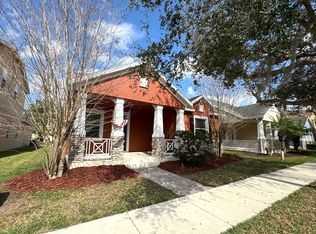

Welcome to this beautifully fully renovated Windermere home, where every room has been thoughtfully updated to create a fresh, modern, move-in-ready living experience. Located in the desirable Preston Square community, this 4-bedroom, 3-bath home offers a convenient location near Sunset Park Elementary, Horizon West Middle and Windermere High, along with easy access to shopping, dining, entertainment and the growing Horizon West area. With stylish updates throughout and an excellent Windermere location, this is a home you won’t want to miss!
For sale
$575,000
6828 HELMSLEY CIRCLE, WINDERMERE, FL 34786
4beds
2,064sqft
Single Family Residence
Built in 2009
5,500 Square Feet Lot
$555,000 Zestimate®
$279/sqft
$128/mo HOA
What's special
Stylish updates throughout
- 52 days
- 385
- 16
Zillow last checked:
Listing updated:
Listed by:
Abdallah Fawaz 407-790-5014,
LPT REALTY, LLC 877-366-2213
Source: Stellar MLS,MLS#: O6435655 Originating MLS: Orlando Regional
Originating MLS: Orlando Regional
Facts & features
Interior
Bedrooms & bathrooms
- Bedrooms: 4
- Bathrooms: 3
- Full bathrooms: 3
Primary bedroom
- Features: Walk-In Closet(s)
- Level: First
- Area: 270 Square Feet
- Dimensions: 15x18
Bedroom 2
- Features: Walk-In Closet(s)
- Level: First
- Area: 144 Square Feet
- Dimensions: 12x12
Bedroom 3
- Features: Storage Closet
- Level: First
- Area: 144 Square Feet
- Dimensions: 12x12
Primary bathroom
- Features: Dual Sinks, En Suite Bathroom, Granite Counters, Linen Closet
- Level: First
- Area: 210 Square Feet
- Dimensions: 10x21
Bathroom 2
- Features: No Closet
- Level: First
- Area: 72 Square Feet
- Dimensions: 6x12
Bathroom 3
- Features: Linen Closet
- Level: Second
Dinette
- Features: No Closet
- Level: First
- Area: 96 Square Feet
- Dimensions: 12x8
Dining room
- Features: Coat Closet
- Level: First
- Area: 150 Square Feet
- Dimensions: 15x10
Kitchen
- Features: Granite Counters, Storage Closet
- Level: First
- Area: 180 Square Feet
- Dimensions: 15x12
Laundry
- Features: No Closet
- Level: First
- Area: 54 Square Feet
- Dimensions: 9x6
Living room
- Features: No Closet
- Level: First
- Area: 375 Square Feet
- Dimensions: 15x25
Loft
- Features: Coat Closet
- Level: Second
- Area: 648 Square Feet
- Dimensions: 18x36
Heating
- Central
Cooling
- Central Air
Appliances
- Included: Dishwasher, Dryer, Microwave, Range, Refrigerator, Washer
- Laundry: Laundry Room
Features
- Accessibility Features
- Flooring: Carpet, Ceramic Tile, Laminate
- Has fireplace: No
Interior area
- Total structure area: 2,921
- Total interior livable area: 2,064 sqft
Video & virtual tour
Property
Parking
- Total spaces: 2
- Parking features: Garage - Attached
- Attached garage spaces: 2
Features
- Levels: Two
- Stories: 2
- Patio & porch: Front Porch, Screened, Side Porch
- Exterior features: Other, Sidewalk
Lot
- Size: 5,500 Square Feet
Details
- Parcel number: 252327622600400
- Zoning: P-D
- Special conditions: None
Construction
Type & style
- Home type: SingleFamily
- Property subtype: Single Family Residence
Materials
- Block, Stucco
- Foundation: Slab
- Roof: Shingle
Condition
- New construction: No
- Year built: 2009
Utilities & green energy
- Sewer: Public Sewer
- Water: Public
- Utilities for property: Cable Available, Electricity Available, Public, Sewer Available, Water Available
Community & HOA
Community
- Pet fee: $0 monthly
- Subdivision: PRESTON SQUARE
HOA
- Has HOA: Yes
- HOA fee: $128 monthly
- HOA name: Willow Management
- HOA phone: 407-630-8006
Location
- Region: Windermere
Financial & listing details
- Price per square foot: $279/sqft
- Tax assessed value: $488,112
- Annual tax amount: $8,238
- Date on market: 8/21/2026
- Cumulative days on market: 53 days
- Listing terms: Cash,Conventional,FHA,VA Loan
- Ownership: Fee Simple
- Total actual rent: 0
- Electric utility on property: Yes
- Road surface type: Asphalt
Estimated market value
$555,000
$527,000 - $583,000
$2,948/mo
Price history
| Date | Event | Price |
|---|---|---|
| 8/21/2026 | Listed for sale | $575,000+47.4%$279/sqft |
Source:  Stellar MLS #O6435655 Report a problem Stellar MLS #O6435655 Report a problem | ||
| 6/4/2026 | Sold | $390,000+31.3%$189/sqft |
Source: Public Record Report a problem | ||
| 8/31/2009 | Sold | $297,100$144/sqft |
Source: Public Record Report a problem | ||
Public tax history
| Year | Property taxes | Tax assessment |
|---|---|---|
| 2024 | $7,532 +12.3% | $390,812 +10% |
| 2023 | $6,706 +14.3% | $355,284 +10% |
| 2022 | $5,865 +14.2% | $322,985 +10% |
| 2021 | $5,136 +45.6% | $293,623 +26.7% |
| 2020 | $3,528 +1.3% | $231,725 +2.3% |
| 2019 | $3,481 +0.9% | $226,515 +1.9% |
| 2018 | $3,451 | $222,291 -11.9% |
| 2017 | $3,451 +1.7% | $252,332 +2.5% |
| 2016 | $3,393 +0.9% | $246,243 +5.9% |
| 2015 | $3,363 -3.1% | $232,551 +7.2% |
| 2014 | $3,470 +2.1% | $217,000 +4.8% |
| 2013 | $3,400 -4.4% | $206,973 -3.3% |
| 2012 | $3,556 -6.3% | $213,986 -5.5% |
| 2011 | $3,796 -2.1% | $226,550 -4.6% |
| 2010 | $3,880 | $237,575 +265.5% |
| 2009 | -- | $65,000 +93.5% |
| 2008 | $944 | $33,600 |
Find assessor info on the county website
Monthly payment
Est. payment
Payment breakdown
Explore the cost of this home by adjusting the details. Changes won't be saved.Climate risks
Neighborhood: 34786
Nearby schools
Schools provided by the listing agent
- Elementary: Sunset Park Elem
- Middle: Horizon West Middle School
- High: Windermere High School
Source: Stellar MLS. This data may not be complete. We recommend contacting the local school district to confirm school assignments for this home.
Similar homes
- $525,0003 bd2 ba1.9k sqft6679 DUNCASTER STREET, WINDERMERE, FL 34786For Sale

 MLS ID #A4702367, Cliff Glansen, FLATFEE.COM. Stellar MLS
 - $629,9003 bd2 ba2.1k sqft13622 DARCHANCE ROAD, WINDERMERE, FL 34786For Sale
 MLS ID #S5146266, Javin Lopez, AVANTI WAY REALTY LLC. Stellar MLS
 - $445,0003 bd3 ba1.7k sqft13048 GARRIDAN AVENUE, WINDERMERE, FL 34786For Sale
 MLS ID #O6437967, Isabel Sirizzotti, SUNNY 365 REALTY GROUP. Stellar MLS
 - $635,0003 bd2 ba1.8k sqft9110 PALM TREE DRIVE, WINDERMERE, FL 34786For Sale
 MLS ID #O6414631, Tony Vicari, VICARI REALTY CORP. Stellar MLS
 - $599,0004 bd2 ba1.8k sqft7015 CRESTLAKE DRIVE, ORLANDO, FL 32819For SaleMLS ID #O6428433, Roger Ollanketo, SMART SOLUTIONS REALTY LLC. Stellar MLS
- $444,9003 bd3 ba1.9k sqft13712 SUMMERPORT VILLAGE PARKWAY, WINDERMERE, FL 34786For SaleMLS ID #S5143431, Carines Hernandez Bustillo, AGENT TRUST REALTY CORPORATION. Stellar MLS
- $564,9003 bd3 ba2k sqft16461 OLIVE HILL DRIVE, WINTER GARDEN, FL 34787For SaleMLS ID #O6379181, Lizandra Troisi Passos, MY REALTY GROUP, LLC.. Stellar MLS
- $409,9003 bd3 ba1.5k sqft8860 HERENCIA ALLEY, WINDERMERE, FL 34786For SaleMLS ID #O6433569, Babi Hennemann, WRA BUSINESS & REAL ESTATE. Stellar MLS
- $295,0002 bd2 ba1.1k sqft8180 BOAT HOOK LOOP #102, WINDERMERE, FL 34786For SaleMLS ID #O6420460, Robert Christiano, COLDWELL BANKER REALTY. Stellar MLS
- $760,0004 bd3 ba2.7k sqft10103 FACET CT, ORLANDO, FL 32836For SaleMLS ID #O6446674, Kler Do-Miller, OLDE TOWN BROKERS INC. Stellar MLS
- $599,5003 bd2 ba1.8k sqft3613 S SUMMERLIN AVENUE, ORLANDO, FL 32806For SaleMLS ID #O6433147, Linda Jaramillo, LLC, DON ASHER & ASSOCIATES, INC.. Stellar MLS
- $489,0003 bd2 ba1.6k sqft9357 JAYWOOD ROAD, WINTER GARDEN, FL 34787For SaleMLS ID #S5156518, Javin Lopez, AVANTI WAY REALTY LLC. Stellar MLS
- $524,0005 bd4 ba2.7k sqft1112 GLENRAVEN LANE, CLERMONT, FL 34711For SaleMLS ID #G5116458, Rick Ojeda, CHARLES RUTENBERG REALTY ORLANDO. Stellar MLS
- $479,0004 bd4 ba2.8k sqft3329 WHITE BLOSSOM LANE, CLERMONT, FL 34711For SaleMLS ID #G5117444, Rahul Rao, THE FLORIDA PROPERTY SHOP SALE. Stellar MLS
- $579,0005 bd3 ba3k sqft16436 WINDING PRESERVE CIRCLE, CLERMONT, FL 34714For SaleMLS ID #TB8495438, Ernesto Vega, CANVAS REAL ESTATE. Stellar MLS
- $504,9003 bd3 ba1.9k sqft8406 FRESCADA COURT, ORLANDO, FL 32836For SaleMLS ID #O6418260, Paul McGarigal, RE/MAX SELECT GROUP. Stellar MLS
- $599,9005 bd4 ba2.8k sqft12397 STONE BARK TRAIL, ORLANDO, FL 32824For SaleMLS ID #O6429972, Milena Phan, UNITED REAL ESTATE PREFERRED. Stellar MLS
- $769,9004 bd5 ba2.7k sqft8021 LANDGROVE COURT, ORLANDO, FL 32819For SaleMLS ID #O6445204, Warren Bonett, KELLER WILLIAMS ADVANTAGE REALTY. Stellar MLS
- $445,0004 bd2 ba2.5k sqft14749 BRUNSWOOD WAY, ORLANDO, FL 32824For SaleMLS ID #S5158829, Claudia Saavedra, FLORIDA LEGACY REALTY LLC. Stellar MLS
- $500,0003 bd3 ba2.1k sqft2510 AMATI DRIVE, KISSIMMEE, FL 34741For SaleMLS ID #O6437788, Ashley Schmitt, KELLER WILLIAMS CLASSIC. Stellar MLS
