Where elegance meets privacy in the heart of Dr. Phillips. 10103 Facet Court is a refined, multi-level sanctuary in the coveted Diamond Cove community — a residence crafted for those who appreciate elevated living. With 4 bedrooms, 3 baths, and 2,751 sq ft of beautifully upgraded interiors, this home delivers luxury at every turn. A formal dining room, multiple living spaces, and rich wood flooring set an upscale tone, while the expansive primary suite offers dual vanities, a garden tub, and two walk-in closets for a truly indulgent retreat. Outdoors, a resort-style heated pool and spa, wrapped in 12-foot privacy hedges, create an exclusive escape perfect for serene evenings or elegant entertaining. Enhanced with two new A/C units, a solar pool heater, UV air purification, outdoor lighting, and a new 2019 roof, this residence blends timeless style with modern comfort. All within minutes of Dr. Phillips’ premier dining, top-rated schools, and world-class attractions. A polished, private, and impeccably upgraded home — 10103 Facet Court is luxury living, perfected.
For sale
$760,000
10103 FACET CT, ORLANDO, FL 32836
4beds
2,751sqft
Single Family Residence
Built in 1994
7,874 Square Feet Lot
$732,900 Zestimate®
$276/sqft
$69/mo HOA
What's special
Refined multi-level sanctuaryOutdoor lightingExpansive primary suiteGarden tubRich wood flooringFormal dining roomMultiple living spaces
- 10 days
- 613
- 43
Likely to sell faster than
Zillow last checked:
Listing updated:
Listed by:
Kler Do-Miller 321-945-3797,
OLDE TOWN BROKERS INC 407-425-5069
Source: Stellar MLS,MLS#: O6446674 Originating MLS: Orlando Regional
Originating MLS: Orlando Regional
Facts & features
Interior
Bedrooms & bathrooms
- Bedrooms: 4
- Bathrooms: 3
- Full bathrooms: 3
Rooms
- Room types: Dining Room
Primary bedroom
- Description: Room1
- Features: Walk-In Closet(s)
- Level: Second
- Area: 294 Square Feet
- Dimensions: 21x14
Bedroom 2
- Description: Room2
- Features: Dual Closets
- Level: Second
- Area: 144 Square Feet
- Dimensions: 12x12
Bedroom 3
- Description: Room3
- Features: Dual Closets
- Level: Second
- Area: 132 Square Feet
- Dimensions: 12x11
Bedroom 4
- Description: Room4
- Features: Dual Closets
- Level: Second
- Area: 132 Square Feet
- Dimensions: 12x11
Dining room
- Description: Room6
- Level: First
- Area: 132 Square Feet
- Dimensions: 12x11
Kitchen
- Description: Room7
- Level: First
- Area: 96 Square Feet
- Dimensions: 12x8
Living room
- Description: Room5
- Level: First
- Area: 256 Square Feet
- Dimensions: 16x16
Heating
- Central, Electric
Cooling
- Central Air
Appliances
- Included: Convection Oven, Cooktop, Dishwasher, Disposal, Dryer, Exhaust Fan, Ice Maker, Microwave, Range, Range Hood, Refrigerator, Washer
- Laundry: Electric Dryer Hookup, Inside, Laundry Room
Features
- Built-in Features, Ceiling Fan(s), High Ceilings, Kitchen/Family Room Combo, PrimaryBedroom Upstairs, Solid Surface Counters, Thermostat, Walk-In Closet(s)
- Flooring: Ceramic Tile, Hardwood
- Doors: French Doors
- Has fireplace: No
Interior area
- Total structure area: 3,572
- Total interior livable area: 2,751 sqft
Video & virtual tour
Property
Parking
- Total spaces: 3
- Parking features: Driveway, Oversized
- Attached garage spaces: 3
- Has uncovered spaces: Yes
- Details: Garage Dimensions: 40x20
Features
- Levels: Multi/Split
- Patio & porch: Covered, Patio
- Exterior features: Irrigation System, Lighting, Sidewalk
- Has private pool: Yes
- Pool features: Gunite, In Ground
- Has spa: Yes
- Spa features: In Ground
Lot
- Size: 7,874 Square Feet
- Features: Landscaped, Sidewalk
- Residential vegetation: Mature Landscaping
Details
- Parcel number: 282410203400790
- Zoning: RSTD R-1
- Special conditions: None
Construction
Type & style
- Home type: SingleFamily
- Architectural style: Florida
- Property subtype: Single Family Residence
Materials
- Block, Stucco
- Foundation: Slab
- Roof: Shingle
Condition
- Completed
- New construction: No
- Year built: 1994
Utilities & green energy
- Sewer: Public Sewer
- Water: Public
- Utilities for property: BB/HS Internet Available, Cable Connected, Electricity Available, Electricity Connected, Sewer Connected, Sprinkler Meter, Water Connected
Community & HOA
Community
- Security: Security System Owned
- Pet fee: $0 monthly
- Subdivision: DIAMOND COVE, UNIT B
HOA
- Has HOA: Yes
- HOA fee: $69 monthly
- HOA name: DIAMOND COVE HOMEOWNER'S ASSOCIATION
Location
- Region: Orlando
Financial & listing details
- Price per square foot: $276/sqft
- Tax assessed value: $595,279
- Annual tax amount: $8,243
- Date on market: 10/2/2026
- Cumulative days on market: 11 days
- Listing terms: Cash,Conventional
- Ownership: Fee Simple
- Total actual rent: 0
- Electric utility on property: Yes
- Road surface type: Paved
Estimated market value
$732,900
$696,000 - $770,000
$4,376/mo
Price history
| Date | Event | Price |
|---|---|---|
| 10/2/2026 | Listed for sale | $760,000+72.8%$276/sqft |
Source:  Stellar MLS #O6446674 Report a problem Stellar MLS #O6446674 Report a problem | ||
| 6/28/2026 | Listing removed | $3,900$1/sqft |
Source: Zillow Rentals Report a problem | ||
| 6/16/2026 | Listed for rent | $3,900$1/sqft |
Source: Zillow Rentals Report a problem | ||
| 5/24/2024 | Listing removed | -- |
Source: Zillow Rentals Report a problem | ||
| 5/15/2024 | Listed for rent | $3,900+30%$1/sqft |
Source: Zillow Rentals Report a problem | ||
| 3/29/2019 | Sold | $439,900$160/sqft |
Source: Public Record Report a problem | ||
| 3/1/2019 | Pending sale | $439,900$160/sqft |
Source: Premier Sotheby's International Realty #O5746153 Report a problem | ||
| 2/26/2019 | Listed for sale | $439,900$160/sqft |
Source: Premier Sotheby's International Realty #O5746153 Report a problem | ||
| 12/28/2018 | Pending sale | $439,900$160/sqft |
Source: Premier Sotheby's International Realty #O5746153 Report a problem | ||
| 11/12/2018 | Listed for sale | $439,900+15.8%$160/sqft |
Source: Premier Sotheby's International Realty #O5746153 Report a problem | ||
| 7/15/2016 | Sold | $380,000-1.3%$138/sqft |
Source: Public Record Report a problem | ||
| 6/10/2016 | Pending sale | $385,000$140/sqft |
Source: Premier Sotheby's International Realty #O5413018 Report a problem | ||
| 6/8/2016 | Price change | $385,000-3.5%$140/sqft |
Source: Premier Sotheby's International Realty #O5413018 Report a problem | ||
| 5/11/2016 | Pending sale | $399,000$145/sqft |
Source: Premier Sotheby's International Realty #O5413018 Report a problem | ||
| 4/14/2016 | Listed for sale | $399,000+88.9%$145/sqft |
Source: Premier Sotheby's International Realty #O5413018 Report a problem | ||
| 8/12/2015 | Listing removed | $3,000$1/sqft |
Source: Stirling Sotheby's International Realty #O5381649 Report a problem | ||
| 7/23/2015 | Listed for rent | $3,000$1/sqft |
Source: STIRLING SOTHEBY'S INT'L RLTY #O5381649 Report a problem | ||
| 12/1/1994 | Sold | $211,200$77/sqft |
Source: Public Record Report a problem | ||
Public tax history
| Year | Property taxes | Tax assessment |
|---|---|---|
| 2024 | $7,718 +7.1% | $487,068 +3% |
| 2023 | $7,204 +3.5% | $472,882 +3% |
| 2022 | $6,958 +9.3% | $459,109 +22.5% |
| 2021 | $6,366 -0.2% | $374,736 +0.6% |
| 2020 | $6,377 +13% | $372,497 +3.1% |
| 2019 | $5,642 +0.7% | $361,258 +1.8% |
| 2018 | $5,602 +0% | $354,852 +1.8% |
| 2017 | $5,602 +1.1% | $348,611 +3.1% |
| 2016 | $5,540 +38% | $338,027 +3.8% |
| 2015 | $4,016 -2.8% | $325,707 +14% |
| 2014 | $4,130 +0.6% | $285,775 +8.1% |
| 2013 | $4,105 +4.1% | $264,437 +1.3% |
| 2012 | $3,945 +3% | $261,166 -2.6% |
| 2011 | $3,831 +4.5% | $268,116 -9% |
| 2010 | $3,666 | $294,726 -8.7% |
| 2009 | -- | $322,678 -19.9% |
| 2008 | $3,388 -2% | $402,704 -4.3% |
| 2007 | $3,457 -5.9% | $420,821 +6.3% |
| 2006 | $3,672 +0.9% | $395,977 +47.4% |
| 2005 | $3,638 +4.5% | $268,596 +9.1% |
| 2004 | $3,481 +0.3% | $246,089 +7.3% |
| 2003 | $3,470 +3% | $229,312 +7.8% |
| 2002 | $3,370 -0.7% | $212,796 +7.8% |
| 2001 | $3,395 +2.6% | $197,417 +7.4% |
| 2000 | $3,310 | $183,801 |
Find assessor info on the county website
Monthly payment
Est. payment
Payment breakdown
Explore the cost of this home by adjusting the details. Changes won't be saved.Climate risks
Neighborhood: 32836
Nearby schools
Schools provided by the listing agent
- Elementary: Sand Lake Elem
- Middle: Southwest Middle
- High: Lake Buena Vista High School
Source: Stellar MLS. This data may not be complete. We recommend contacting the local school district to confirm school assignments for this home.

Similar homes
- $759,9004 bd3 ba2.4k sqft10734 WOODCHASE CIRCLE, ORLANDO, FL 32836For Sale
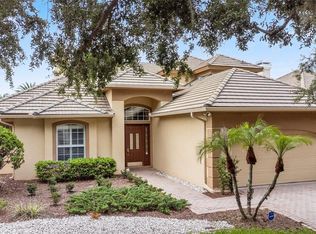
 MLS ID #G5115971, David Bowden, WATSON REALTY CORP., REALTORS. Stellar MLS
 - $769,9004 bd5 ba2.7k sqft8021 LANDGROVE COURT, ORLANDO, FL 32819For Sale
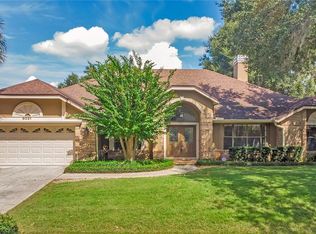 MLS ID #O6445204, Warren Bonett, KELLER WILLIAMS ADVANTAGE REALTY. Stellar MLS
 - $775,0004 bd3 ba3k sqft5185 DOVE TREE STREET, ORLANDO, FL 32811For Sale
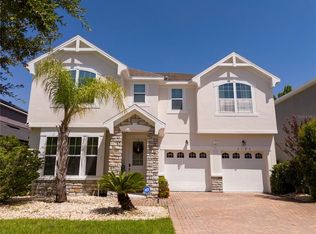 MLS ID #O6431243, Caio Garcia de Souza Monteiro, DTB FLORIDA REALTY, INC.. Stellar MLS
 - $899,9006 bd3 ba3.5k sqft13138 PALOMA DRIVE, ORLANDO, FL 32837For Sale
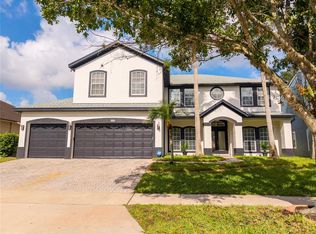 MLS ID #O6429986, Luiz Silva, MS LAND & BUILDING LLC. Stellar MLS
 - $620,0004 bd3 ba2.8k sqft3849 OCITA DRIVE, ORLANDO, FL 32837For SaleMLS ID #O6414544, Stefan Salters, REAL BROKER, LLC. Stellar MLS
- $689,0004 bd4 ba2.5k sqft13519 BICTON LANE, WINDERMERE, FL 34786For SaleMLS ID #O6372084, Tiphany Weeks, DIAMOND REAL ESTATE GROUP. Stellar MLS
- $795,0006 bd4 ba3.5k sqft4810 LAKE MILLY DRIVE, ORLANDO, FL 32839For SaleMLS ID #O6398311, Nuria Laso, URBAN CITY REALTY LLC. Stellar MLS
- $749,9955 bd3 ba3.1k sqft644 AUTUMN OAKS LOOP, WINTER GARDEN, FL 34787For SaleMLS ID #O6429028, Marc Burke, CONDO METROPOLIS, LLC. Stellar MLS
- $673,0004 bd3 ba2.7k sqft5421 GEMGOLD COURT, WINDERMERE, FL 34786For SaleMLS ID #O6430765, Maria Poleo, IRM INVEST., REAL EST.& MGMT.. Stellar MLS
- $659,9004 bd3 ba2.4k sqft3162 HARVEST LANE, KISSIMMEE, FL 34744For SaleMLS ID #O6438990, Robert Arnold, Jr, SAND DOLLAR REALTY GROUP INC. Stellar MLS
- $798,0005 bd5 ba3.3k sqft4642 RIVER GEM AVENUE, WINDERMERE, FL 34786For SaleMLS ID #O6422241, John Silva, JOHN SILVA REALTY & ASSOCIATES. Stellar MLS
- $690,0004 bd3 ba3.2k sqft13527 FOX GLOVE STREET, WINTER GARDEN, FL 34787For SaleMLS ID #O6431043, Tennille Biggers, KELLER WILLIAMS ELITE PARTNERS III REALTY. Stellar MLS
- $500,0004 bd4 ba2.6k sqft2619 WINDCHIME COURT, ORLANDO, FL 32837For SaleMLS ID #O6437139, Matthew McKee, COMPASS FLORIDA LLC. Stellar MLS
- $599,9006 bd4 ba3.1k sqft1161 KEMPTON CHASE PARKWAY, ORLANDO, FL 32837For SaleMLS ID #TB8506053, Rafael Reyes, LPT REALTY, LLC. Stellar MLS
- $730,0005 bd5 ba3.6k sqft15755 SWEET LIMETTA DRIVE, WINTER GARDEN, FL 34787For SaleMLS ID #O6370049, Erica Diaz, HOMEVEST REALTY. Stellar MLS
- $635,0003 bd2 ba1.8k sqft9110 PALM TREE DRIVE, WINDERMERE, FL 34786For SaleMLS ID #O6414631, Tony Vicari, VICARI REALTY CORP. Stellar MLS
- $730,0006 bd6 ba3.3k sqft11410 RAPALLO LANE, WINDERMERE, FL 34786For SaleMLS ID #O6265256, Rebeca Lima, VERANDAH PROPERTIES INC. Stellar MLS
- $584,9996 bd5 ba3.1k sqft1513 BALSAM WILLOW TRAIL, ORLANDO, FL 32825For SaleMLS ID #O6448663, Shalai Christian, EPIQUE REALTY INC.. Stellar MLS
- $599,9005 bd4 ba2.8k sqft12397 STONE BARK TRAIL, ORLANDO, FL 32824For SaleMLS ID #O6429972, Milena Phan, UNITED REAL ESTATE PREFERRED. Stellar MLS
- $662,0004 bd3 ba3k sqft1153 OAK TREE CIRCLE, ALTAMONTE SPRINGS, FL 32714For SaleMLS ID #O6420809, Michelle Richardson, KELLER WILLIAMS CLASSIC. Stellar MLS
