Skip main navigation
Off market
  • $699,400

    10030 Newington Dr, Orlando, FL 32836

    5beds
    2,577sqft
    Single Family Residence
    Built in 1999
    0.25 Acres Lot
    $699,400 Zestimate®
    $271/sqft
    $3,830 Estimated rent

    Home value

    $699,400

    $657,000 - $741,000

    $3,830/mo

    Zestimate® history
    Loading
    Loading...

    Owner options

    List your home for rent

    $3,830/mo

    Rent Zestimate®

    Find your next renter with Zillow Rental Manager. Plus, with online applications, you can quickly screen prospective tenants – for free.

    Learn more

    $3,830/mo

    Rent Zestimate®

    Refinance and save

    $5,031/mo

    Est. payment

    Refinancing to a lower rate could help reduce your monthly payments and save thousands over the life of the loan.

    See today's rates

    $5,031/mo

    Est. payment

    Explore your selling options

    Work with a Zillow partner agent

    Leverage their expertise and Zillow's premium Showcase listings to get your home seen by more buyers.

    Get started

    List with your own agent

    Get your home in front of millions of buyers by listing it on Zillow.

    Learn how to do it

    Sell it yourself

    Take full control of how buyers see your home on Zillow by listing For Sale by Owner (FSBO).

    List your home

    What's special

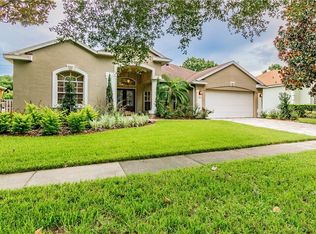
    One owner and meticulously maintained pool home in the heart of Dr. Phillips in the highly desirable community of Sand Lake Cove. **HOA only $315 per year.** Updates include ~ 2014 new roof ~ 2015 new Lennox AC system ~ 2015 new Whirlpool washer and dryer ~ 2017 new quartz countertops in kitchen and 2nd bathroom ~ 2017 new GE smudge proof slate kitchen refrigerator, stove, dishwasher and microwave ~ 2017 new deep kitchen sink ~ 2017 new Pebble Tec pool finish ~ 2017 new pool enclosure screen ~ 2020 new garage door system including wheels, springs, keypad and remote. This 5-bedroom, 3-bathroom steel frame pool home with 2,577 square feet has a formal dining room, formal living room & family room which offers an open and 3 way split floor plan. The master suite and 5th bedroom/office/playroom/nursery is near the front of the home. The 3rd and 4th bedrooms and full bathroom are on the opposite side of the home with the 2nd bedroom and full bathroom tucked away at the back which would be ideal for a mother or teen suite. The kitchen features solid wood cabinets, smudge proof slate appliances, quartz countertops, deep kitchen sink, built-in desk with breakfast nook which overlooks the large family room. The spacious master suite includes two walk-in closets and a master en-suite with separate shower, garden tub and dual sink vanity. Enjoy outdoor Florida living at its best as you exit through the sliding glass door and relax on the covered lanai, or in the sparkling solar heated pool. The home sits on a stunning lot with outstanding curb appeal and a large fenced backyard with no rear neighbors. Just outside the community, enjoy a path leading directly to Sand Lake Elementary and Dr. Phillips Community Park. The community park includes areas for picnics, hiking, baseball, basketball and soccer, and features a playground, rental pavilions and a dog park. Fantastic location just minutes to upscale shopping, Restaurant Row and theme parks. Easy access to major roads, airports and downtown. Don't miss this phenomenal home, in a sought-after location with great schools.

    This property is off market, which means it's not currently listed for sale or rent on Zillow. This may be different from what's available on other websites or public sources.

    Originating MLS: Orlando Regional

    Facts & features

    Interior

    Bedrooms & bathrooms
    • Bedrooms: 5
    • Bathrooms: 3
    • Full bathrooms: 3
    Heating
    • Forced air
    Cooling
    • Central
    Appliances
    • Included: Dishwasher, Dryer, Garbage disposal, Microwave, Range / Oven, Refrigerator, Washer
    • Laundry: Inside, Laundry Room
    Features
    • Ceiling Fans(s), Open Floorplan, Split Bedroom, Walk-In Closet(s), Solid Wood Cabinets, Kitchen/Family Room Combo, Solid Surface Counters, Window Treatments, L Dining
    • Flooring: Tile, Carpet
    • Windows: Blinds, Shades
    Interior area
    • Structure area source: Public Records
    • Total interior livable area: 2,577 sqft

    Property

    Parking
    • Total spaces: 2
    • Parking features: Garage - Attached
    Features
    • Levels: One
    • Patio & porch: Patio, Screened, Covered
    • Pool features: Auto Cleaner, Child Safety Fence, Heated, In Ground, Screen Enclosure, Solar Heat
    • Spa features: Heated
    • Fencing: Wood
    Lot
    • Size: 0.25 Acres
    • Features: In County, Sidewalk, Street Paved
    • Residential vegetation: Mature Landscaping, Oak Trees
    Details
    • Parcel number: 282411781900060
    • Zoning: R-1A

    Construction

    Type & style
    • Home type: SingleFamily
    • Property subtype: Single Family Residence
    Materials
    • masonry
    • Roof: Shake / Shingle
    Condition
    • Year built: 1999

    Utilities & green energy

    • Sewer: Public Sewer
    • Water: Public
    • Utilities for property: BB/HS Internet Available, Public, Street Lights, Cable Connected, Water Connected

    Community & HOA

    Community
    • Security: Security System Owned
    • Subdivision: SAND LAKE COVE PH 02
    HOA
    • Has HOA: Yes
    • HOA fee: $26 monthly
    Location
    • Region: Orlando

    Financial & listing details

    • Price per square foot: $271/sqft
    • Tax assessed value: $575,354
    • Annual tax amount: $7,484
    • Listing terms: Cash, Conventional, VA Loan
    • Ownership: Fee Simple

    Price history

    DateEventPrice
    5/11/2021Listing removed--
    Source: Stellar MLS #O5908689 Report a problem
    1/29/2021Sold$455,000-4.2%$177/sqft
    Source: Stellar MLS #O5908689 Report a problem
    12/9/2020Pending sale$474,990$184/sqft
    Source: PREMIER SOTHEBYS INT'L REALTY #O5908689 Report a problem
    12/3/2020Listed for sale$474,990+125.9%$184/sqft
    Source: PREMIER SOTHEBYS INT'L REALTY #O5908689 Report a problem
    2/2/1999Sold$210,300$82/sqft
    Source: Public Record Report a problem

    Public tax history

    YearProperty taxesTax assessment
    2024$7,484 +7.4%$469,614 +3%
    2023$6,971 +3.5%$455,936 +3%
    2022$6,735 +7.8%$442,656 +21.5%
    2021$6,248 +38.1%$364,310 +23.8%
    2020$4,525 +1.2%$294,182 +2.3%
    2019$4,473 +0.8%$287,568 +1.9%
    2018$4,437 0%$282,206 -16.6%
    2017$4,437 +1.6%$338,346 +2%
    2016$4,367 +0.7%$331,606 +4.3%
    2015$4,338 -2.9%$317,959 +10%
    2014$4,467 +1.9%$288,942 +7.7%
    2013$4,383 +0.9%$268,281 +1.1%
    2012$4,344 +3%$265,306 -0.6%
    2011$4,219 +4.4%$266,860 -7.2%
    2010$4,042 $287,642 -8.6%
    2009-- $314,650 -21.5%
    2008$3,738 -1.6%$400,791 -8.6%
    2007$3,800 -5.8%$438,373 +21.2%
    2006$4,035 +0.9%$361,738 +39.2%
    2005$3,998 +4.5%$259,958 +9.6%
    2004$3,825 +0.5%$237,291 +0.8%
    2003$3,806 +2.7%$235,373 +9.4%
    2002$3,704 -1.4%$215,095 +6.2%
    2001$3,756 -0.5%$202,455 +0.3%
    2000$3,777 $201,807
    Find assessor info on the county website

    Neighborhood: 32836

    Nearby schools

    GreatSchools rating
    Schools provided by the listing agent
    • Elementary: Sand Lake Elem
    • Middle: Southwest Middle
    • High: Dr. Phillips High

    Source: The MLS. This data may not be complete. We recommend contacting the local school district to confirm school assignments for this home.

    Get a cash offer in 3 minutes
    Find out how much your home could sell for in as little as 3 minutes with a no-obligation cash offer.
    Estimated market value
    $699,400
    Get a cash offer in 3 minutes
    Find out how much your home could sell for in as little as 3 minutes with a no-obligation cash offer.
    Estimated market value
    $699,400