MAJOR PRICE REDUCTION PLUS $5,000 SELLER CREDIT! Welcome to 3849 Ocita Drive, this 3 BEDROOM 2.5 BATH , stands out beautifully on the CORNER LOT, where ELABORATE STRUCTURAL DESIGN meets the ULTIMATE PEACE OF MIND. ORIGINALLY 2,300 SQ. FT., THIS PROPERTY underwent a FULLY PERMITTED, SEAMLESS 500 SQ. FT. ARCHITECTURAL EXPANSION, blossoming into a 2,822 SQ. FT. showstopper. By dramatically increasing the LIVABLE SQUARE FOOTAGE, this MASTERFULLY EXECUTED addition provides an INSTANT BOOST to your APPRAISAL VALUE and BUILT-IN EQUITY from DAY ONE! WHY BUYERS & INVESTORS Are FALLING IN LOVE: •THE ULTIMATE OPEN-CONCEPT FLOW: Step into an expansive primary floor created by the seamless 500 SQ. FT. ADDITION, flowing effortlessly into a state-of-the-art CHEF’S ’s DREAM KITCHEN. • Premium Finishes Throughout: Exquisite GRANITE COUNTERTOPS serve as the design anchor, featured NOT ONLY in THE KITCHEN BUT ALSO as a stunning FOCAL POINT surrounding the FIREPLACE and in the upstairs WET BAR. • UNMATCHED LAYOUT VERSATILITY (HIGH Rentability & MULTI-GEN POTENTIAL): A main-floor FLEX ROOM near THE ENTRANCE easily transitions into a PRIVATE HOME OFFICE, GYM, or GUEST BEDROOM. A massive UPSTAIRS BONUS SPACE flanked by huge WALK-IN CLOSETS offers incredible potential to EASILY CONVERT back into a traditional 4TH BEDROOM to perfectly suit your FAMILY'S NEEDS or maximize RENTAL INCOME. • FORTRESS-LEVEL PROTECTION & ELITE MECHANICALS: Enjoy ultimate PEACE OF MIND with TOP-TIER MAINTENANCE, HIGH-EFFICIENCY SYSTEMS, and structurally SUPERIOR UPGRADES designed to keep your holding costs low. Smart Money Note: With the combination of a RECENT PRICE REDUCTION, $5,000 in CLOSING COST ASSISTANCE, and a FULLY PERMITTED SQUARE-FOOTAGE EXPANSION, this is the most competitive VALUE-ADD PROPERTY on the market in HUNTER'S CREEK.
For sale
Price cut: $25K (7/24)
$630,000
3849 OCITA DRIVE, ORLANDO, FL 32837
3beds
2,822sqft
:
Get pre-qualified$4,288/mo
Single Family Residence
Built in 1990
9,661 Square Feet Lot
$612,500 Zestimate®
$223/sqft
$119/mo HOA
What's special
Guest bedroomPrivate home officeExquisite granite countertopsMassive upstairs bonus spaceExpansive primary floorCorner lotHuge walk-in closets
- 64 days |
- 405 |
- 16 |
Zillow last checked:
Listing updated:
Listed by:
Stefan Salters 321-217-8412,
REAL BROKER, LLC 855-450-0442
Source: Stellar MLS,MLS#: O6414544 Originating MLS: Orlando Regional
Originating MLS: Orlando Regional
Facts & features
Interior
Bedrooms & bathrooms
- Bedrooms: 3
- Bathrooms: 3
- Full bathrooms: 2
- 1/2 bathrooms: 1
Primary bedroom
- Features: Walk-In Closet(s)
- Level: First
Kitchen
- Level: First
Living room
- Level: First
Heating
- Central, Electric
Cooling
- Central Air
Appliances
- Included: Oven, Cooktop, Dishwasher, Microwave, Range, Refrigerator
- Laundry: Electric Dryer Hookup, Washer Hookup
Features
- Cathedral Ceiling(s), Ceiling Fan(s), Open Floorplan, PrimaryBedroom Upstairs, Solid Surface Counters, Solid Wood Cabinets, Vaulted Ceiling(s), Walk-In Closet(s), Wet Bar
- Flooring: Tile
- Has fireplace: Yes
- Fireplace features: Family Room, Wood Burning
- Common walls with other units/homes: Corner Unit
Interior area
- Total structure area: 2,822
- Total interior livable area: 2,822 sqft
Video & virtual tour
Property
Parking
- Total spaces: 2
- Parking features: Garage Door Opener
- Attached garage spaces: 2
Features
- Levels: Two
- Stories: 2
- Exterior features: Irrigation System, Rain Gutters, Sidewalk
- Has view: Yes
- View description: Water, Lake
- Has water view: Yes
- Water view: Water,Lake
- Waterfront features: Lake
Lot
- Size: 9,661 Square Feet
- Dimensions: 85 x 89 x 110 x 64 x 39.27
- Features: Corner Lot, Sidewalk
Details
- Parcel number: 322429379700570
- Zoning: P-D
- Special conditions: None
Construction
Type & style
- Home type: SingleFamily
- Property subtype: Single Family Residence
Materials
- Block, Stucco
- Foundation: Slab
- Roof: Shingle
Condition
- Completed
- New construction: No
- Year built: 1990
Utilities & green energy
- Sewer: Public Sewer
- Water: Canal/Lake For Irrigation
- Utilities for property: Cable Available, Electricity Available
Community & HOA
Community
- Features: Lake, Community Mailbox
- Security: Smoke Detector(s)
- Pet fee: $0 monthly
- Subdivision: HUNTERS CREEK TR 235B PH 02
HOA
- Has HOA: Yes
- Amenities included: Clubhouse, Maintenance, Park, Pickleball Court(s), Playground, Tennis Court(s), Vehicle Restrictions, Wheelchair Access
- Services included: Maintenance Grounds, Sewer, Trash, Water
- HOA fee: $119 monthly
- HOA name: Michelle L. Ouimet
- HOA phone: 407-240-6000
- Second HOA name: Hunter's Creek Home Owner's Association
Location
- Region: Orlando
Financial & listing details
- Price per square foot: $223/sqft
- Tax assessed value: $487,913
- Annual tax amount: $503
- Date on market: 6/9/2026
- Cumulative days on market: 55 days
- Listing terms: Cash,Conventional,FHA,VA Loan
- Ownership: Fee Simple
- Total actual rent: 0
- Electric utility on property: Yes
- Road surface type: Asphalt
Estimated market value
$612,500
$582,000 - $643,000
$3,249/mo
Price history
| Date | Event | Price |
|---|---|---|
| 7/24/2026 | Price change | $630,000-3.8%$223/sqft |
Source:  Stellar MLS #O6414544 Report a problem Stellar MLS #O6414544 Report a problem | ||
| 6/26/2026 | Price change | $655,000-5.1%$232/sqft |
Source: Stellar MLS #O6414544 Report a problem | ||
| 6/9/2026 | Listed for sale | $690,000+283.3%$245/sqft |
Source: Stellar MLS #O6414544 Report a problem | ||
| 1/6/2003 | Sold | $180,000$64/sqft |
Source: Public Record Report a problem | ||
Public tax history
| Year | Property taxes | Tax assessment |
|---|---|---|
| 2024 | $403 +7.2% | $182,319 +5.9% |
| 2023 | $376 +13.4% | $172,154 +3% |
| 2022 | $332 -85.3% | $167,140 +3% |
| 2021 | $2,261 +1.1% | $162,272 +1.4% |
| 2020 | $2,236 +1.7% | $160,032 +2.3% |
| 2019 | $2,198 +1% | $156,434 +1.9% |
| 2018 | $2,177 +0% | $153,517 -22.6% |
| 2017 | $2,177 +2.1% | $198,443 +2% |
| 2016 | $2,131 +1.4% | $194,526 +4.2% |
| 2015 | $2,102 -3.6% | $186,700 +12.5% |
| 2014 | $2,180 +1.9% | $165,956 +4.4% |
| 2013 | $2,139 +1% | $158,910 +13.1% |
| 2012 | $2,119 -2% | $140,548 -1.5% |
| 2011 | $2,163 -0.2% | $142,730 -2.4% |
| 2010 | $2,168 | $146,291 -9.7% |
| 2009 | -- | $161,963 -32.9% |
| 2008 | $2,801 -2.9% | $241,417 -19.5% |
| 2007 | $2,885 -5.8% | $299,936 -2.7% |
| 2006 | $3,064 +1.2% | $308,243 +58.6% |
| 2005 | $3,027 +4.6% | $194,296 +13.9% |
| 2004 | $2,895 +0.5% | $170,588 +1.8% |
| 2003 | $2,881 +11.6% | $167,548 +3% |
| 2002 | $2,581 +3.6% | $162,733 +13% |
| 2001 | $2,491 +2.5% | $144,073 +3.5% |
| 2000 | $2,429 | $139,212 |
Find assessor info on the county website
Monthly payment
Est. payment
Payment breakdown
Explore the cost of this home by adjusting the details. Changes won't be saved.Climate risks
Neighborhood: Hunters Creek
Nearby schools
GreatSchools rating
- 8/10Hunters Creek Elementary SchoolGrades: PK-5Distance: 0.8 mi
- 8/10Hunters Creek Middle SchoolGrades: 6-8Distance: 1.3 mi
- 6/10Freedom High SchoolGrades: 9-12Distance: 4.9 mi
Schools provided by the listing agent
- Elementary: Hunter's Creek Elem
- Middle: Hunter's Creek Middle
- High: Freedom High School
Source: Stellar MLS. This data may not be complete. We recommend contacting the local school district to confirm school assignments for this home.
- $497,6004 bd2 ba1.8k sqft3843 Ocita Dr, Orlando, FL 32837Off Market
- $598,6004 bd3 ba2.4k sqft3837 Ocita Dr, Orlando, FL 32837Off Market
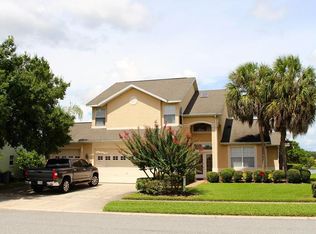
- $474,8003 bd2 ba1.8k sqft3908 Kiawa Dr, Orlando, FL 32837Off Market
- $489,0003 bd2 ba1.9k sqft3850 Ocita Dr, Orlando, FL 32837Off Market
- $259,2474 bd2 ba2.3k sqft3844 Ocita Dr, Orlando, FL 32837Off Market
- $535,800-- bd-- ba-- sqft3844 Ocita Dr, Orlando, FL 32837Off Market
- $517,0004 bd2 ba2.3k sqft3900 Ocita Dr, Orlando, FL 32837Off Market
- $568,7004 bd3 ba2.6k sqft3913 Kiawa Dr, Orlando, FL 32837Off Market
A local agent can set up tours, give advice and negotiate with sellers.
Similar homes
- $659,9003 bd2 ba2.2k sqft4507 WINDERWOOD CIRCLE, ORLANDO, FL 32835For Sale

 MLS ID #O6429389, Melissa Meyer, KEENE'S POINTE REALTY. Stellar MLS
 - $644,0005 bd3 ba3.2k sqft1771 LEE JANZEN DRIVE, KISSIMMEE, FL 34744For Sale
 MLS ID #S5153835, Lorena Moscoso, SIGNATURE INTERNATIONAL REAL E. Stellar MLS
 - $465,0003 bd3 ba2.2k sqft4563 PHILADELPHIA CIRCLE, KISSIMMEE, FL 34746For Sale
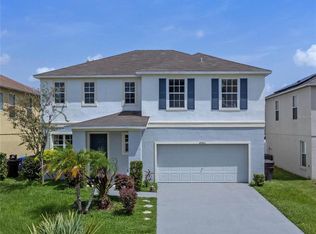 MLS ID #O6432170, Wilianny Brillante, NOVA REAL ESTATE SERVICES INC. Stellar MLS
 - $635,0003 bd3 ba1.6k sqft105 GRACE AVENUE, CELEBRATION, FL 34747For Sale
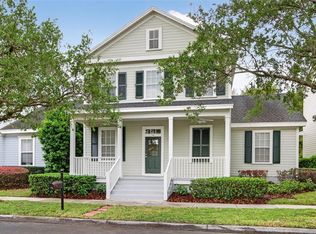 MLS ID #S5146697, Brian Carlson, IMAGINATION REALTY, INC. Stellar MLS
 - $595,0004 bd2 ba1.9k sqft6785 TAMARIND CIRCLE, ORLANDO, FL 32819For SaleMLS ID #O6430257, Sammy Nakhleh, CENTURY 21 CARIOTI. Stellar MLS
- $530,0004 bd3 ba2.3k sqft1714 CYPRESS RIDGE DRIVE, ORLANDO, FL 32825For SaleMLS ID #O6430898, Daniel Rodriguez, NEW HEIGHTS REALTY GROUP. Stellar MLS
- $575,0003 bd2 ba2k sqft14335 FRESNO DRIVE, ORLANDO, FL 32832For SaleMLS ID #O6387237, Kevin Kendrick, EXP REALTY LLC. Stellar MLS
- $465,0005 bd2 ba2.2k sqft2818 OCONNELL DRIVE, KISSIMMEE, FL 34741For SaleMLS ID #O6421296, Elena Rios, DALTON WADE INC. Stellar MLS
- $629,9004 bd3 ba2.6k sqft13328 OVERSTREET ROAD, WINDERMERE, FL 34786For SaleMLS ID #O6423949, Carmen Aridas, RE/MAX PRIME PROPERTIES. Stellar MLS
- $595,5005 bd4 ba2.7k sqft10550 EASTPARK WOODS DRIVE, ORLANDO, FL 32832For SaleMLS ID #O6422870, Jonathan Diaz, THE ONLY. Stellar MLS
- $519,9004 bd2 ba2k sqft14412 PINECONE ROAD, ORLANDO, FL 32832For SaleMLS ID #O6428116, Buddy Jerome, III, SUMMERPARK HOMES REALTY LLC. Stellar MLS
- $475,0003 bd2 ba1.5k sqft5405 WATERVISTA DRIVE, ORLANDO, FL 32821For SaleMLS ID #O6417641, Joseph Newstreet, EXP REALTY LLC. Stellar MLS
- $589,9004 bd3 ba2.6k sqft7438 CHELSEA HARBOUR DRIVE, ORLANDO, FL 32829For SaleMLS ID #O6420364, Shirley Jones, COLDWELL BANKER REALTY. Stellar MLS
- $644,9004 bd3 ba2.6k sqft12830 CRAGSIDE LANE, WINDERMERE, FL 34786For SaleMLS ID #S5154278, Mora Perez, NONA LEGACY POWERED BY LA ROSA. Stellar MLS
- $649,9004 bd3 ba2.8k sqft11926 VERRAZANO DRIVE, ORLANDO, FL 32836For SaleMLS ID #O6289632, Debbi Jones, COLDWELL BANKER REALTY. Stellar MLS
- $529,0003 bd2 ba1.5k sqft8405 WAIALAE COURT, ORLANDO, FL 32819For SaleMLS ID #O6429304, Gabriela Buche, VISTA CAY REALTY COMPANY. Stellar MLS
- $740,0004 bd3 ba2.1k sqft7437 PINEMOUNT DRIVE, ORLANDO, FL 32819For SaleMLS ID #O6428324, Joseph Newstreet, EXP REALTY LLC. Stellar MLS
- $599,9004 bd2 ba2k sqft4855 PALMETTO PARK DRIVE, WINTER GARDEN, FL 34787For SaleMLS ID #O6431798, Shane Jordan, COLDWELL BANKER REALTY. Stellar MLS
- $575,0004 bd4 ba2.9k sqft3051 AGOSTINO TERRACE, KISSIMMEE, FL 34746For SaleMLS ID #O6417134, Erica Diaz, HOMEVEST REALTY. Stellar MLS
- $459,9003 bd2 ba1.8k sqft5526 DEEPDALE DRIVE, ORLANDO, FL 32821For SaleMLS ID #O6362566, Helen Thompson, RE/MAX SELECT GROUP. Stellar MLS
