Welcome home to this spacious 4-bedroom, 3-bathroom pool home nestled within the guard-gated community of Orange Tree Country Club in the heart of Dr. Phillips. Combining generous living spaces, a thoughtful split floor plan, and exceptional indoor-outdoor living, this home is perfect for entertaining and everyday family life. Step through the elegant glass double doors into the formal living and dining rooms, where your eyes are immediately drawn through multiple sets of sliding glass doors to the covered lanai and sparkling pool. During the cooler months, gather around the cozy wood-burning fireplace, or slide open the doors to let the Florida breeze flow throughout the home. The inviting outdoor living space is designed for year-round enjoyment. Relax beneath the covered screened patio, float in the pool, unwind in the spa, or catch your favorite game on the outdoor television while enjoying your own private backyard retreat. The heart of the home is the open-concept kitchen, featuring rich cherry wood cabinetry, granite countertops, a breakfast bar, stainless steel appliances, and abundant workspace. A large window above the sink fills the kitchen with natural light while offering views of the pool, and the kitchen opens seamlessly to the spacious family room, making entertaining effortless. An additional set of sliding glass doors provides direct access to the pool and outdoor living area. The spacious primary suite is a true retreat, complete with private access to the pool through its own sliding glass doors. The luxurious primary bathroom offers dual walk-in closets, double vanities, a relaxing soaking tub, and a separate walk-in shower. Two additional bedrooms and a full bathroom are conveniently located just off the family room, while the fourth bedroom, situated off the living room, features double French doors and its own full bathroom, making it ideal for guests, or a home office. Additional features include luxury vinyl plank flooring, a newer roof, an interior laundry room, and a spacious three-car garage. Living in Orange Tree Country Club means enjoying an unmatched lifestyle with 24-hour guard-gated security and outstanding community amenities, including a recreation center with a swimming pool and spa overlooking beautiful Lake Marsha, fitness center, playground, tennis courts, pickleball courts, racquetball, volleyball, and basketball courts. Golf enthusiasts will appreciate the opportunity to join the private Orange Tree Golf Club and enjoy one of Central Florida's premier golf courses. Located just minutes from Restaurant Row, world-class shopping and dining, Universal Orlando Resort, International Drive, major highways including I-4, and all of Central Florida's renowned attractions, this home offers the perfect combination of luxury, convenience, and lifestyle. Don't miss your opportunity to own this exceptional Dr. Phillips home. Call today to schedule your private showing!
For sale
$740,000
7437 PINEMOUNT DRIVE, ORLANDO, FL 32819
4beds
2,133sqft
Single Family Residence
Built in 1985
10,800 Square Feet Lot
$-- Zestimate®
$347/sqft
$195/mo HOA
What's special
- 30 days |
- 1,485 |
- 77 |
Zillow last checked:
Listing updated:
Listed by:
Joseph Newstreet 407-230-9901,
EXP REALTY LLC 888-883-8509
Source: Stellar MLS,MLS#: O6428324 Originating MLS: Orlando Regional
Originating MLS: Orlando Regional
Facts & features
Interior
Bedrooms & bathrooms
- Bedrooms: 4
- Bathrooms: 3
- Full bathrooms: 3
Primary bedroom
- Features: Ceiling Fan(s), Walk-In Closet(s)
- Level: First
- Area: 204 Square Feet
- Dimensions: 17x12
Dining room
- Level: First
- Area: 132 Square Feet
- Dimensions: 12x11
Kitchen
- Features: Pantry
- Level: First
- Area: 144 Square Feet
- Dimensions: 12x12
Living room
- Features: Ceiling Fan(s)
- Level: First
- Area: 391 Square Feet
- Dimensions: 23x17
Heating
- Central
Cooling
- Central Air
Appliances
- Included: Dishwasher, Disposal, Dryer, Electric Water Heater, Microwave, Range, Refrigerator, Washer
- Laundry: Inside, Laundry Room
Features
- Ceiling Fan(s), Eating Space In Kitchen, High Ceilings, Kitchen/Family Room Combo, Living Room/Dining Room Combo, Primary Bedroom Main Floor, Solid Wood Cabinets, Split Bedroom, Stone Counters, Thermostat, Vaulted Ceiling(s), Walk-In Closet(s)
- Flooring: Carpet, Tile
- Doors: Sliding Doors
- Windows: Skylight(s), Window Treatments
- Has fireplace: Yes
- Fireplace features: Wood Burning
Interior area
- Total structure area: 3,170
- Total interior livable area: 2,133 sqft
Property
Parking
- Total spaces: 3
- Parking features: Garage - Attached
- Attached garage spaces: 3
- Details: Garage Dimensions: 28x20
Features
- Levels: One
- Stories: 1
- Patio & porch: Covered, Rear Porch, Screened
- Exterior features: Irrigation System, Rain Gutters
- Has private pool: Yes
- Pool features: Gunite, In Ground, Pool Sweep, Salt Water, Screen Enclosure
- Has spa: Yes
- Spa features: In Ground
- Fencing: Fenced
- On waterfront: Yes
- Waterfront features: Waterfront
Lot
- Size: 10,800 Square Feet
Details
- Parcel number: 232328627650240
- Zoning: P-D
- Special conditions: None
Construction
Type & style
- Home type: SingleFamily
- Property subtype: Single Family Residence
Materials
- Block, Stucco
- Foundation: Slab
- Roof: Shingle
Condition
- New construction: No
- Year built: 1985
Utilities & green energy
- Sewer: Septic Tank
- Water: Public
- Utilities for property: BB/HS Internet Available, Cable Available, Electricity Connected, Phone Available, Public, Sewer Available, Water Connected
Community & HOA
Community
- Features: Waterfront, Fitness Center, Golf Carts OK, Golf, Playground, Pool, Racquetball, Tennis Court(s)
- Pet fee: $0 monthly
- Subdivision: ORANGE TREE COUNTRY CLUB
HOA
- Has HOA: Yes
- Amenities included: Basketball Court, Clubhouse, Fitness Center, Gated, Pickleball Court(s), Playground, Pool, Racquetball, Recreation Facilities, Tennis Court(s)
- HOA fee: $195 monthly
- HOA name: Iris
- HOA phone: 407-351-8747
Location
- Region: Orlando
Financial & listing details
- Price per square foot: $347/sqft
- Tax assessed value: $505,334
- Annual tax amount: $5,663
- Date on market: 8/3/2026
- Cumulative days on market: 16 days
- Listing terms: Cash,Conventional,FHA,VA Loan
- Ownership: Fee Simple
- Total actual rent: 0
- Electric utility on property: Yes
- Road surface type: Paved
Estimated market value
Not available
Estimated sales range
Not available
Not available
Price history
| Date | Event | Price |
|---|---|---|
| 8/3/2026 | Listed for sale | $740,000+90.2%$347/sqft |
Source: eXp Realty #O6428324 Report a problem | ||
| 7/2/2020 | Listing removed | $389,000$182/sqft |
Source: KELLER WILLIAMS HERITAGE REALTY #O5858983 Report a problem | ||
| 6/22/2020 | Pending sale | $389,000$182/sqft |
Source: KELLER WILLIAMS HERITAGE REALTY #O5858983 Report a problem | ||
| 6/9/2020 | Price change | $389,000-1.3%$182/sqft |
Source: KELLER WILLIAMS HERITAGE REALTY #O5858983 Report a problem | ||
| 6/1/2020 | Price change | $394,000-1.3%$185/sqft |
Source: KELLER WILLIAMS HERITAGE REALTY #O5858983 Report a problem | ||
| 4/23/2020 | Listed for sale | $399,000+14%$187/sqft |
Source: KELLER WILLIAMS HERITAGE REALTY #O5858983 Report a problem | ||
| 3/25/2019 | Sold | $350,000+3.2%$164/sqft |
Source: Public Record Report a problem | ||
| 8/3/2010 | Listing removed | $339,000+13.4%$159/sqft |
Source: iseemedia #o4892388 Report a problem | ||
| 4/30/2010 | Sold | $299,000-11.8%$140/sqft |
Source: Stellar MLS #O4892388 Report a problem | ||
| 1/10/2010 | Listed for sale | $339,000$159/sqft |
Source: iseemedia #o4892388 Report a problem | ||
| 9/24/2009 | Listing removed | $339,000$159/sqft |
Source: Main Street Realty International #O4892388 Report a problem | ||
| 4/17/2009 | Listed for sale | $339,000-27.9%$159/sqft |
Source: Main Street Realty International #O4892388 Report a problem | ||
| 11/30/2007 | Listing removed | $469,900$220/sqft |
Source: Obeo #o4716774 Report a problem | ||
| 11/14/2007 | Listed for sale | $469,900+33.9%$220/sqft |
Source: Obeo #o4716774 Report a problem | ||
| 6/6/2007 | Sold | $351,000+6.4%$165/sqft |
Source: Public Record Report a problem | ||
| 1/11/2005 | Sold | $330,000+34.7%$155/sqft |
Source: Public Record Report a problem | ||
| 8/11/2004 | Sold | $245,000+75%$115/sqft |
Source: Public Record Report a problem | ||
| 11/8/1995 | Sold | $140,000$66/sqft |
Source: Public Record Report a problem | ||
Public tax history
| Year | Property taxes | Tax assessment |
|---|---|---|
| 2024 | $5,409 +7.3% | $356,313 +3% |
| 2023 | $5,040 +3.6% | $345,935 +3% |
| 2022 | $4,867 +1.5% | $335,859 +3% |
| 2021 | $4,795 +0.2% | $326,077 +0.8% |
| 2020 | $4,786 -5.8% | $323,423 -4.2% |
| 2019 | $5,080 +0.8% | $337,578 +1.9% |
| 2018 | $5,040 +0% | $331,284 +1.6% |
| 2017 | $5,040 +0.7% | $326,216 +10.2% |
| 2016 | $5,002 -3.9% | $296,108 +6.7% |
| 2015 | $5,206 +15% | $277,481 +14.5% |
| 2014 | $4,527 +5.1% | $242,246 +4.9% |
| 2013 | $4,305 +2.8% | $230,847 +3.8% |
| 2012 | $4,187 -5.3% | $222,446 -5.2% |
| 2011 | $4,423 -1.4% | $234,750 -4.1% |
| 2010 | $4,488 | $244,751 -10.1% |
| 2009 | -- | $272,160 -16.2% |
| 2008 | $5,629 -6.6% | $324,831 -7.9% |
| 2007 | $6,026 +2.3% | $352,872 +12.1% |
| 2006 | $5,889 +26.3% | $314,833 +31% |
| 2005 | $4,663 +14.1% | $240,371 +13.2% |
| 2004 | $4,086 +8% | $212,349 +10.3% |
| 2003 | $3,783 +32.8% | $192,473 +2.5% |
| 2002 | $2,849 -1% | $187,777 +6.1% |
| 2001 | $2,877 +2.3% | $176,971 +7.8% |
| 2000 | $2,812 | $164,201 |
Find assessor info on the county website
Monthly payment
Est. payment
Payment breakdown
Explore the cost of this home by adjusting the details. Changes won't be saved.Climate risks
Neighborhood: 32819
Nearby schools
GreatSchools rating
- 8/10Dr. Phillips Elementary SchoolGrades: PK-5Distance: 0.7 mi
- 5/10Dr. Phillips High SchoolGrades: PK,8-12Distance: 0.5 mi
- 7/10Southwest Middle SchoolGrades: 6-8Distance: 0.6 mi
Schools provided by the listing agent
- Elementary: Dr. Phillips Elem
- Middle: Southwest Middle
- High: Dr. Phillips High
Source: Stellar MLS. This data may not be complete. We recommend contacting the local school district to confirm school assignments for this home.
- $630,7003 bd2 ba2.2k sqft7429 Pinemount Dr, Orlando, FL 32819Off Market
- $734,5004 bd3 ba2.5k sqft7445 Pinemount Dr, Orlando, FL 32819Off Market

- $100-- bd-- ba-- sqft7451 Pinemount Dr, Orlando, FL 32819Off Market
- $664,3005 bd3 ba3.8k sqft7465 Megan Elissa Ln, Orlando, FL 32819Off Market
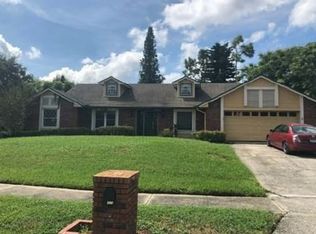
- $623,8003 bd2 ba2.2k sqft7438 Pinemount Dr, Orlando, FL 32819Off Market
- $704,6004 bd3 ba2.9k sqft7473 Megan Elissa Ln, Orlando, FL 32819Off Market
- $770,5004 bd3 ba2.9k sqft7421 Pinemount Dr, Orlando, FL 32819Off Market
- $648,6004 bd2 ba2.4k sqft7457 Megan Elissa Ln, Orlando, FL 32819Off Market
A local agent can set up tours, give advice and negotiate with sellers.
Similar homes
- $625,0005 bd3 ba2.4k sqft6246 SILVER GLEN COURT, ORLANDO, FL 32819For Sale
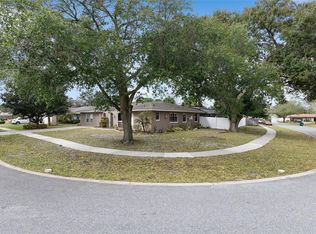
 MLS ID #O6384520, Mike Borah, COLDWELL BANKER REALTY. Stellar MLS
 - $539,0004 bd2 ba1.9k sqft8511 SHADY GLEN DRIVE, ORLANDO, FL 32819For Sale
 MLS ID #O6422657, David Murray, PROMAX PROPERTY SOLUTIONS. Stellar MLS
 - $659,9003 bd2 ba2.2k sqft4507 WINDERWOOD CIRCLE, ORLANDO, FL 32835For Sale
 MLS ID #O6429389, Melissa Meyer, KEENE'S POINTE REALTY. Stellar MLS
 - $774,0004 bd4 ba2.8k sqft7670 MILANO DRIVE, ORLANDO, FL 32835For Sale
 MLS ID #O6406593, Joseph Highsmith, Jr, RE/MAX PRIME PROPERTIES. Stellar MLS
 - $529,0003 bd2 ba1.5k sqft8405 WAIALAE COURT, ORLANDO, FL 32819For SaleMLS ID #O6429304, Gabriela Buche, VISTA CAY REALTY COMPANY. Stellar MLS
- $544,9003 bd2 ba1.9k sqft8423 BERMUDA DUNES DRIVE, ORLANDO, FL 32819For SaleMLS ID #A4695942, Alysa Casorla, EXIT KING REALTY. Stellar MLS
- $724,9004 bd3 ba2.6k sqft6363 SEDONA LEAF COURT, WINDERMERE, FL 34786For SaleMLS ID #O6416993, Abby Nelson, RE/MAX 200 REALTY. Stellar MLS
- $779,0004 bd4 ba2.7k sqft5024 PALMETTO PARK DRIVE, WINTER GARDEN, FL 34787For SaleMLS ID #O6436423, Jennifer Olmeda, WRA BUSINESS & REAL ESTATE. Stellar MLS
- $849,9004 bd3 ba2.8k sqft8355 DIAMOND COVE CIRCLE, ORLANDO, FL 32836For SaleMLS ID #O6427534, Dave Bolton, FOLIO REALTY LLC. Stellar MLS
- $765,0005 bd3 ba2.8k sqft418 COVERED BRIDGE DRIVE, OCOEE, FL 34761For SaleMLS ID #O6428319, David Johnston, CREEGAN GROUP. Stellar MLS
- $695,0004 bd3 ba2.6k sqft2800 CONWAY GARDENS ROAD, ORLANDO, FL 32806For SaleMLS ID #O6385568, Ruby Davis, RUBY DAVIS, BROKER. Stellar MLS
- $644,9004 bd3 ba2.6k sqft12830 CRAGSIDE LANE, WINDERMERE, FL 34786For SaleMLS ID #S5154278, Mora Perez, NONA LEGACY POWERED BY LA ROSA. Stellar MLS
- $485,0003 bd2 ba1.6k sqft8971 ANGELICA DRIVE, ORLANDO, FL 32836For SaleMLS ID #O6433841, George Rahi, COLDWELL BANKER REALTY. Stellar MLS
- $695,0005 bd3 ba2.6k sqft13842 ORANGE CREST DRIVE, WINDERMERE, FL 34786For SaleMLS ID #O6402132, Erica Sadelfeld, THE REAL ESTATE COLLECTION LLC. Stellar MLS
- $698,8004 bd3 ba2.6k sqft148 WISTERIA DRIVE, LONGWOOD, FL 32779For SaleMLS ID #O6417383, Ronald Ziolkowski, RE/MAX PRIME PROPERTIES. Stellar MLS
- $629,9004 bd3 ba2.6k sqft13328 OVERSTREET ROAD, WINDERMERE, FL 34786For SaleMLS ID #O6423949, Carmen Aridas, RE/MAX PRIME PROPERTIES. Stellar MLS
- $650,0005 bd3 ba2.8k sqft12341 ACCIPITER DRIVE, ORLANDO, FL 32837For SaleMLS ID #S5154816, Yelena Kirichenko, CHARLES RUTENBERG REALTY ORLANDO. Stellar MLS
- $609,9004 bd3 ba3k sqft6601 DUNCASTER STREET, WINDERMERE, FL 34786For SaleMLS ID #O6416272, Wenyu Wang, ANTS REALTY LLC. Stellar MLS
- $550,0004 bd3 ba2.1k sqft3021 BRANDYWINE DRIVE, ORLANDO, FL 32806For SaleMLS ID #O6423835, Matt Bates, HOMEVEST REALTY. Stellar MLS
- $530,0004 bd3 ba2.3k sqft1714 CYPRESS RIDGE DRIVE, ORLANDO, FL 32825For SaleMLS ID #O6430898, Daniel Rodriguez, NEW HEIGHTS REALTY GROUP. Stellar MLS
