*EXCELLENT OPORTUNITY* Pre-foreclosure- Experience resort-style living in the prestigious gated community of Kissimmee Bay Country Club. This stunning 5-bedroom, 3-bath pool home with a renovated 3-car garage offers breathtaking golf course and pond views from your private backyard oasis. Designed for both comfort and entertaining, the home features 12-14 ft ceilings, an open-concept floor plan, remodeled kitchen with quartz countertops and custom cabinetry, 18 ceramic tile throughout, and a spacious primary suite with a Jacuzzi tub and walk-in closet. Step outside to your designer pool with stone deck and spray fountains, then enjoy everything Kissimmee Bay has to offer, including private marina with access to East Lake Tohopekaliga, boat/RV storage, golf, tennis, basketball courts, playground, and more. Ideally located just 15 minutes from Orlando International Airport with easy access to shopping, dining, hospitals, schools, major highways, and Central Florida's world-famous attractions. Luxury, location, and lifestyle—all in one exceptional home. Schedule your private showing today!
For sale
$644,000
1771 LEE JANZEN DRIVE, KISSIMMEE, FL 34744
5beds
3,213sqft
:
Get pre-qualified$4,346/mo
Single Family Residence
Built in 2003
10,629 Square Feet Lot
$624,600 Zestimate®
$200/sqft
$195/mo HOA
What's special
Open-concept floor plan
- 29 days |
- 1,117 |
- 102 |
Likely to sell faster than
Zillow last checked:
Listing updated:
Listed by:
Lorena Moscoso 954-204-9505,
SIGNATURE INTERNATIONAL REAL E 561-404-7263
Source: Stellar MLS,MLS#: S5153835 Originating MLS: Orlando Regional
Originating MLS: Orlando Regional
Facts & features
Interior
Bedrooms & bathrooms
- Bedrooms: 5
- Bathrooms: 3
- Full bathrooms: 3
Primary bedroom
- Features: Walk-In Closet(s)
- Level: First
- Area: 255 Square Feet
- Dimensions: 17x15
Bedroom 2
- Features: Walk-In Closet(s)
- Level: First
- Area: 196 Square Feet
- Dimensions: 14x14
Bedroom 3
- Features: Walk-In Closet(s)
- Level: First
- Area: 196 Square Feet
- Dimensions: 14x14
Bedroom 4
- Features: Walk-In Closet(s)
- Level: First
- Area: 196 Square Feet
- Dimensions: 14x14
Bedroom 5
- Features: Built-in Closet
- Level: Second
- Area: 120 Square Feet
- Dimensions: 12x10
Primary bathroom
- Level: First
- Area: 256 Square Feet
- Dimensions: 16x16
Bathroom 2
- Level: First
- Area: 96 Square Feet
- Dimensions: 12x8
Bathroom 3
- Level: First
- Area: 77 Square Feet
- Dimensions: 11x7
Balcony porch lanai
- Level: First
- Area: 350 Square Feet
- Dimensions: 25x14
Bonus room
- Features: No Closet
- Level: Second
- Area: 120 Square Feet
- Dimensions: 12x10
Dining room
- Level: First
- Area: 154.7 Square Feet
- Dimensions: 13x11.9
Family room
- Level: First
- Area: 154.7 Square Feet
- Dimensions: 13x11.9
Kitchen
- Level: First
- Area: 289 Square Feet
- Dimensions: 17x17
Living room
- Level: First
- Area: 384 Square Feet
- Dimensions: 24x16
Heating
- Central, Electric, Exhaust Fan
Cooling
- Central Air
Appliances
- Included: Dishwasher, Dryer, Electric Water Heater, Microwave, Range, Refrigerator, Washer
- Laundry: Laundry Closet, Laundry Room
Features
- Ceiling Fan(s), Crown Molding, Eating Space In Kitchen, High Ceilings, Kitchen/Family Room Combo, Living Room/Dining Room Combo, Open Floorplan, Primary Bedroom Main Floor, Thermostat, Tray Ceiling(s), Vaulted Ceiling(s), Walk-In Closet(s)
- Flooring: Ceramic Tile, Tile, Vinyl
- Has fireplace: No
Interior area
- Total structure area: 4,184
- Total interior livable area: 3,213 sqft
Video & virtual tour
Property
Parking
- Total spaces: 3
- Parking features: Garage - Attached
- Attached garage spaces: 3
Features
- Levels: Two
- Stories: 2
- Patio & porch: Covered, Enclosed, Patio, Screened
- Exterior features: Irrigation System, Sidewalk
- Has private pool: Yes
- Pool features: In Ground, Lighting, Screen Enclosure
- Has view: Yes
- View description: Golf Course, Water, Canal, Creek/Stream, Pond
- Has water view: Yes
- Water view: Water,Canal,Creek/Stream,Pond
- Waterfront features: Lake, Waterfront, Freshwater Canal Access, Pond Access
Lot
- Size: 10,629 Square Feet
- Dimensions: 85 x 125
- Residential vegetation: Mature Landscaping, Oak Trees, Trees/Landscaped
Details
- Parcel number: 172530361700011860
- Zoning: OPUD
- Special conditions: None
Construction
Type & style
- Home type: SingleFamily
- Architectural style: Contemporary
- Property subtype: Single Family Residence
Materials
- Block, Brick, Stucco
- Foundation: Block, Concrete Perimeter, Slab
- Roof: Shingle
Condition
- New construction: No
- Year built: 2003
Utilities & green energy
- Sewer: Public Sewer
- Water: Public
- Utilities for property: BB/HS Internet Available, Cable Available, Cable Connected, Electricity Available, Electricity Connected, Public, Sewer Available, Sewer Connected, Sprinkler Meter, Water Available, Water Connected
Community & HOA
Community
- Features: Dock, Fishing, Lake, Private Boat Ramp, Waterfront, Gated Community - No Guard, Golf Carts OK, Golf, Irrigation-Reclaimed Water, Playground, Tennis Court(s)
- Pet fee: $0 monthly
- Subdivision: KISSIMMEE BAY
HOA
- Has HOA: Yes
- Amenities included: Basketball Court, Gated, Golf Course, Pickleball Court(s), Playground, Racquetball, Security, Tennis Court(s)
- Services included: Cable TV, Internet, Pest Control, Private Road, Security
- HOA fee: $195 monthly
- HOA name: Edison Association Management
- HOA phone: 407-317-5252
Location
- Region: Kissimmee
Financial & listing details
- Price per square foot: $200/sqft
- Tax assessed value: $579,400
- Annual tax amount: $8,620
- Date on market: 7/16/2026
- Cumulative days on market: 28 days
- Listing terms: Cash,Conventional,FHA,VA Loan
- Ownership: Fee Simple
- Total actual rent: 0
- Electric utility on property: Yes
- Road surface type: Paved, Asphalt, Brick, Concrete
Foreclosure details
Estimated market value
$624,600
$593,000 - $656,000
$3,652/mo
Price history
| Date | Event | Price |
|---|---|---|
| 7/16/2026 | Listed for sale | $644,000-10.6%$200/sqft |
Source:  Stellar MLS #S5153835 Report a problem Stellar MLS #S5153835 Report a problem | ||
| 11/5/2025 | Listing removed | $720,000$224/sqft |
Source: Stellar MLS #S5127037 Report a problem | ||
| 8/1/2025 | Listed for sale | $720,000$224/sqft |
Source: Stellar MLS #S5127037 Report a problem | ||
| 5/24/2025 | Listing removed | $720,000$224/sqft |
Source: Stellar MLS #S5127037 Report a problem | ||
| 5/18/2025 | Listed for sale | $720,000+2.9%$224/sqft |
Source: Stellar MLS #S5127037 Report a problem | ||
| 7/11/2024 | Listing removed | $700,000$218/sqft |
Source: Stellar MLS #S5101584 Report a problem | ||
| 6/27/2024 | Listing removed | -- |
Source: My State MLS #11290203 Report a problem | ||
| 6/18/2024 | Listed for rent | $3,990+42.5%$1/sqft |
Source: My State MLS #11290203 Report a problem | ||
| 6/16/2024 | Price change | $700,000-2.1%$218/sqft |
Source: Stellar MLS #S5101584 Report a problem | ||
| 5/2/2024 | Price change | $715,000-1.4%$223/sqft |
Source: Stellar MLS #S5101584 Report a problem | ||
| 3/21/2024 | Listed for sale | $725,000$226/sqft |
Source: Stellar MLS #S5101584 Report a problem | ||
| 3/2/2024 | Listing removed | -- |
Source: Stellar MLS #O6168137 Report a problem | ||
| 2/15/2024 | Price change | $725,000-7.1%$226/sqft |
Source: Stellar MLS #O6168137 Report a problem | ||
| 1/8/2024 | Listed for sale | $780,000-2.5%$243/sqft |
Source: Stellar MLS #O6168137 Report a problem | ||
| 6/7/2023 | Listing removed | -- |
Source: Owner Report a problem | ||
| 3/9/2023 | Pending sale | $800,000$249/sqft |
Source: Owner Report a problem | ||
| 2/14/2023 | Listed for sale | $800,000+138.8%$249/sqft |
Source: Owner Report a problem | ||
| 10/21/2020 | Listing removed | $2,800$1/sqft |
Source: Zillow Rental Manager Report a problem | ||
| 10/20/2020 | Price change | $2,800-6.7%$1/sqft |
Source: Zillow Rental Manager Report a problem | ||
| 10/13/2020 | Listed for rent | $3,000$1/sqft |
Source: Zillow Rental Manager Report a problem | ||
| 5/23/2017 | Sold | $335,000-4%$104/sqft |
Source: Public Record Report a problem | ||
| 3/10/2017 | Pending sale | $349,000$109/sqft |
Source: Watson Realty Corp. #S4839775 Report a problem | ||
| 1/20/2017 | Listed for sale | $349,000+34.2%$109/sqft |
Source: Watson Realty Corp. #S4839775 Report a problem | ||
| 3/3/2010 | Sold | $260,000-19.3%$81/sqft |
Source: Public Record Report a problem | ||
| 8/28/2003 | Sold | $322,000+3.7%$100/sqft |
Source: Public Record Report a problem | ||
| 5/15/2003 | Sold | $310,500+314%$97/sqft |
Source: Public Record Report a problem | ||
| 10/23/2002 | Sold | $75,000-11.8%$23/sqft |
Source: Public Record Report a problem | ||
| 2/21/2001 | Sold | $85,000+13.3%$26/sqft |
Source: Public Record Report a problem | ||
| 3/31/1999 | Sold | $75,000$23/sqft |
Source: Public Record Report a problem | ||
| 4/28/1998 | Sold | $75,000$23/sqft |
Source: Public Record Report a problem | ||
Public tax history
| Year | Property taxes | Tax assessment |
|---|---|---|
| 2025 | $8,620 +11.6% | $579,400 +12.7% |
| 2024 | $7,726 +19.8% | $514,000 +14.3% |
| 2023 | $6,449 +11% | $449,600 +13.4% |
| 2022 | $5,811 +10.2% | $396,400 +21% |
| 2021 | $5,275 +18.4% | $327,500 +4% |
| 2020 | $4,457 +2.8% | $314,800 +5.5% |
| 2019 | $4,334 | $298,300 -1.6% |
| 2018 | $4,334 -1% | $303,000 +2.7% |
| 2017 | $4,376 -11.5% | $294,900 +3.1% |
| 2016 | $4,947 +1.9% | $286,000 +7% |
| 2015 | $4,854 +4% | $267,400 +5.3% |
| 2014 | $4,665 | $253,934 +1.5% |
| 2013 | -- | $250,182 +1.7% |
| 2012 | -- | $246,000 +2.1% |
| 2011 | -- | $241,000 +0.2% |
| 2010 | -- | $240,500 -25.2% |
| 2009 | -- | $321,400 -23.6% |
| 2008 | -- | $420,800 -16.1% |
| 2007 | -- | $501,500 +35.5% |
| 2006 | -- | $370,000 +17.7% |
| 2005 | -- | $314,300 +339.6% |
| 2004 | -- | $71,500 |
Find assessor info on the county website
Monthly payment
Est. payment
Payment breakdown
Explore the cost of this home by adjusting the details. Changes won't be saved.Climate risks
Neighborhood: 34744
Nearby schools
GreatSchools rating
- 4/10Partin Settlement Elementary SchoolGrades: PK-5Distance: 1.9 mi
- 7/10Neptune Middle SchoolGrades: 6-8Distance: 3.4 mi
- 5/10Gateway High SchoolGrades: 9-12Distance: 2.5 mi
Schools provided by the listing agent
- Elementary: Partin Settlement Elem
- Middle: Neptune Middle (6-8)
- High: Gateway High School (9 12)
Source: Stellar MLS. This data may not be complete. We recommend contacting the local school district to confirm school assignments for this home.
- $--5 bd3 ba-- sqft1771 Lee Janzen Dr #1771, Kissimmee, FL 34744Off Market

- $649,9003 bd4 ba2.8k sqft1769 Lee Janzen Dr, Kissimmee, FL 34744Sold
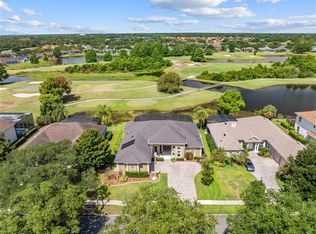
- $694,2005 bd3 ba3.5k sqft1773 Lee Janzen Dr, Kissimmee, FL 34744Off Market
- $692,2006 bd4 ba3.8k sqft1775 Lee Janzen Dr, Kissimmee, FL 34744Off Market

- $614,4004 bd3 ba2.7k sqft1767 Lee Janzen Dr, Kissimmee, FL 34744Off Market
- $642,3004 bd4 ba3k sqft1772 Lee Janzen Dr, Kissimmee, FL 34744Off Market
- $749,1003 bd3 ba3k sqft1770 Lee Janzen Dr, Kissimmee, FL 34744Off Market
- $888,3004 bd4 ba4.4k sqft1774 Lee Janzen Dr, Kissimmee, FL 34744Off Market
A local agent can set up tours, give advice and negotiate with sellers.
Similar homes
- $549,9994 bd4 ba2.9k sqft1705 BRIDGETS COURT, KISSIMMEE, FL 34744For Sale
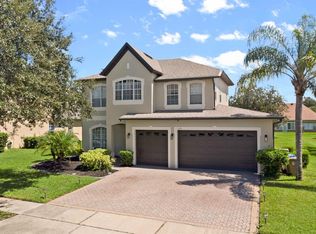
 MLS ID #S5145159, Emilie Tomasina, LA ROSA REALTY KISSIMMEE. Stellar MLS
 - $650,0005 bd5 ba3.6k sqft3018 BOATING BOULEVARD, KISSIMMEE, FL 34746For Sale
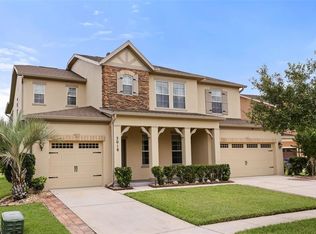 MLS ID #O6421095, Ninive Quintero, TOP FLORIDA HOMES. Stellar MLS
 - $650,0005 bd4 ba2.8k sqft2555 SAND ARBOR CIRCLE, ORLANDO, FL 32824For Sale
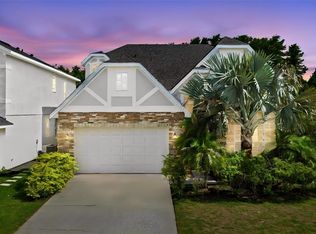 MLS ID #O6417887, Christina Crayton, KELLER WILLIAMS ADVANTAGE III. Stellar MLS
 - $405,0004 bd3 ba1.9k sqft2713 BARNSLEY LANE, KISSIMMEE, FL 34744For Sale
 MLS ID #S5151648, Lorena Moscoso, SIGNATURE INTERNATIONAL REAL E. Stellar MLS
 - $405,0004 bd2 ba2.2k sqft237 STRATHMORE CIRCLE, KISSIMMEE, FL 34744For SaleMLS ID #O6403214, Jonathan Speagle, DALTON WADE INC. Stellar MLS
- $650,0003 bd3 ba2.4k sqft3716 GATLIN PLACE CIRCLE, ORLANDO, FL 32812For SaleMLS ID #O6432300, Elena Cruz, ELENA CRUZ HOMES, LLC. Stellar MLS
- $688,9994 bd4 ba3.1k sqft2987 BOATING BOULEVARD, KISSIMMEE, FL 34746For SaleMLS ID #S5146993, Carolina Marte De los Santos, LA ROSA REALTY KISSIMMEE. Stellar MLS
- $575,0005 bd4 ba2.8k sqft1501 PRAIRIE OAKS DRIVE, ST CLOUD, FL 34771For SaleMLS ID #O6383273, Justin Core, EXP REALTY LLC. Stellar MLS
- $575,0004 bd4 ba2.9k sqft3051 AGOSTINO TERRACE, KISSIMMEE, FL 34746For SaleMLS ID #O6417134, Erica Diaz, HOMEVEST REALTY. Stellar MLS
- $499,9004 bd2 ba1.9k sqft1732 NESTLEWOOD TRAIL, ORLANDO, FL 32837For SaleMLS ID #O6433362, Juan Castro, REDFIN CORPORATION. Stellar MLS
- $630,0003 bd3 ba2.8k sqft3849 OCITA DRIVE, ORLANDO, FL 32837For SaleMLS ID #O6414544, Stefan Salters, REAL BROKER, LLC. Stellar MLS
- $645,0004 bd4 ba2.3k sqft7749 LAUREATE BOULEVARD, ORLANDO, FL 32827For SaleMLS ID #O6361936, Peter Luu, REAL BROKER, LLC. Stellar MLS
- $520,0003 bd3 ba2.1k sqft3557 ROCK CREEK LANE, KISSIMMEE, FL 34744For SaleMLS ID #S5152410, Maria Parra, NAIM REAL ESTATE LLC. Stellar MLS
- $595,5005 bd4 ba2.7k sqft10550 EASTPARK WOODS DRIVE, ORLANDO, FL 32832For SaleMLS ID #O6422870, Jonathan Diaz, THE ONLY. Stellar MLS
- $742,0005 bd3 ba3.2k sqft10143 MALPAS POINT, ORLANDO, FL 32832For SaleMLS ID #O6405580, Jennifer Riley, EPIQUE REALTY INC.. Stellar MLS
- $530,0004 bd4 ba3.3k sqft2508 BROSS DRIVE, ST CLOUD, FL 34771For SaleMLS ID #O6402790, Yakima Wright, KELLER WILLIAMS ADVANTAGE III. Stellar MLS
- $440,0003 bd3 ba2.1k sqft2716 VISTA VERDE LANE, KISSIMMEE, FL 34744For SaleMLS ID #S5134076, Daniel Patino, THE FIRM RE. Stellar MLS
- $565,0005 bd4 ba3.4k sqft3651 DAYDREAM PLACE, ST CLOUD, FL 34772For SaleMLS ID #O6416673, Vanesa Vega, SET HOMES REALTY LLC. Stellar MLS
- $615,0004 bd3 ba2.1k sqft10429 STAPELEY DR, ORLANDO, FL 32832For SaleMLS ID #O6397044, Priscilla Chan, PA, FLORIDA REALTY INVESTMENTS. Stellar MLS
- $510,0004 bd2 ba2.5k sqft14749 BRUNSWOOD WAY, ORLANDO, FL 32824For SaleMLS ID #S5143574, Joe Savinon, CHARLES RUTENBERG REALTY ORLANDO. Stellar MLS
