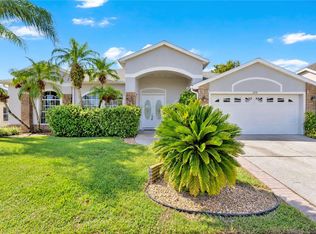
Under contract-accepting backup offers. Your own Piece of HEAVEN in the Heart Of Orlando!! Prepare to be in Love, because this Home has it ALL...Location, Location, Location...the timeless Community of Gatlin Place will capture your Heart as the big arched Oak Trees welcome you in. This Gem was Remodeled in 2022, every detail was carefully crafted with elevated taste and simple elegance. The inviting Open concept welcomes you with High Vaulted Ceilings, and Diamond Shaped Ceramic Tile throughout the Home, inundating the place with tons of Natural Light. The Kitchen of your Dreams captures your attention with a Massive 12ft Island, crisp 42-inch Cabinets and Stone Counters designed with intention, making it the perfect place to entertain and host your Holiday Gatherings. Step into the Oversized Master Suite that can be multi-used, since it can comfortably fit an office space, lounge area or reading space. The Custom closet will take your breath away, enough space for everything and more, with 2 extra closets inside the closet room. Spa style Master Bath features Walk in Shower with Dual Shower heads and dual individual vanities. New Plumbing 2022, New Water Heater 2024, New Pool Pump & Resurfaced Pool 2025. Outside, the Covered Pool deck offers plenty of space to relax and spread by the Pool, with the convenience of an Outside Bathroom and Shower for Summer Parties. The Best kept secret about this Home: skip the school car lines with your own private entrance to the school with a gate inside the community. Zoned for some of the Best TOP Rated Schools in Orlando...Walking distance to Barber Park, which offers, Nature Walking Trails, Playground, Splash Pad, Skating Ring, Soccer Fields, Basketball Courts and Skating Park. Just 10 minutes from the Orlando International Airport & Downtown Orlando's vibrant Life. Don't miss out, a Home like this does not come around often. Schedule your Tour today, as easy as 1, 2, 3!
Accepting backups
Price cut: $5.1K (9/1)
$629,900
3716 GATLIN PLACE CIRCLE, ORLANDO, FL 32812
3beds
2,475sqft
Single Family Residence
Built in 1993
9,082 Square Feet Lot
$616,600 Zestimate®
$255/sqft
$35/mo HOA
What's special
- 75 days
- 154
- 6
Zillow last checked:
Listing updated:
Listed by:
Elena Cruz 407-485-8191,
ELENA CRUZ HOMES, LLC 407-885-8191
Source: Stellar MLS,MLS#: O6432300 Originating MLS: Orlando Regional
Originating MLS: Orlando Regional
Facts & features
Interior
Bedrooms & bathrooms
- Bedrooms: 3
- Bathrooms: 3
- Full bathrooms: 2
- 1/2 bathrooms: 1
Rooms
- Room types: Utility Room
Primary bedroom
- Features: Bath w Spa/Hydro Massage Tub, Walk-In Closet(s)
- Level: First
Bedroom 2
- Features: Built-in Closet
- Level: First
Bedroom 3
- Features: Built-in Closet
- Level: First
Bathroom 1
- Features: Granite Counters, Multiple Shower Heads, Shower No Tub, Window/Skylight in Bath
- Level: First
Balcony porch lanai
- Features: Ceiling Fan(s)
- Level: First
Dinette
- Level: First
Dining room
- Level: First
Family room
- Level: First
Kitchen
- Features: Breakfast Bar, Pantry, Granite Counters, Kitchen Island, Stone Counters
- Level: First
Living room
- Level: First
Utility room
- Level: First
Heating
- Central
Cooling
- Central Air
Appliances
- Included: Dishwasher, Dryer, Microwave, Range, Refrigerator, Trash Compactor, Washer
- Laundry: Laundry Room
Features
- Ceiling Fan(s), High Ceilings, Open Floorplan, Split Bedroom, Stone Counters, Vaulted Ceiling(s), Walk-In Closet(s)
- Flooring: Ceramic Tile
- Doors: Sliding Doors
- Windows: Window Treatments
- Has fireplace: Yes
- Fireplace features: Living Room, Master Bedroom, Wood Burning
Interior area
- Total structure area: 3,484
- Total interior livable area: 2,475 sqft
Video & virtual tour
Property
Parking
- Total spaces: 3
- Parking features: Garage Door Opener
- Attached garage spaces: 3
- Details: Garage Dimensions: 21x30
Features
- Levels: One
- Stories: 1
- Patio & porch: Covered, Rear Porch, Screened
- Exterior features: Fire Pit, Sidewalk
- Has private pool: Yes
- Pool features: In Ground, Outside Bath Access, Screen Enclosure
- Has spa: Yes
- Spa features: In Ground
- Fencing: Wood
Lot
- Size: 9,082 Square Feet
Details
- Parcel number: 092330295701100
- Zoning: R-1A
- Special conditions: None
Construction
Type & style
- Home type: SingleFamily
- Architectural style: Contemporary,Mediterranean
- Property subtype: Single Family Residence
Materials
- Block, Stucco
- Foundation: Slab
- Roof: Shingle
Condition
- New construction: No
- Year built: 1993
Utilities & green energy
- Sewer: Public Sewer
- Water: None
- Utilities for property: Public
Community & HOA
Community
- Features: Golf Carts OK, Sidewalks
- Security: Smoke Detector(s)
- Pet fee: $0 monthly
- Subdivision: GATLIN PLACE PH 02
HOA
- Has HOA: Yes
- HOA fee: $35 monthly
- HOA name: Empire Management Group, Inc
- HOA phone: 407-770-1748
Location
- Region: Orlando
Financial & listing details
- Price per square foot: $255/sqft
- Tax assessed value: $467,783
- Annual tax amount: $7,191
- Date on market: 8/10/2026
- Cumulative days on market: 65 days
- Listing terms: Cash,Conventional,VA Loan
- Ownership: Fee Simple
- Total actual rent: 0
- Road surface type: Asphalt
Estimated market value
$616,600
$586,000 - $647,000
$3,490/mo
Price history
| Date | Event | Price |
|---|---|---|
| 9/1/2026 | Price change | $629,900-0.8%$255/sqft |
Source:  Stellar MLS #O6432300 Report a problem Stellar MLS #O6432300 Report a problem | ||
| 8/30/2026 | Price change | $635,000-0.8%$257/sqft |
Source: Stellar MLS #O6432300 Report a problem | ||
| 8/28/2026 | Price change | $639,900-1.6%$259/sqft |
Source: Stellar MLS #O6432300 Report a problem | ||
| 8/12/2026 | Listed for sale | $650,000+32.7%$263/sqft |
Source: Stellar MLS #O6432300 Report a problem | ||
| 9/14/2022 | Sold | $490,000+2.1%$198/sqft |
Source: Public Record Report a problem | ||
| 8/22/2022 | Pending sale | $480,000$194/sqft |
Source: Stellar MLS #O6051823 Report a problem | ||
| 8/16/2022 | Listed for sale | $480,000-1%$194/sqft |
Source: Stellar MLS #O6051823 Report a problem | ||
| 8/15/2022 | Listing removed | -- |
Source: Stellar MLS #O6038175 Report a problem | ||
| 7/14/2022 | Pending sale | $485,000$196/sqft |
Source: Stellar MLS #O6038175 Report a problem | ||
| 7/10/2022 | Price change | $485,000+2.1%$196/sqft |
Source: Stellar MLS #O6038175 Report a problem | ||
| 7/7/2022 | Listed for sale | $475,000$192/sqft |
Source: Stellar MLS #O6038175 Report a problem | ||
| 6/30/2022 | Pending sale | $475,000$192/sqft |
Source: Stellar MLS #O6038175 Report a problem | ||
| 6/27/2022 | Listed for sale | $475,000+169.9%$192/sqft |
Source: Stellar MLS #O6038175 Report a problem | ||
| 1/10/1994 | Sold | $176,000$71/sqft |
Source: Public Record Report a problem | ||
Public tax history
| Year | Property taxes | Tax assessment |
|---|---|---|
| 2024 | $6,899 +7.3% | $440,484 +3% |
| 2023 | $6,430 +92.9% | $427,654 +86.6% |
| 2022 | $3,333 +2% | $229,182 +3% |
| 2021 | $3,269 +1% | $222,507 +1.4% |
| 2020 | $3,236 +1.4% | $219,435 +2.3% |
| 2019 | $3,192 +1% | $214,501 +1.9% |
| 2018 | $3,162 | $210,501 -23.3% |
| 2017 | $3,162 +1.2% | $274,332 +2.1% |
| 2016 | $3,123 +1.3% | $268,802 +3.7% |
| 2015 | $3,082 -3.1% | $259,114 +12.6% |
| 2014 | $3,180 +2.2% | $230,194 +17% |
| 2013 | $3,113 +1.2% | $196,700 +0.8% |
| 2012 | $3,077 +3.1% | $195,171 -5.9% |
| 2011 | $2,985 +5% | $207,481 -6.3% |
| 2010 | $2,844 | $221,478 -13.2% |
| 2009 | -- | $255,221 -14.1% |
| 2008 | $2,626 -2.9% | $297,071 -13.2% |
| 2007 | $2,706 -5.5% | $342,261 +19.4% |
| 2006 | $2,863 +1.1% | $286,585 +26% |
| 2005 | $2,831 +4.7% | $227,407 +9.1% |
| 2004 | $2,705 +0.5% | $208,450 +5.8% |
| 2003 | $2,691 +2.8% | $197,082 +2.9% |
| 2002 | $2,617 -0.9% | $191,609 +9.1% |
| 2001 | $2,641 +2.2% | $175,689 +16.3% |
| 2000 | $2,583 | $151,060 |
Find assessor info on the county website
Monthly payment
Est. payment
Payment breakdown
Explore the cost of this home by adjusting the details. Changes won't be saved.Climate risks
Neighborhood: 32812
Nearby schools
Schools provided by the listing agent
- Elementary: Lake George Elem
- Middle: Conway Middle
- High: Boone High
Source: Stellar MLS. This data may not be complete. We recommend contacting the local school district to confirm school assignments for this home.


Similar homes
- $570,0003 bd2 ba2.3k sqft4327 INWOOD LANDING DRIVE, ORLANDO, FL 32812For Sale

 MLS ID #C7531320, Suzanne McGuire, NEXTHOME COAST2COAST. Stellar MLS
 - $600,0004 bd3 ba2.7k sqft4325 FARRELL LANE, ORLANDO, FL 32812For Sale
 MLS ID #O6441953, Corey Lott, NEXTHOME LOTT PREMIER REALTY. Stellar MLS
 - $625,0004 bd3 ba2.6k sqft639 LAKEHAVEN CIRCLE, ORLANDO, FL 32828For Sale
 MLS ID #O6451330, Rick Brown, KELLER WILLIAMS ADVANTAGE 2 REALTY. Stellar MLS
 - $675,0005 bd3 ba3.2k sqft1630 MORGANS MILL CIRCLE, ORLANDO, FL 32825For Sale
 MLS ID #O6435209, Kelly Zannini, HOMEVEST REALTY. Stellar MLS
 - $550,0004 bd3 ba2.3k sqft10606 CLOUDVIEW DRIVE, ORLANDO, FL 32825For SaleMLS ID #O6444305, Rick Brown, KELLER WILLIAMS ADVANTAGE 2 REALTY. Stellar MLS
- $525,0004 bd3 ba2.3k sqft1714 CYPRESS RIDGE DRIVE, ORLANDO, FL 32825For SaleMLS ID #O6430898, Daniel Rodriguez, NEW HEIGHTS REALTY GROUP. Stellar MLS
- $619,0004 bd3 ba2.4k sqft2201 WESTBOURNE DRIVE, OVIEDO, FL 32765For SaleMLS ID #O6450860, Pamela Grabenhorst, THE WILKINS WAY LLC. Stellar MLS
- $610,0005 bd4 ba3.3k sqft12657 IRIS LAKE DRIVE, ORLANDO, FL 32824For SaleMLS ID #O6448353, Cherelle Registre, FIRST REGION REALTY. Stellar MLS
- $539,9003 bd2 ba2.1k sqft7830 BRIDGESTONE DRIVE, ORLANDO, FL 32835For SaleMLS ID #O6446896, Rich Harbin, COLDWELL BANKER REALTY. Stellar MLS
- $715,0004 bd3 ba2.5k sqft8034 LANDGROVE COURT, ORLANDO, FL 32819For SaleMLS ID #O6436029, Jessie Nemeh, RE/MAX DOWNTOWN. Stellar MLS
- $629,0004 bd3 ba1.9k sqft3721 AHOYA LANE, ORLANDO, FL 32837For SaleMLS ID #O6444732, Mohammed Meah, GEEK REALTY. Stellar MLS
- $695,0004 bd3 ba2.4k sqft20403 QUINLAN STREET, ORLANDO, FL 32833For SaleMLS ID #FC321180, Heather DiMillo, LPT REALTY LLC (PALM COAST). Stellar MLS
- $530,0004 bd3 ba2.5k sqft10891 PIPING ROCK CIRCLE, ORLANDO, FL 32817For SaleMLS ID #O6448322, Aarohi Shah, ALIGN REAL ESTATE LLC. Stellar MLS
- $659,9004 bd3 ba2.4k sqft3162 HARVEST LANE, KISSIMMEE, FL 34744For SaleMLS ID #O6438990, Robert Arnold, Jr, SAND DOLLAR REALTY GROUP INC. Stellar MLS
- $659,0004 bd4 ba2.7k sqft16002 OAK SPRING DRIVE, ORLANDO, FL 32828For SaleMLS ID #O6436080, Lindsey Lipschutz, LPT REALTY, LLC. Stellar MLS
- $639,0004 bd3 ba2.3k sqft813 SILVERWOOD DRIVE, LAKE MARY, FL 32746For SaleMLS ID #O6441846, Laura Diss, Q BOUTIQUE SPECIALTY REALTY INC. Stellar MLS
- $595,0004 bd3 ba2.8k sqft248 HUNTRIDGE WAY, WINTER SPRINGS, FL 32708For SaleMLS ID #O6436630, Heather Unger, PA, ACME REAL ESTATE FLORIDA LLC. Stellar MLS
- $620,0005 bd4 ba2.8k sqft2555 SAND ARBOR CIRCLE, ORLANDO, FL 32824For SaleMLS ID #O6417887, Christina Crayton, KELLER WILLIAMS ADVANTAGE III. Stellar MLS
- $579,9004 bd3 ba2.5k sqft9966 HIDDEN DUNES LANE, ORLANDO, FL 32832For SaleMLS ID #O6428875, Vannessa Leboss, COLDWELL BANKER REALTY. Stellar MLS
- $599,9004 bd3 ba2.3k sqft5232 HAMMOCK CIRCLE, ST CLOUD, FL 34771For SaleMLS ID #S5158158, Sherry Feck, WEICHERT REALTORS HALLMARK PRO. Stellar MLS
