Fresh, modern, and move-in ready—your new chapter begins here. This 3-bedroom, 2.5-bath home, built in 2020, offers the perfect blend of style and flexibility. The first floor features a bright open layout with built-in surround speakers along with a versatile BONUS ROOM that’s ideal for a home office, playroom, or guest space. Upstairs, a spacious loft provides even more room to relax, entertain, or create the perfect media space. The private primary suite includes a custom built-in walk-in closet and ensuite bath, while the backyard adds a sense of Zen with a beautifully decorated covered Lanai making it perfect for gatherings or quiet evenings outdoors. Conveniently located near top schools, shopping, and dining, this home delivers comfort and convenience in one inviting package. Additional features include, pavered driveway, built-in surround speaker pre-wiring in addition rooms.( flex room and covered lanai), large kitchen with under-cabinet lighting, and a Solar system in place to offset today’s high electricity. Call us today and schedule your private tour before it’s gone.
For sale
$440,000
2716 VISTA VERDE LANE, KISSIMMEE, FL 34744
3beds
2,128sqft
Single Family Residence
Built in 2020
4,792 Square Feet Lot
$431,200 Zestimate®
$207/sqft
$139/mo HOA
What's special
Spacious loftVersatile bonus roomEnsuite bathBright open layoutBeautifully decorated covered lanaiBuilt-in surround speakersPrivate primary suite
- 345 days |
- 114 |
- 8 |
Zillow last checked:
Listing updated:
Listed by:
Daniel Patino 407-371-5674,
THE FIRM RE 407-227-3345,
Amer Lababidi 407-800-3631,
THE FIRM RE
Source: Stellar MLS,MLS#: S5134076 Originating MLS: Osceola
Originating MLS: Osceola
Facts & features
Interior
Bedrooms & bathrooms
- Bedrooms: 3
- Bathrooms: 3
- Full bathrooms: 2
- 1/2 bathrooms: 1
Primary bedroom
- Features: Walk-In Closet(s)
- Level: Second
Primary bathroom
- Level: Second
Kitchen
- Level: First
Living room
- Level: First
Loft
- Level: Second
Heating
- Central
Cooling
- Central Air
Appliances
- Included: Dishwasher, Microwave, Range, Refrigerator
- Laundry: Laundry Room, Upper Level
Features
- Other
- Flooring: Carpet, Ceramic Tile
- Has fireplace: No
Interior area
- Total structure area: 2,808
- Total interior livable area: 2,128 sqft
Video & virtual tour
Property
Parking
- Total spaces: 2
- Parking features: Garage - Attached
- Attached garage spaces: 2
Features
- Levels: Two
- Stories: 2
- Exterior features: Irrigation System, Lighting
Lot
- Size: 4,792 Square Feet
Details
- Parcel number: 102530338600010700
- Zoning: R1
- Special conditions: None
Construction
Type & style
- Home type: SingleFamily
- Property subtype: Single Family Residence
Materials
- Block, Stucco
- Foundation: Slab
- Roof: Shingle
Condition
- New construction: No
- Year built: 2020
Utilities & green energy
- Sewer: Public Sewer
- Water: Public
- Utilities for property: Fiber Optics, Sprinkler Meter, Street Lights, Underground Utilities
Community & HOA
Community
- Features: Playground, Pool, Sidewalks
- Pet fee: $0 monthly
- Subdivision: EAST LAKE PRESERVE PH 3
HOA
- Has HOA: Yes
- Services included: Internet
- HOA fee: $139 monthly
- HOA name: Chelsea Parman
- HOA phone: 407-644-0010
Location
- Region: Kissimmee
Financial & listing details
- Price per square foot: $207/sqft
- Tax assessed value: $350,700
- Annual tax amount: $5,078
- Date on market: 9/5/2025
- Cumulative days on market: 186 days
- Listing terms: Cash,Conventional,FHA,VA Loan
- Ownership: Fee Simple
- Total actual rent: 0
- Road surface type: Asphalt
Estimated market value
$431,200
$410,000 - $453,000
$2,537/mo
Price history
| Date | Event | Price |
|---|---|---|
| 9/5/2025 | Listed for sale | $440,000+38.5%$207/sqft |
Source:  Stellar MLS #S5134076 Report a problem Stellar MLS #S5134076 Report a problem | ||
| 8/31/2020 | Sold | $317,700$149/sqft |
Source: Public Record Report a problem | ||
Public tax history
| Year | Property taxes | Tax assessment |
|---|---|---|
| 2025 | $5,005 -1.4% | $350,700 -3.3% |
| 2024 | $5,078 +0.9% | $362,500 +1.9% |
| 2023 | $5,031 +9% | $355,900 +21.7% |
| 2022 | $4,614 +7% | $292,500 +12.3% |
| 2021 | $4,311 +606.7% | $260,500 +520.2% |
| 2020 | $610 +106.5% | $42,000 +110% |
| 2019 | $295 | $20,000 |
Find assessor info on the county website
Monthly payment
Est. payment
Payment breakdown
Explore the cost of this home by adjusting the details. Changes won't be saved.Climate risks
Neighborhood: 34744
Nearby schools
GreatSchools rating
- 4/10East Lake Elementary SchoolGrades: PK-5Distance: 1.2 mi
- 6/10Narcoossee Middle SchoolGrades: 6-8Distance: 3.8 mi
- 5/10Tohopekaliga High SchoolGrades: PK,9-12Distance: 0.7 mi
Schools provided by the listing agent
- Elementary: East Lake Elem
- Middle: Narcoossee Middle
- High: Tohopekaliga High School
Source: Stellar MLS. This data may not be complete. We recommend contacting the local school district to confirm school assignments for this home.
- $399,8004 bd3 ba2.1k sqft2712 Vista Verde Ln, Kissimmee, FL 34744Off Market
- $421,4003 bd2 ba2.1k sqft2720 Vista Verde Ln, Kissimmee, FL 34744Off Market
- $430,0004 bd3 ba2.1k sqft2708 Vista Verde Ln, Kissimmee, FL 34744Sold

- $408,0001 bd1 ba-- sqft2717 E Lake Pointe Dr, Kissimmee, FL 34744Off Market
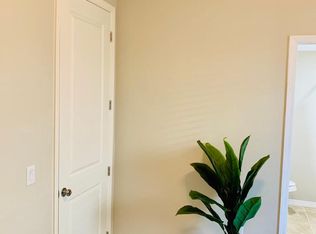
- $386,4003 bd2 ba2.1k sqft2704 Vista Verde Ln, Kissimmee, FL 34744Off Market
- $387,2003 bd2 ba2.1k sqft2713 E Lake Pointe Dr, Kissimmee, FL 34744Off Market
- $410,6004 bd3 ba2.1k sqft2721 E Lake Pointe Dr, Kissimmee, FL 34744Off Market
- $388,4003 bd2 ba2.1k sqft2709 E Lake Pointe Dr, Kissimmee, FL 34744Off Market
A local agent can set up tours, give advice and negotiate with sellers.
Similar homes
- $415,0003 bd3 ba1.8k sqft4366 SILVER CREEK STREET, KISSIMMEE, FL 34744For Sale

 MLS ID #O6428451, Jenny Wemert, WEMERT GROUP REALTY LLC. Stellar MLS
 - $445,0004 bd3 ba1.9k sqft2948 CREST DRIVE, KISSIMMEE, FL 34744For Sale
 MLS ID #O6409508, Steven Alvarez, EXP REALTY LLC. Stellar MLS
 - $380,0004 bd2 ba1.7k sqft908 MARISA LANE, KISSIMMEE, FL 34744For Sale
 MLS ID #TB8523179, Jocelyne Yanez, HOMESMART. Stellar MLS
 - $429,9904 bd2 ba1.8k sqft1673 BARBERRY DRIVE, KISSIMMEE, FL 34744For Sale
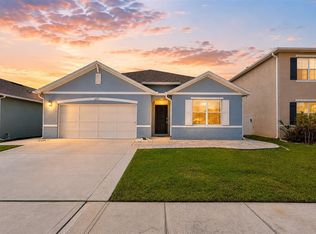 MLS ID #S5147034, Rafael Ortiz Pena, KELLER WILLIAMS LEGACY REALTY. Stellar MLS
 - $359,0003 bd3 ba2k sqft1608 MOHEGAN BOULEVARD, KISSIMMEE, FL 34744For SaleMLS ID #O6431298, Scot Hartwell, PLATINUM REAL ESTATE. Stellar MLS
- $430,0003 bd2 ba1.7k sqft2444 VARENNA LOOP, KISSIMMEE, FL 34741For SaleMLS ID #O6372247, Lorena Correa, KELLER WILLIAMS ADVANTAGE III. Stellar MLS
- $479,9005 bd3 ba2.5k sqft2624 BLOWING BREEZE AVENUE, KISSIMMEE, FL 34744For SaleMLS ID #O6381066, Renzo Montaiuti, EXP REALTY LLC. Stellar MLS
- $395,0004 bd3 ba1.8k sqft4371 CREEK COVE LANE, KISSIMMEE, FL 34744New ConstructionMLS ID #S5147262, Bruce Clark, PREFERRED REAL ESTATE. Stellar MLS
- $510,0004 bd3 ba2.1k sqft1967 RANKIN ST, KISSIMMEE, FL 34744For SaleMLS ID #O6397893, Charity Rose, EXP REALTY LLC. Stellar MLS
- $439,9004 bd3 ba1.9k sqft5585 VIGO LOOP, ST CLOUD, FL 34771For SaleMLS ID #O6414642, Miguel Diaz, REALTY OF AMERICA. Stellar MLS
- $434,0004 bd3 ba2.5k sqft4327 LIGHTERKNOT TRACE, KISSIMMEE, FL 34746For SaleMLS ID #S5145410, Mark Lathem, MARK GROUP LLC. Stellar MLS
- $425,0004 bd4 ba2.2k sqft5533 VIGO LOOP, ST CLOUD, FL 34771For SaleMLS ID #S5149624, Julio Salgado, REMAX PREMIER PROPERTIES. Stellar MLS
- $449,0004 bd3 ba2.3k sqft2529 JASMINE TRACE DRIVE, KISSIMMEE, FL 34758For SaleMLS ID #S5155165, Marie Colon, LPT REALTY, LLC. Stellar MLS
- $419,0003 bd3 ba1.7k sqft360 WHISTLING DUCK TRAIL, ST CLOUD, FL 34771For SaleMLS ID #O6419324, Chris Creegan, CREEGAN GROUP. Stellar MLS
- $450,0004 bd3 ba2.2k sqft5049 BLUE HAMMOCK COURT, KISSIMMEE, FL 34746For SaleMLS ID #S5153424, Hazel Heyer, KELLER WILLIAMS LEGACY REALTY. Stellar MLS
- $450,0004 bd3 ba1.9k sqft3080 JULIET DRIVE, KISSIMMEE, FL 34746For SaleMLS ID #G5115957, Lucas Barbosa Santos, BRAZA HOMES. Stellar MLS
- $475,0005 bd3 ba2.6k sqft416 TALISI LOOP, ST CLOUD, FL 34771For SaleMLS ID #O6430591, Daniel Rodriguez, NEW HEIGHTS REALTY GROUP. Stellar MLS
- $417,5005 bd3 ba2.6k sqft1659 GENTLE BREEZE DRIVE, ST CLOUD, FL 34771For SaleMLS ID #O6417975, Ann Marie Ursino, LUNA GROUP. Stellar MLS
- $547,0004 bd3 ba2.6k sqft2854 YOUNGFORD STREET, ORLANDO, FL 32824For SaleMLS ID #O6386558, Terrica Francois, KELLER WILLIAMS ADVANTAGE III. Stellar MLS
- $474,9004 bd3 ba2.1k sqft1466 WOODMONT BOULEVARD, KISSIMMEE, FL 34746For SaleMLS ID #A4702424, Habib Massari, REAL BROKER, LLC. Stellar MLS
