Welcome to this spacious 3-bedroom + Office/smaller bedroom and 2-bathroom home offering privacy and tranquility with no rear neighbors and a stunning nature view from the screened-in patio. The interior features tile flooring throughout the main living areas, with cozy carpet in guest bedrooms. The Primary bedroom has luxury vinyl flooring. The kitchen has been tastefully updated, providing both style and functionality. The lanai has been extended and paved making it perfect for entertaining outdoors. Located in a man-gated community, residents enjoy top-notch security and access to resort-style amenities, including a community pool, fitness center, playground, and walking trails. Conveniently situated near major highways, shopping, and dining, this home combines comfort, convenience, and a peaceful setting. Owner Motivated
For sale
Price cut: $4K (9/9)
$425,000
2444 VARENNA LOOP, KISSIMMEE, FL 34741
3beds
1,706sqft
Single Family Residence
Built in 2019
6,098 Square Feet Lot
$419,900 Zestimate®
$249/sqft
$173/mo HOA
What's special
Screened-in patio
- 285 days
- 116
- 8
Zillow last checked:
Listing updated:
Listed by:
Lorena Correa 407-415-9170,
KELLER WILLIAMS ADVANTAGE III 407-207-0825
Source: Stellar MLS,MLS#: O6372247 Originating MLS: Orlando Regional
Originating MLS: Orlando Regional
Facts & features
Interior
Bedrooms & bathrooms
- Bedrooms: 3
- Bathrooms: 2
- Full bathrooms: 2
Primary bedroom
- Features: Tub with Separate Shower Stall, Walk-In Closet(s)
- Level: First
- Area: 210 Square Feet
- Dimensions: 14x15
Dining room
- Level: First
- Area: 120 Square Feet
- Dimensions: 10x12
Kitchen
- Level: First
- Area: 90 Square Feet
- Dimensions: 9x10
Living room
- Level: First
- Area: 224 Square Feet
- Dimensions: 14x16
Heating
- Central
Cooling
- Central Air
Appliances
- Included: Dishwasher, Disposal, Electric Water Heater, Microwave, Range, Refrigerator
- Laundry: Laundry Room
Features
- Ceiling Fan(s), High Ceilings, Open Floorplan, Solid Surface Counters, Solid Wood Cabinets, Stone Counters, Thermostat, Walk-In Closet(s)
- Flooring: Carpet, Luxury Vinyl, Tile
- Doors: Sliding Doors
- Windows: Window Treatments
- Has fireplace: No
Interior area
- Total structure area: 2,232
- Total interior livable area: 1,706 sqft
Video & virtual tour
Property
Parking
- Total spaces: 2
- Parking features: Garage - Attached
- Attached garage spaces: 2
Features
- Levels: One
- Stories: 1
- Patio & porch: Rear Porch, Screened
- Exterior features: Sidewalk, Sprinkler Metered
- Has view: Yes
- View description: Trees/Woods
Lot
- Size: 6,098 Square Feet
- Features: Conservation Area
Details
- Parcel number: 082529224300017720
- Zoning: RES
- Special conditions: None
Construction
Type & style
- Home type: SingleFamily
- Property subtype: Single Family Residence
Materials
- Block
- Foundation: Slab
- Roof: Shingle
Condition
- New construction: No
- Year built: 2019
Utilities & green energy
- Sewer: Public Sewer
- Water: Public
- Utilities for property: Public
Community & HOA
Community
- Features: Clubhouse, Community Mailbox, Deed Restrictions, Fitness Center, Gated Community - Guard, Park, Playground, Pool, Sidewalks
- Security: Gated Community, Smoke Detector(s)
- Pet fee: $0 monthly
- Subdivision: TAPESTRY PH 5
HOA
- Has HOA: Yes
- Amenities included: Clubhouse, Fence Restrictions, Fitness Center, Gated
- Services included: 24-Hour Guard
- HOA fee: $173 monthly
- HOA name: Ms. Kolesser
Location
- Region: Kissimmee
Financial & listing details
- Price per square foot: $249/sqft
- Tax assessed value: $387,900
- Annual tax amount: $6,477
- Date on market: 1/8/2026
- Cumulative days on market: 286 days
- Listing terms: Cash,Conventional,FHA,VA Loan
- Ownership: Fee Simple
- Total actual rent: 0
- Road surface type: Asphalt
Estimated market value
$419,900
$399,000 - $441,000
$2,478/mo
Price history
| Date | Event | Price |
|---|---|---|
| 9/9/2026 | Price change | $425,000-0.9%$249/sqft |
Source:  Stellar MLS #O6372247 Report a problem Stellar MLS #O6372247 Report a problem | ||
| 8/31/2026 | Price change | $2,700-3.6%$2/sqft |
Source: Stellar MLS #O6407591 Report a problem | ||
| 8/27/2026 | Price change | $429,000-0.2%$251/sqft |
Source: Stellar MLS #O6372247 Report a problem | ||
| 7/27/2026 | Price change | $2,800-1.8%$2/sqft |
Source: Stellar MLS #O6407591 Report a problem | ||
| 7/2/2026 | Price change | $430,000-1.1%$252/sqft |
Source: Stellar MLS #O6372247 Report a problem | ||
| 6/18/2026 | Price change | $2,850-1.7%$2/sqft |
Source: Stellar MLS #O6407591 Report a problem | ||
| 5/13/2026 | Listed for rent | $2,900$2/sqft |
Source: Stellar MLS #O6407591 Report a problem | ||
| 4/10/2026 | Price change | $435,000-0.9%$255/sqft |
Source: Stellar MLS #O6372247 Report a problem | ||
| 2/18/2026 | Price change | $439,000-0.2%$257/sqft |
Source: Stellar MLS #O6372247 Report a problem | ||
| 1/8/2026 | Listed for sale | $440,000-4.3%$258/sqft |
Source: Stellar MLS #O6372247 Report a problem | ||
| 12/8/2025 | Listing removed | $2,900$2/sqft |
Source: Zillow Rentals Report a problem | ||
| 11/8/2025 | Price change | $2,900-1.7%$2/sqft |
Source: Zillow Rentals Report a problem | ||
| 11/4/2025 | Price change | $2,950-1.7%$2/sqft |
Source: Zillow Rentals Report a problem | ||
| 10/23/2025 | Price change | $3,000-3.2%$2/sqft |
Source: Zillow Rentals Report a problem | ||
| 10/10/2025 | Listed for rent | $3,100$2/sqft |
Source: Zillow Rentals Report a problem | ||
| 8/26/2022 | Sold | $460,000-1.1%$270/sqft |
Source: Public Record Report a problem | ||
| 8/5/2022 | Pending sale | $464,900$273/sqft |
Source: Stellar MLS #T3375998 Report a problem | ||
| 7/20/2022 | Listed for sale | $464,900$273/sqft |
Source: Stellar MLS #T3375998 Report a problem | ||
| 7/9/2022 | Pending sale | $464,900$273/sqft |
Source: Stellar MLS #T3375998 Report a problem | ||
| 7/1/2022 | Price change | $464,900-1.1%$273/sqft |
Source: Stellar MLS #T3375998 Report a problem | ||
| 5/27/2022 | Listed for sale | $469,900+6.8%$275/sqft |
Source: Stellar MLS #T3375998 Report a problem | ||
| 5/17/2022 | Sold | $440,000+34.2%$258/sqft |
Source: Public Record Report a problem | ||
| 12/2/2019 | Sold | $327,909$192/sqft |
Source: Public Record Report a problem | ||
Public tax history
| Year | Property taxes | Tax assessment |
|---|---|---|
| 2025 | $6,477 +8% | $387,900 -2.2% |
| 2024 | $5,995 -22.9% | $396,800 +1% |
| 2023 | $7,770 +137.7% | $392,800 +23.6% |
| 2022 | $3,268 +1.2% | $317,900 +28.7% |
| 2021 | $3,230 -1.9% | $247,100 +7.5% |
| 2020 | $3,292 +105.8% | $229,900 +474.7% |
| 2019 | $1,599 | $40,000 |
Find assessor info on the county website
Monthly payment
Est. payment
Payment breakdown
Explore the cost of this home by adjusting the details. Changes won't be saved.Climate risks
Neighborhood: Tapestry
Nearby schools
Schools provided by the listing agent
- Elementary: Floral Ridge Elementary
- Middle: Kissimmee Middle
- High: Osceola High School
Source: Stellar MLS. This data may not be complete. We recommend contacting the local school district to confirm school assignments for this home.
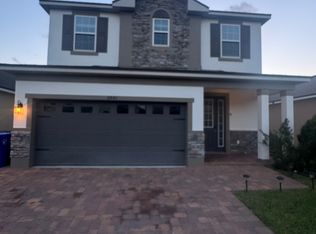
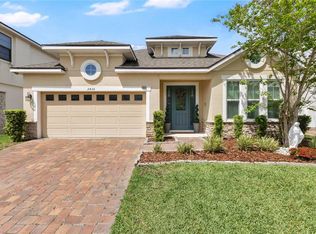
Similar homes
- $418,0003 bd2 ba1.7k sqft2401 AVIAN LOOP, KISSIMMEE, FL 34741For Sale
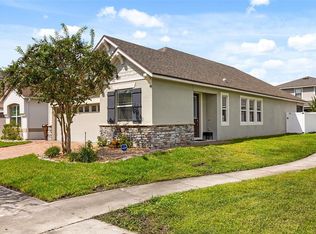
 MLS ID #O6445458, Paulo Pereira, KELLER WILLIAMS ELITE PARTNERS III REALTY. Stellar MLS
 - $500,0003 bd3 ba2.1k sqft2510 AMATI DRIVE, KISSIMMEE, FL 34741For Sale
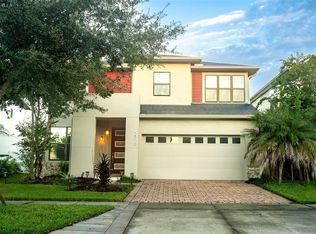 MLS ID #O6437788, Ashley Schmitt, KELLER WILLIAMS CLASSIC. Stellar MLS
 - $339,9003 bd3 ba1.7k sqft2615 GIARDINO LOOP, KISSIMMEE, FL 34741For Sale
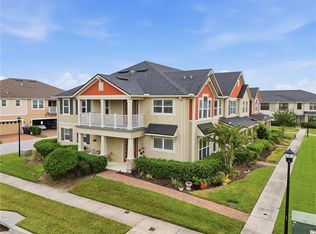 MLS ID #S5157200, Freddy Burgos, LA ROSA REALTY KISSIMMEE. Stellar MLS
 - $404,9904 bd2 ba1.9k sqft2900 BONITA CIRCLE, KISSIMMEE, FL 34744For Sale
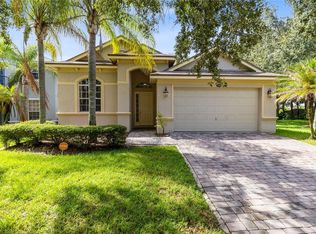 MLS ID #O6440201, Angie Huang, FUTURE HOME REALTY INC. Stellar MLS
 - $439,9004 bd2 ba2.1k sqft4521 CASABLANCA AVENUE, KISSIMMEE, FL 34746For SaleMLS ID #S5155291, Angel Rivera, LA ROSA REALTY LLC. Stellar MLS
- $420,7053 bd2 ba1.6k sqft1856 KINDLE STREET, KISSIMMEE, FL 34744New ConstructionStellar MLS
- $450,0003 bd2 ba2k sqft12025 SUMTER DRIVE, ORLANDO, FL 32824For SaleMLS ID #O6431956, Kevin Asenjo, COLDWELL BANKER REALTY. Stellar MLS
- $379,9003 bd2 ba1.5k sqft1702 WALNUT CRK DRIVE, KISSIMMEE, FL 34744For SaleMLS ID #O6432588, Maite Gonzalez, LPT REALTY, LLC. Stellar MLS
- $416,9903 bd2 ba1.5k sqft1828 KINDLE STREET, KISSIMMEE, FL 34744New ConstructionMLS ID #O6442520, Stephen Cline, DR HORTON REALTY OF CENTRAL FLORIDA LLC. Stellar MLS
- $469,0004 bd3 ba2.1k sqft2336 CROSSTON CIRCLE, ORLANDO, FL 32824For SaleMLS ID #O6441794, Victoria O'Day, PALMANO GROUP RE BROKERAGE LLC. Stellar MLS
- $398,9903 bd2 ba1.5k sqft1543 BEECHMONT DRIVE, KISSIMMEE, FL 34744New ConstructionMLS ID #O6442514, Stephen Cline, DR HORTON REALTY OF CENTRAL FLORIDA LLC. Stellar MLS
- $435,0003 bd3 ba1.7k sqft11267 GRANDER DRIVE, WINDERMERE, FL 34786For SaleMLS ID #O6450595, Nathalya Ferreira da Silva, AUTHENTIC REAL ESTATE TEAM. Stellar MLS
- $399,9973 bd2 ba1.5k sqft1904 HOWARD MESA DRIVE, KISSIMMEE, FL 34744New ConstructionStellar MLS
- $400,0003 bd2 ba1.5k sqft1933 HOWARD MESA DRIVE, KISSIMMEE, FL 34744New ConstructionStellar MLS
- $385,0004 bd2 ba1.5k sqft8055 KING PALM CIRCLE, KISSIMMEE, FL 34747For SaleMLS ID #O6414590, Judith Enelus, EXP REALTY LLC. Stellar MLS
- $359,0003 bd3 ba2k sqft1608 MOHEGAN BOULEVARD, KISSIMMEE, FL 34744For SaleMLS ID #O6431298, Scot Hartwell, PLATINUM REAL ESTATE. Stellar MLS
- $395,0003 bd2 ba1.5k sqft1937 HOWARD MESA DRIVE, KISSIMMEE, FL 34744New ConstructionStellar MLS
- $435,0003 bd2 ba1.3k sqft2628 BALFORN TOWER WAY, WINTER GARDEN, FL 34787For SaleMLS ID #S5156147, Maria Lebron, LPT REALTY, LLC. Stellar MLS
- $399,9003 bd3 ba2k sqft8801 BETH PAGE LANE, DAVENPORT, FL 33896For SaleMLS ID #S5151718, Amy Prill, CHAMPIONSGATE REALTY. Stellar MLS
- $399,8004 bd3 ba1.8k sqft213 TRINITY RIDGE CIRCLE, DAVENPORT, FL 33897For SaleMLS ID #O6390416, Asher Chen, AAA GLOBAL VENTURES PA. Stellar MLS
