Skip main navigation
Sold for $490,000
  • $490,000

    2452 Varenna Loop, Kissimmee, FL 34741

    4beds
    2,170sqft
    Single Family Residence
    Built in 2020
    6,534 Square Feet Lot
    $482,800 Zestimate®
    $226/sqft
    $2,979 Estimated rent

    Home value

    $482,800

    $439,000 - $531,000

    $2,979/mo

    Zestimate® history
    Loading
    Loading...

    Owner options

    List your home for rent

    $2,979/mo

    Rent Zestimate®

    Find your next renter with Zillow Rental Manager. Plus, with online applications, you can quickly screen prospective tenants – for free.

    Learn more

    $2,979/mo

    Rent Zestimate®

    Refinance and save

    $3,418/mo

    Est. payment

    Refinancing to a lower rate could help reduce your monthly payments and save thousands over the life of the loan.

    See today's rates

    $3,418/mo

    Est. payment

    Explore your selling options

    Work with a Zillow partner agent

    Leverage their expertise and Zillow's premium Showcase listings to get your home seen by more buyers.

    Get started

    List with your own agent

    Get your home in front of millions of buyers by listing it on Zillow.

    Learn how to do it

    Sell it yourself

    Take full control of how buyers see your home on Zillow by listing For Sale by Owner (FSBO).

    List your home

    What's special

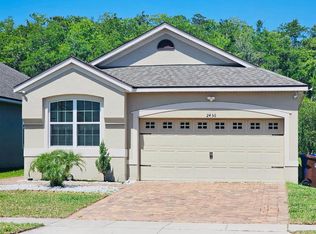
    Sleek finishesCraftsman-style front elevationQuartz countertopsStylish gourmet kitchenBeautifully appointed hall bathWelcoming front porchPeaceful conservation lot
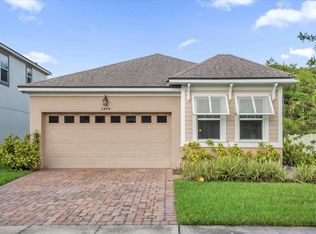
    Wake up to quiet conservation views and come home to resort-style living in one of Kissimmee’s most sought-after communities—welcome to Tapestry. Better than new and beautifully positioned on a peaceful conservation lot, this thoughtfully designed 4-bedroom, 3-bath home blends modern style, comfort, and privacy into one exceptional living experience. From the moment you step inside, the open-concept floor plan is filled with natural light and anchored by tranquil backyard views that bring the outdoors in. We all know the heart of the home is the kitchen, and this stylish GOURMET KITCHEN is truly a chef’s dream—featuring abundant espresso cabinetry, a built-in double oven, smooth cooktop with microwave, quartz countertops, sleek finishes, and a layout that flows effortlessly into the living and dining areas. Perfect for both everyday living and entertaining. The primary suite serves as a peaceful, spa-like retreat, offering a soaking tub for luxuriating, a generous walk-in shower to wash away the cares of the day, and an expanded walk-in closet not to be missed. The thoughtfully designed split-bedroom plan includes a stylish foyer with a convenient stop-and-drop area for shoes and keys. Two front bedrooms share a Jack-and-Jill bath complete with a generous linen closet, while across the way, a beautifully appointed hall bath and fourth bedroom create the perfect space for a tucked-away office, playroom, or library—separate from the main entertaining areas. Exterior design features make a lasting first impression, including a Craftsman-style front elevation, a welcoming front porch, exterior stone accents, and an upgraded glass front door. But it’s the covered and screened lanai overlooking lush conservation that truly steals the show. Imagine starting your day with your favorite hot beverage while listening to the sounds of nature—this is Florida living at its finest. Why Tapestry? This gated, resort-style community is known for its exceptional amenities and vibrant lifestyle. Residents enjoy a stunning clubhouse, resort-style pool, fitness center, playgrounds, dog park, and scenic walking trails—along with convenient access to shopping, dining, major highways, and Central Florida attractions. Whether relaxing at home or enjoying the neighborhood, Tapestry offers a lifestyle that feels like a daily getaway. Priced at $500,000, this home delivers outstanding value, privacy, and modern living—without the wait of new construction. This is truly the Florida Dream. Call today for your private showing.

    Zillow last checked:

    Listing updated:

    Listing Provided by:

    Kasey Hilyard, PLLC 407-488-9879,

    PALM CIRCLE REALTY 352-988-4975

    Bought with:

    Luz Santana, 3482696

    LA ROSA REALTY KISSIMMEE

    Source: Stellar MLS,MLS#: O6371320MLS LogoOriginating MLS: Orlando Regional

    Facts & features

    Interior

    Bedrooms & bathrooms
    • Bedrooms: 4
    • Bathrooms: 3
    • Full bathrooms: 3
    Primary bedroom
    • Features: Walk-In Closet(s)
    • Level: First
    • Area: 224 Square Feet
    • Dimensions: 14x16
    Great room
    • Level: First
    • Area: 504 Square Feet
    • Dimensions: 18x28
    Kitchen
    • Level: First
    • Area: 180 Square Feet
    • Dimensions: 10x18
    Heating
    • Central
    Cooling
    • Central Air
    Appliances
    • Included: Disposal, Dryer, Microwave, Range, Refrigerator, Washer
    • Laundry: Electric Dryer Hookup, Washer Hookup
    Features
    • Walk-In Closet(s)
    • Flooring: Tile
    • Has fireplace: No
    Interior area
    • Total structure area: 3,080
    • Total interior livable area: 2,170 sqft

    Property

    Parking
    • Total spaces: 2
    • Parking features: Garage - Attached
    • Attached garage spaces: 2
    Features
    • Levels: One
    • Stories: 1
    • Exterior features: Sidewalk
    Lot
    • Size: 6,534 sqft
    Details
    • Parcel number: 082529224300017700
    • Zoning: HDR
    • Special conditions: None

    Construction

    Type & style
    • Home type: SingleFamily
    • Property subtype: Single Family Residence
    Materials
    • Block, Stucco
    • Foundation: Slab
    • Roof: Shingle
    Condition
    • New construction: No
    • Year built: 2020

    Utilities & green energy

    • Sewer: Public Sewer
    • Water: Public
    • Utilities for property: Electricity Connected

    Community & neighborhood

    Location
    • Region: Kissimmee
    • Subdivision: TAPESTRY PH 5

    HOA & financial

    HOA
    • Has HOA: Yes
    • HOA fee: $177 monthly
    • Association name: Leland Management - Ruth Quijano
    • Association phone: 407-781-1162
    Other fees
    • Pet fee: $0 monthly
    Other financial information
    • Total actual rent: 0

    Other

    Other facts
    • Listing terms: Cash,Conventional,FHA,VA Loan
    • Ownership: Fee Simple
    • Road surface type: Paved

    Price history

    DateEventPrice
    2/26/2026Sold$490,000-2%$226/sqft
    Source: Stellar MLS #O6371320 Report a problem
    2/2/2026Pending sale$500,000$230/sqft
    Source: Stellar MLS #O6371320 Report a problem
    1/19/2026Listed for sale$500,000+31%$230/sqft
    Source: Stellar MLS #O6371320 Report a problem
    2/19/2020Sold$381,726$176/sqft
    Source: Public Record Report a problem

    Public tax history

    YearProperty taxesTax assessment
    2025$6,232 +8.5%$440,100 +3.7%
    2024$5,746 +2.1%$424,300 +0.8%
    2023$5,629 +2.9%$420,900 +21.7%
    2022$5,472 +0.9%$345,900 +20.6%
    2021$5,423 +211.6%$286,900 +617.3%
    2020$1,740 -0.3%$40,000
    2019$1,746 $40,000

    Find assessor info on the county website

    Neighborhood: Tapestry

    Nearby schools

    GreatSchools rating
    Schools provided by the listing agent
    • Elementary: Floral Ridge Elementary
    • Middle: Kissimmee Middle
    • High: Osceola High School

    Source: Stellar MLS. This data may not be complete. We recommend contacting the local school district to confirm school assignments for this home.

    Get a cash offer in 3 minutes
    Find out how much your home could sell for in as little as 3 minutes with a no-obligation cash offer.
    Estimated market value
    $482,800
    Get a cash offer in 3 minutes
    Find out how much your home could sell for in as little as 3 minutes with a no-obligation cash offer.
    Estimated market value
    $482,800