Skip main navigation
Sold for $375,000
  • $375,000

    2456 VARENNA LOOP, KISSIMMEE, FL 34741

    3beds
    1,706sqft
    Single Family Residence
    Built in 2020
    6,098 Square Feet Lot
    $373,200 Zestimate®
    $220/sqft
    $2,495 Estimated rent

    Home value

    $373,200

    $343,000 - $407,000

    $2,495/mo

    Zestimate® history
    Loading
    Loading...

    Owner options

    List your home for rent

    $2,495/mo

    Rent Zestimate®

    Find your next renter with Zillow Rental Manager. Plus, with online applications, you can quickly screen prospective tenants – for free.

    Learn more

    $2,495/mo

    Rent Zestimate®

    Refinance and save

    $2,688/mo

    Est. payment

    Refinancing to a lower rate could help reduce your monthly payments and save thousands over the life of the loan.

    See today's rates

    $2,688/mo

    Est. payment

    Explore your selling options

    Work with a Zillow partner agent

    Leverage their expertise and Zillow's premium Showcase listings to get your home seen by more buyers.

    Get started

    List with your own agent

    Get your home in front of millions of buyers by listing it on Zillow.

    Learn how to do it

    Sell it yourself

    Take full control of how buyers see your home on Zillow by listing For Sale by Owner (FSBO).

    List your home

    What's special

    Three spacious bedroomsBbq pavilionsDog parkSleek contemporary finishesSports fieldsWalking and biking trails
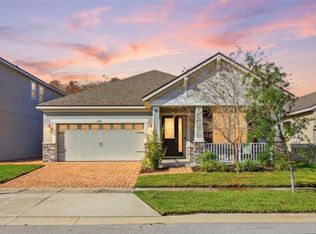
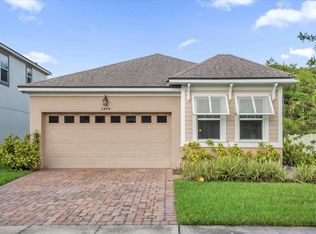
    Welcome to the beautifully decorated Gardenia Floor plan, a designed 3-bedroom, 2-bath single-family home offering 1,706 square feet of thoughtful living space in the highly sought-after, guard-gated Tapestry community in Kissimmee. This isn’t just a home it’s a lifestyle. Step inside to an open, airy layout perfect for modern living. From cozy family nights to weekend entertaining, every square foot is optimized for comfort and flow. With three spacious bedrooms and sleek, contemporary finishes, the Gardenia model is the ideal blend of function and flair. Live like you're on vacation every day with access to a Zero-entry resort-style pool & cabana lounges, Splash pad & play spaces, State-of-the-art fitness center with yoga & movement studio, a Grand ballroom & catering kitchen for hosting unforgettable events, an Open-air veranda for sunset relaxation. Lots of Sports fields, BBQ pavilions, dog park, and walking and biking trails. And it’s all nestled in a 24-hour guard-gated community, minutes from Orlando's top attractions, major highways, the airport, shopping, dining, and great schools. Whether you’re looking for your primary residence, second home, or investment opportunity, this Gardenia beauty is your gateway to elevated living in Central Florida. Homes like this don’t just go on the market they go viral. Schedule your private tour before it’s gone!

    Zillow last checked:

    Listing updated:

    Listed by:

    Gladys Bezerra 407-701-4034,

    SERHANT 786-296-8626

    Bought with:

    Non-Member Agent

    STELLAR NON-MEMBER OFFICE

    Source: Stellar MLS,MLS#: O6309976MLS LogoOriginating MLS: Orlando Regional

    Facts & features

    Interior

    Bedrooms & bathrooms
    • Bedrooms: 3
    • Bathrooms: 2
    • Full bathrooms: 2
    Rooms
    • Room types: Den/Library/Office
    Primary bedroom
    • Features: Walk-In Closet(s)
    • Level: First
    • Area: 180 Square Feet
    • Dimensions: 15x12
    Bedroom 2
    • Features: Built-in Closet
    • Level: First
    • Area: 130 Square Feet
    • Dimensions: 13x10
    Bedroom 3
    • Features: Built-in Closet
    • Level: First
    • Area: 110 Square Feet
    • Dimensions: 11x10
    Great room
    • Level: First
    • Area: 240 Square Feet
    • Dimensions: 15x16
    Kitchen
    • Level: First
    • Area: 156 Square Feet
    • Dimensions: 13x12
    Office
    • Level: First
    • Area: 110 Square Feet
    • Dimensions: 10x11
    Heating
    • Central
    Cooling
    • Central Air
    Appliances
    • Included: Dishwasher, Disposal, Dryer, Microwave, Range, Refrigerator, Washer
    • Laundry: Laundry Room
    Features
    • Ceiling Fan(s), Thermostat
    • Flooring: Carpet, Tile
    • Has fireplace: No
    Interior area
    • Total structure area: 2,232
    • Total interior livable area: 1,706 sqft

    Property

    Parking
    • Total spaces: 2
    • Parking features: Garage - Attached, Carport
    • Attached garage spaces: 2
    • Has carport: Yes
    • Details: Garage Dimensions: 18X23
    Features
    • Levels: One
    • Stories: 1
    • Exterior features: Sprinkler Metered
    • Has view: Yes
    • View description: Trees/Woods
    Lot
    • Size: 6,098 Square Feet
    Details
    • Parcel number: 082529224300017690
    • Zoning: RES
    • Special conditions: None

    Construction

    Type & style
    • Home type: SingleFamily
    • Architectural style: Contemporary
    • Property subtype: Single Family Residence
    Materials
    • Block, Stucco
    • Foundation: Slab
    • Roof: Shingle
    Condition
    • New construction: No
    • Year built: 2020
    Details
    • Builder name: Mattamy Homes

    Utilities & green energy

    • Sewer: Public Sewer
    • Water: Public
    • Utilities for property: Cable Available, Electricity Available, Public, Sprinkler Meter

    Community & HOA

    Community
    • Features: Clubhouse, Deed Restrictions, Fitness Center, Gated Community - Guard, Golf Carts OK, Playground, Pool, Sidewalks
    • Security: Smoke Detector(s)
    • Pet fee: $0 monthly
    • Subdivision: TAPESTRY PH 5
    HOA
    • Has HOA: Yes
    • Amenities included: Fitness Center, Gated
    • Services included: 24-Hour Guard, Maintenance Grounds
    • HOA fee: $170 monthly
    • HOA name: Leland Management
    • HOA phone: 407-781-1188
    Location
    • Region: Kissimmee

    Financial & listing details

    • Price per square foot: $220/sqft
    • Tax assessed value: $384,600
    • Annual tax amount: $6,691
    • Date on market: 5/17/2025
    • Cumulative days on market: 339 days
    • Listing terms: Cash,Conventional,FHA
    • Ownership: Fee Simple
    • Total actual rent: 0
    • Electric utility on property: Yes
    • Road surface type: Asphalt, Paved

    Price history

    DateEventPrice
    7/21/2026Sold$375,000-2.6%$220/sqft
    Source: Stellar MLS #O6309976 Report a problem
    7/8/2026Contingent$385,000$226/sqft
    Source: Stellar MLS #O6309976 Report a problem
    6/19/2026Pending sale$385,000$226/sqft
    Source: Stellar MLS #O6309976 Report a problem
    6/9/2026Price change$385,000-1%$226/sqft
    Source: Stellar MLS #O6309976 Report a problem
    6/7/2026Price change$389,000-2.5%$228/sqft
    Source: Stellar MLS #O6309976 Report a problem
    5/21/2026Price change$399,000-1.5%$234/sqft
    Source: Stellar MLS #O6309976 Report a problem
    5/5/2026Price change$405,000-1%$237/sqft
    Source: Stellar MLS #O6309976 Report a problem
    2/16/2026Price change$409,000-2.4%$240/sqft
    Source: Stellar MLS #O6309976 Report a problem
    2/12/2026Price change$419,000-1.4%$246/sqft
    Source: Stellar MLS #O6309976 Report a problem
    2/4/2026Price change$425,000-2.3%$249/sqft
    Source: Stellar MLS #O6309976 Report a problem
    1/24/2026Price change$435,000-2.2%$255/sqft
    Source: Stellar MLS #O6309976 Report a problem
    1/14/2026Listed for sale$445,000+7.2%$261/sqft
    Source: Stellar MLS #O6309976 Report a problem
    11/16/2025Listing removed$415,000$243/sqft
    Source: Stellar MLS #O6309976 Report a problem
    6/24/2025Price change$415,000-2.4%$243/sqft
    Source: Stellar MLS #O6309976 Report a problem
    5/26/2025Price change$425,000-0.9%$249/sqft
    Source: Stellar MLS #O6309976 Report a problem
    5/17/2025Listed for sale$429,000+35.9%$251/sqft
    Source: Stellar MLS #O6309976 Report a problem
    4/22/2020Sold$315,592$185/sqft
    Source: Public Record Report a problem

    Public tax history

    YearProperty taxesTax assessment
    2025$7,644 +9.7%$384,600 -2.2%
    2024$6,970 +4.9%$393,400 +1.1%
    2023$6,644 +12%$389,000 +21.8%
    2022$5,932 +11.1%$319,500 +28.5%
    2021$5,338 +235%$248,600 +521.5%
    2020$1,593 -0.4%$40,000
    2019$1,599 $40,000
    Find assessor info on the county website

    Neighborhood: Tapestry

    Nearby schools

    GreatSchools rating
    Schools provided by the listing agent
    • Elementary: Floral Ridge Elementary
    • Middle: Kissimmee Middle
    • High: Osceola High School

    Source: Stellar MLS. This data may not be complete. We recommend contacting the local school district to confirm school assignments for this home.

    Get a cash offer in 3 minutes
    Find out how much your home could sell for in as little as 3 minutes with a no-obligation cash offer.
    Estimated market value
    $373,200
    Get a cash offer in 3 minutes
    Find out how much your home could sell for in as little as 3 minutes with a no-obligation cash offer.
    Estimated market value
    $373,200