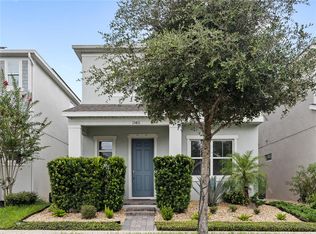
Welcome to this charming single story home in Waterleigh, offering 3 bedrooms, 2 bathrooms, and a bright, open concept layout designed for comfortable living and effortless entertaining. The well appointed kitchen overlooks the spacious family room and features stainless steel appliances, generous preparation space, a walk in pantry, and a large center island ideal for casual dining and gatherings. Brick pavers enhance the driveway, welcoming front porch, and covered lanai creating an inviting outdoor space to relax and enjoy the Florida lifestyle. Located in Winter Garden’s desirable Horizon West area near Walt Disney World, Waterleigh offers exceptional amenities, including two clubhouses, resort-style pools, two fitness centers, tennis courts, and a putting green. Schedule your private showing and experience everything this home and community have.
For sale
$489,000
9357 JAYWOOD ROAD, WINTER GARDEN, FL 34787
3beds
1,685sqft
Single Family Residence
Built in 2021
6,364 Square Feet Lot
$477,400 Zestimate®
$290/sqft
$257/mo HOA
What's special
Generous preparation spaceWelcoming front porchBright open concept layoutWell appointed kitchenStainless steel appliancesWalk in pantry
- 43 days
- 256
- 18
Zillow last checked:
Listing updated:
Listed by:
Javin Lopez 407-873-6606,
AVANTI WAY REALTY LLC 305-229-1146
Source: Stellar MLS,MLS#: S5156518 Originating MLS: Orlando Regional
Originating MLS: Orlando Regional
Facts & features
Interior
Bedrooms & bathrooms
- Bedrooms: 3
- Bathrooms: 2
- Full bathrooms: 2
Primary bedroom
- Features: Walk-In Closet(s)
- Level: First
Great room
- Level: First
Great room
- Level: First
Kitchen
- Level: First
Living room
- Level: First
Heating
- Central
Cooling
- Central Air
Appliances
- Included: Range Hood, Refrigerator, Water Purifier
- Laundry: Inside
Features
- Kitchen/Family Room Combo, Living Room/Dining Room Combo
- Flooring: Carpet, Ceramic Tile
- Doors: Sliding Doors
- Has fireplace: No
Interior area
- Total structure area: 1,685
- Total interior livable area: 1,685 sqft
Property
Parking
- Total spaces: 2
- Parking features: Garage - Attached
- Attached garage spaces: 2
Features
- Levels: One
- Stories: 1
- Exterior features: Sidewalk
- On waterfront: Yes
- Waterfront features: Waterfront
Lot
- Size: 6,364 Square Feet
- Features: Corner Lot
Details
- Parcel number: 072427750702690
- Zoning: P-D
- Special conditions: None
Construction
Type & style
- Home type: SingleFamily
- Property subtype: Single Family Residence
Materials
- Block, Stucco
- Foundation: Slab
- Roof: Shingle
Condition
- New construction: No
- Year built: 2021
Utilities & green energy
- Sewer: Public Sewer
- Water: Public
- Utilities for property: BB/HS Internet Available
Community & HOA
Community
- Features: Waterfront, Association Recreation - Owned, Deed Restrictions, Dog Park, Fitness Center, Irrigation-Reclaimed Water, Park, Playground, Pool, Sidewalks, Tennis Court(s)
- Pet fee: $0 monthly
- Subdivision: WATERLEIGH PH 3B 3C & 3D
HOA
- Has HOA: Yes
- Services included: Community Pool, Maintenance Grounds, Maintenance Repairs, Pool Maintenance, Recreational Facilities
- HOA fee: $257 monthly
- HOA name: www.waterleighhoa.com
Location
- Region: Winter Garden
Financial & listing details
- Price per square foot: $290/sqft
- Tax assessed value: $426,581
- Annual tax amount: $6,722
- Date on market: 8/28/2026
- Cumulative days on market: 43 days
- Listing terms: Cash,Conventional,FHA
- Ownership: Fee Simple
- Total actual rent: 0
- Road surface type: Asphalt
Estimated market value
$477,400
$454,000 - $501,000
$2,605/mo
Price history
| Date | Event | Price |
|---|---|---|
| 8/28/2026 | Listed for sale | $489,000+39.1%$290/sqft |
Source:  Stellar MLS #S5156518 Report a problem Stellar MLS #S5156518 Report a problem | ||
| 3/9/2021 | Sold | $351,495$209/sqft |
Source: Public Record Report a problem | ||
Public tax history
| Year | Property taxes | Tax assessment |
|---|---|---|
| 2024 | $6,427 +6.8% | $407,147 +3% |
| 2023 | $6,015 +5% | $395,288 +16.4% |
| 2022 | $5,731 +275.4% | $339,734 +414.7% |
| 2021 | $1,527 +30.3% | $66,000 +10% |
| 2020 | $1,172 +276.8% | $60,000 +213.4% |
| 2019 | $311 | $19,145 |
Find assessor info on the county website
Monthly payment
Est. payment
Payment breakdown
Explore the cost of this home by adjusting the details. Changes won't be saved.Climate risks
Neighborhood: 34787
Nearby schools
Schools provided by the listing agent
- Elementary: Atwater Bay Elementary
- Middle: Water Spring Middle
- High: Horizon High School
Source: Stellar MLS. This data may not be complete. We recommend contacting the local school district to confirm school assignments for this home.
- $581,200-- bd-- ba2.6k sqft9351 Jaywood Rd, Winter Garden, FL 34787Off Market
- $498,1003 bd2 ba2k sqft9345 Jaywood Rd, Winter Garden, FL 34787Off Market
- $463,800-- bd-- ba1.9k sqft9339 Jaywood Rd, Winter Garden, FL 34787Off Market
- $473,100-- bd-- ba1.9k sqft9281 Quest Aly, Winter Garden, FL 34787Off Market
Similar homes
- $539,9004 bd3 ba2.1k sqft15411 GILLIGAN COURT, WINTER GARDEN, FL 34787For Sale
 MLS ID #O6446141, Ken Pozek, REAL BROKER, LLC. Stellar MLS
 - $495,0004 bd3 ba2k sqft9231 GRAND ISLAND WAY, WINTER GARDEN, FL 34787For Sale
 MLS ID #O6405710, Diller de Abreu Junior, ELITE INTERNATIONAL REALTY INC. Stellar MLS
 - $519,9953 bd3 ba1.9k sqft13879 LANYARD WAY, WINTER GARDEN, FL 34787For Sale
 MLS ID #G5115521, Tiffany Ward, LPT REALTY, LLC. Stellar MLS
 - $528,0003 bd3 ba2k sqft16197 WIND VIEW LANE, WINTER GARDEN, FL 34787For Sale
 MLS ID #O6397229, Fanny Stollmeyer, LIFESTYLE INTERNATIONAL REALTY. Stellar MLS
 - $564,9003 bd3 ba2k sqft16461 OLIVE HILL DRIVE, WINTER GARDEN, FL 34787For SaleMLS ID #O6379181, Lizandra Troisi Passos, MY REALTY GROUP, LLC.. Stellar MLS
- $420,0003 bd3 ba1.6k sqft15755 WATER SPRING BOULEVARD, WINTER GARDEN, FL 34787For SaleMLS ID #O6400420, Karen Grau, REVEL REALTY LLC. Stellar MLS
- $410,0003 bd3 ba1.6k sqft11025 SUSPENSE DRIVE, WINTER GARDEN, FL 34787For SaleMLS ID #G5113196, Carla Connelly, SCATES REALTY & INVESTMENT PRO. Stellar MLS
- $599,9003 bd2 ba1.5k sqft2420 BALFORN TOWER WAY, WINTER GARDEN, FL 34787For SaleMLS ID #O6438016, Lora King, HOMEVEST REALTY. Stellar MLS
- $380,0003 bd3 ba1.7k sqft14031 PICARD ALLEY, WINTER GARDEN, FL 34787For SaleMLS ID #O6421215, Diller de Abreu Junior, ELITE INTERNATIONAL REALTY INC. Stellar MLS
- $499,9994 bd2 ba1.9k sqft3019 SANCTUARY DRIVE, CLERMONT, FL 34714For SaleMLS ID #O6441271, Mark Russell, COLDWELL BANKER REALTY. Stellar MLS
- $510,0003 bd3 ba2.1k sqft2241 WHITE FEATHER LOOP, OAKLAND, FL 34787For SaleMLS ID #O6411576, Brynn Allen, CORCORAN PREMIER REALTY. Stellar MLS
- $485,0004 bd3 ba1.7k sqft2631 AUTUMN CREEK CIRCLE, KISSIMMEE, FL 34747For SaleMLS ID #S5155574, Jamie Cheng, YELLOW MOUNTAIN REALTY, LLC. Stellar MLS
- $464,0004 bd3 ba2.3k sqft3110 SANCTUARY DRIVE, CLERMONT, FL 34714For SaleMLS ID #O6382004, Janet Hepburn, IVRE ORLANDO. Stellar MLS
- $469,9504 bd3 ba2.2k sqft4724 CRAGMERE LOOP, CLERMONT, FL 34711For SaleMLS ID #O6431293, Earl King, Jr, NEST SEEKERS FLORIDA, LLC. Stellar MLS
- $499,9995 bd3 ba2.3k sqft2694 LA ISLA COURT, KISSIMMEE, FL 34747For SaleMLS ID #S5149891, James Donovan, TEAM DONOVAN. Stellar MLS
- $455,0005 bd5 ba2.2k sqft4186 LANA AVENUE, DAVENPORT, FL 33897For SaleMLS ID #O6442281, Vickie Canto, EXP REALTY LLC. Stellar MLS
- $420,0003 bd2 ba1.8k sqft3516 KINLEY BROOKE LANE, CLERMONT, FL 34711For SaleMLS ID #O6433965, Patti Kincaid, BHHS FLORIDA REALTY. Stellar MLS
- $479,0004 bd3 ba1.9k sqft4985 WINDERMERE AVENUE, KISSIMMEE, FL 34746For SaleMLS ID #S5158366, Carla Braga, LA ROSA REALTY LLC. Stellar MLS
- $525,9904 bd3 ba1.5k sqft2673 EMERALD ISLAND BOULEVARD, KISSIMMEE, FL 34747For SaleMLS ID #S5147863, Janessi Rodriguez, AGENT TRUST REALTY CORPORATION. Stellar MLS
