Virtually Staged. Comfortable single-story living, a generous .24 ACRE LOT, FENCED BACKYARD, and a quiet CUL-DE-SAC location make this home in Orlando’s Bretwood community a great find! Whether you are looking for your first home or a long-term investment, this property offers flexibility, convenience, and a great floor plan. Recent improvements include NEW STAINLESS STEEL APPLIANCES (except the stove), adding a fresh touch to the inviting EAT-IN KITCHEN. Inside, HIGH CEILINGS and an OPEN-CONCEPT GREAT ROOM create a bright, comfortable space for everyday living and entertaining. WOOD LAMINATE & TILE FLOORING flow throughout the main living areas and bedrooms, while the versatile fourth bedroom has carpet and can easily serve as a home OFFICE or FLEX SPACE. The SPLIT BEDROOM LAYOUT provides added privacy, with a spacious PRIMARY SUITE featuring a private en-suite bath complete with a JACUZZI SOAKING TUB/SHOWER. A Florida room with its own wall A/C offers additional space to enjoy year-round. Outside, the generous cul-de-sac lot delivers a large fenced backyard with plenty of room for outdoor activities, gardening, or simply relaxing, plus a storage shed for added convenience. Located in an established community with NO HOA, this home puts you just minutes from area schools, shopping, dining, and everyday essentials. Easy access to SR 438, SR 423, and US 441 makes commuting and exploring Central Florida a breeze. A wonderful opportunity to enjoy a move-in ready home and spacious backyard in a convenient Orlando location! Call today to schedule a tour!
For sale
$349,000
3423 ALISSA COURT, ORLANDO, FL 32808
4beds
1,662sqft
Single Family Residence
Built in 1995
10,445 Square Feet Lot
$346,300 Zestimate®
$210/sqft
$-- HOA
What's special
Versatile fourth bedroomStorage shedHigh ceilingsSpacious backyardQuiet cul-de-sac locationFenced backyardSpacious primary suite
- 10 days
- 509
- 59
Likely to sell faster than
Zillow last checked:
Listing updated:
Listed by:
Jenny Wemert 407-809-1193,
WEMERT GROUP REALTY LLC 407-743-8356,
Dave Chubb 407-288-7374,
WEMERT GROUP REALTY LLC
Source: Stellar MLS,MLS#: O6449275 Originating MLS: Orlando Regional
Facts & features
Interior
Bedrooms & bathrooms
- Bedrooms: 4
- Bathrooms: 2
- Full bathrooms: 2
Rooms
- Room types: Florida Room
Primary bedroom
- Features: Ceiling Fan(s), En Suite Bathroom, Dual Closets
- Level: First
- Area: 204 Square Feet
- Dimensions: 12x17
Bedroom 2
- Features: Ceiling Fan(s), Built-in Closet
- Level: First
- Area: 100 Square Feet
- Dimensions: 10x10
Bedroom 3
- Features: Ceiling Fan(s), Built-in Closet
- Level: First
- Area: 90 Square Feet
- Dimensions: 10x9
Bedroom 4
- Features: Ceiling Fan(s), No Closet
- Level: First
- Area: 99 Square Feet
- Dimensions: 11x9
Primary bathroom
- Features: Bath With Whirlpool, Dual Sinks, Tub With Shower, Window/Skylight in Bath
- Level: First
- Area: 72 Square Feet
- Dimensions: 12x6
Bathroom 2
- Features: Single Vanity, Tub With Shower, Window/Skylight in Bath
- Level: First
- Area: 35 Square Feet
- Dimensions: 7x5
Dinette
- Level: First
- Area: 64 Square Feet
- Dimensions: 8x8
Dining room
- Level: First
- Area: 195 Square Feet
- Dimensions: 13x15
Florida room
- Features: Ceiling Fan(s)
- Level: First
- Area: 204 Square Feet
- Dimensions: 17x12
Kitchen
- Features: Breakfast Bar
- Level: First
- Area: 132 Square Feet
- Dimensions: 11x12
Living room
- Features: Ceiling Fan(s)
- Level: First
- Area: 180 Square Feet
- Dimensions: 12x15
Heating
- Central, Electric, Wall Units / Window Unit
Cooling
- Central Air, Wall/Window Unit(s)
Appliances
- Included: Dishwasher, Dryer, Microwave, Range, Refrigerator, Washer
- Laundry: Electric Dryer Hookup, In Garage, Washer Hookup
Features
- Ceiling Fan(s), Eating Space In Kitchen, High Ceilings, Living Room/Dining Room Combo, Open Floorplan, Primary Bedroom Main Floor, Split Bedroom, Thermostat, Vaulted Ceiling(s)
- Flooring: Carpet, Laminate, Tile
- Doors: French Doors, Sliding Doors
- Windows: Window Treatments
- Has fireplace: No
Interior area
- Total structure area: 2,102
- Total interior livable area: 1,662 sqft
Video & virtual tour
Property
Parking
- Total spaces: 2
- Parking features: Driveway
- Attached garage spaces: 2
- Has uncovered spaces: Yes
Features
- Levels: One
- Stories: 1
- Patio & porch: Covered, Enclosed, Patio, Rear Porch
- Exterior features: Irrigation System, Lighting, Private Mailbox, Private Yard, Rain Gutters, Sidewalk
- Fencing: Fenced,Wood
Lot
- Size: 10,445 Square Feet
- Features: Cul-De-Sac, Landscaped, Oversized Lot, Sidewalk
- Residential vegetation: Mature Landscaping, Trees/Landscaped
Details
- Additional structures: Shed(s)
- Parcel number: 122228090100050
- Zoning: R-1A
- Special conditions: None
Construction
Type & style
- Home type: SingleFamily
- Property subtype: Single Family Residence
Materials
- Block, Stucco
- Foundation: Slab
- Roof: Shingle
Condition
- New construction: No
- Year built: 1995
Utilities & green energy
- Sewer: Septic Tank
- Water: Public
- Utilities for property: BB/HS Internet Available, Cable Available, Electricity Connected, Underground Utilities, Water Connected
Community & HOA
Community
- Pet fee: $0 monthly
- Subdivision: BRETWOOD 02
HOA
- Has HOA: No
Location
- Region: Orlando
Financial & listing details
- Price per square foot: $210/sqft
- Tax assessed value: $264,749
- Annual tax amount: $5,350
- Date on market: 10/14/2026
- Cumulative days on market: 10 days
- Listing terms: Cash,Conventional,FHA,VA Loan
- Ownership: Fee Simple
- Total actual rent: 0
- Electric utility on property: Yes
- Road surface type: Paved, Asphalt
Estimated market value
$346,300
$329,000 - $364,000
$2,310/mo
Price history
| Date | Event | Price |
|---|---|---|
| 10/14/2026 | Listed for sale | $349,000+1.2%$210/sqft |
Source:  Stellar MLS #O6449275 Report a problem | ||
| 5/23/2026 | Listing removed | -- |
Source: Owner Report a problem | ||
| 2/22/2026 | Listed for sale | $345,000-3.4%$208/sqft |
Source: Owner Report a problem | ||
| 1/21/2026 | Listing removed | -- |
Source: Owner Report a problem | ||
| 10/23/2025 | Listed for sale | $357,000+50%$215/sqft |
Source: Owner Report a problem | ||
| 10/22/2025 | Listing removed | $2,500$2/sqft |
Source: Zillow Rentals Report a problem | ||
| 10/8/2025 | Listed for rent | $2,500$2/sqft |
Source: Zillow Rentals Report a problem | ||
| 9/19/2025 | Listing removed | $2,500$2/sqft |
Source: Zillow Rentals Report a problem | ||
| 8/29/2025 | Listed for rent | $2,500+8.7%$2/sqft |
Source: Zillow Rentals Report a problem | ||
| 3/11/2024 | Listing removed | -- |
Source: Zillow Rentals Report a problem | ||
| 2/12/2024 | Listed for rent | $2,300+28.1%$1/sqft |
Source: Zillow Rentals Report a problem | ||
| 2/15/2021 | Listing removed | -- |
Source: Zillow Rental Manager Report a problem | ||
| 2/2/2021 | Price change | $1,795-3%$1/sqft |
Source: Zillow Rental Manager Report a problem | ||
| 1/15/2021 | Listed for rent | $1,850$1/sqft |
Source: Zillow Rental Manager Report a problem | ||
| 1/11/2021 | Sold | $238,000-4%$143/sqft |
Source: Stellar MLS #O5913600 Report a problem | ||
| 1/3/2021 | Pending sale | $248,000$149/sqft |
Source: EXP REALTY LLC #O5913600 Report a problem | ||
| 1/3/2021 | Listing removed | -- |
Source: Stellar MLS Report a problem | ||
| 12/28/2020 | Listed for sale | $248,000+77.1%$149/sqft |
Source: EXP REALTY LLC #O5913600 Report a problem | ||
| 7/20/2016 | Sold | $140,000-12.4%$84/sqft |
Source: Public Record Report a problem | ||
| 9/4/2010 | Listing removed | $159,900$96/sqft |
Source: CENTURY 21 Real Estate Professionals #o4949164 Report a problem | ||
| 12/10/2009 | Listed for sale | $159,900-11.2%$96/sqft |
Source: CENTURY 21 Real Estate Professionals #o4949164 Report a problem | ||
| 8/15/2005 | Sold | $180,000+45.6%$108/sqft |
Source: Public Record Report a problem | ||
| 8/13/2003 | Sold | $123,600+45.4%$74/sqft |
Source: Public Record Report a problem | ||
| 3/7/1995 | Sold | $85,000+750%$51/sqft |
Source: Public Record Report a problem | ||
| 11/1/1994 | Sold | $10,000$6/sqft |
Source: Public Record Report a problem | ||
Public tax history
| Year | Property taxes | Tax assessment |
|---|---|---|
| 2024 | $4,729 +11.5% | $256,836 +10% |
| 2023 | $4,240 +11.7% | $233,487 +10% |
| 2022 | $3,796 +95.4% | $212,261 +59.8% |
| 2021 | $1,943 +2.8% | $132,792 +1.4% |
| 2020 | $1,891 +2.9% | $130,959 +2.3% |
| 2019 | $1,838 +1.8% | $128,015 +1.9% |
| 2018 | $1,805 | $125,628 +2.1% |
| 2017 | $1,805 +2.4% | $123,044 +8.3% |
| 2016 | $1,762 -17.7% | $113,635 +5.4% |
| 2015 | $2,142 +7.7% | $107,792 +5.8% |
| 2014 | $1,988 +13.9% | $101,837 +24.7% |
| 2013 | $1,746 +10.3% | $81,687 +19.8% |
| 2012 | $1,584 -1.6% | $68,169 -2.2% |
| 2011 | $1,610 +46.7% | $69,717 -13.6% |
| 2010 | $1,098 | $80,734 -34.6% |
| 2009 | -- | $123,409 -23.8% |
| 2008 | $2,049 -4.8% | $162,051 -3.4% |
| 2007 | $2,152 -5.3% | $167,806 +24.2% |
| 2006 | $2,274 -7.2% | $135,066 +14.7% |
| 2005 | $2,451 +16.4% | $117,786 +16.4% |
| 2004 | $2,105 +47.9% | $101,223 +1.2% |
| 2003 | $1,423 +2.4% | $100,041 +3.9% |
| 2002 | $1,389 +4.2% | $96,330 +11.6% |
| 2001 | $1,333 +2.7% | $86,317 +5.8% |
| 2000 | $1,298 | $81,581 |
Find assessor info on the county website
Monthly payment
Est. payment
Payment breakdown
Explore the cost of this home by adjusting the details. Changes won't be saved.Climate risks
Neighborhood: 32808
Nearby schools
Schools provided by the listing agent
- Elementary: Ridgewood Park Elem
- Middle: Meadowbrook Middle
- High: Evans High
Source: Stellar MLS. This data may not be complete. We recommend contacting the local school district to confirm school assignments for this home.

Similar homes
- $345,0003 bd2 ba1.5k sqft5581 AEOLUS WAY, ORLANDO, FL 32808For Sale
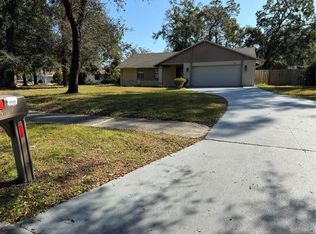
 MLS ID #O6271546, Neree Augustin, PREMIUM REAL ESTATE SERVICES. Stellar MLS
- $290,0004 bd2 ba1.1k sqft1003 WINTERBERRY LANE, ORLANDO, FL 32811For Sale
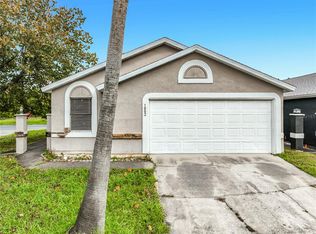 MLS ID #O6451471, Marie Mondesir, DESIR LEGACY REALTY LLC. Stellar MLS
- $410,0003 bd2 ba1.3k sqft3605 DR LOVE ROAD, ORLANDO, FL 32810For Sale
 MLS ID #O6451454, Laura Davis, FATHOM REALTY FL LLC. Stellar MLS
- $285,0004 bd2 ba991 sqft1700 MONA AVENUE, OCOEE, FL 34761For Sale
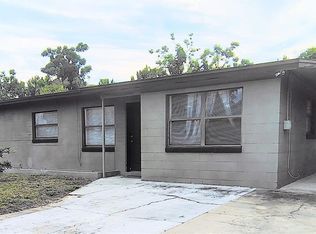 MLS ID #S5159543, Sandra Ruiz Morales, MBT REALTY LLC. Stellar MLS
- $330,0003 bd2 ba1k sqft5905 BROOKGREEN AVENUE, ORLANDO, FL 32809For SaleMLS ID #S5159729, Jose Aguilar Colina, LA ROSA REALTY KISSIMMEE. Stellar MLS
- $285,0003 bd2 ba960 sqft4314 SILVER STAR ROAD, ORLANDO, FL 32808For SaleMLS ID #O6381603, Millie Gomez, PA, AGENT TRUST REALTY CORPORATION. Stellar MLS
- $375,0003 bd2 ba1.4k sqft957 SOUTHRIDGE TRAIL, ALTAMONTE SPRINGS, FL 32714For SaleMLS ID #O6436212, Gica Gradinaru, FLORIDA REALTY INVESTMENTS. Stellar MLS
- $354,9003 bd3 ba1.5k sqft503 APRICOT DRIVE, OCOEE, FL 34761For SaleMLS ID #O6426274, Deon Paul, VYLLA HOME. Stellar MLS
- $327,0004 bd2 ba1k sqft4514 URBAN COURT, ORLANDO, FL 32810For SaleMLS ID #S5157376, Nadeem Ahmad, JUPITER PROPERTIES, INC. Stellar MLS
- $330,0003 bd3 ba1.4k sqft7858 BROCKWOOD CIRCLE, ORLANDO, FL 32822For SaleMLS ID #O6450121, Javed Mirza, GOLDEN ENTERPRISE GROUP REALTY LLC. Stellar MLS
- $399,9874 bd2 ba2.1k sqft9120 QUEEN ELIZABETH COURT, ORLANDO, FL 32818For SaleMLS ID #S5146608, Corlia MacDonald, WEICHERT REALTORS HALLMARK PRO. Stellar MLS
- $328,5003 bd2 ba1.3k sqft1103 MALCOM ROAD, OCOEE, FL 34761For SaleMLS ID #A4661660, Cliff Glansen, FLATFEE.COM. Stellar MLS
- $250,0003 bd1 ba925 sqft2115 DARDANELLE DRIVE, ORLANDO, FL 32808For SaleMLS ID #S5154206, Jacinto Romero, LA ROSA REALTY LLC. Stellar MLS
- $350,0003 bd2 ba1.4k sqft29 E BOB WHITE STREET, APOPKA, FL 32712For SaleMLS ID #O6442069, Marina Munoz, OUTLET REALTY. Stellar MLS
- $350,0003 bd2 ba1.3k sqft8632 FOLEY DRIVE, ORLANDO, FL 32825For SaleMLS ID #S5159623, Jeanette Montalvo, TOWNE CENTER REALTY. Stellar MLS
- $429,0003 bd2 ba2.2k sqft7337 HIGH LAKE DRIVE, ORLANDO, FL 32818For SaleMLS ID #O6427459, Alisa Jaglall, RAMKO REALTY GROUP LLC. Stellar MLS
- $430,0005 bd3 ba1.7k sqft238 LAKE DRIVE, ORLANDO, FL 32835For SaleMLS ID #O6443081, Derek Carmichael, CMI REALTY. Stellar MLS
- $389,0003 bd2 ba1.6k sqft13303 PINYON DRIVE, CLERMONT, FL 34711For SaleMLS ID #S5153068, Andrea Subero de Becerra, FLORIDA REALTY INVESTMENTS. Stellar MLS
- $368,0004 bd2 ba1.2k sqft885 CARNATION DRIVE, WINTER PARK, FL 32792For SaleMLS ID #S5153456, Tashania Brown, RADIUS REALTY GROUP LLC. Stellar MLS
- $340,0003 bd2 ba1.1k sqft1033 HAMLET DRIVE, MAITLAND, FL 32751For SaleMLS ID #O6359229, Bennie Olivo, BOX REAL ESTATE LLC. Stellar MLS
