This charming 3-bedroom, 2-bathroom single-family home with the best of Florida living. Located in the north of Orlando (Maitland - Winter Park area). 1.3 miles to the Center of Winter Park Shopping Plaza (Office Depot, UPS, Ross, Marshalls, Home Goods, Five Below, LA Fitness, Petco and Michaels, Whole Foods Markets, and Banking). Access to major highways, minutes to downtown, and Orlando's world-renowned theme parks. This 1,146 square foot home features an open-concept floor plan. Primary suite includes a walk-in closet and a private suite bathroom, plus two additional bedrooms that provide flexibility for guests, family or a home office. 1 car garage with a large driveway that accommodates 2 more cars. The property's best feature is solar panels owned outright! With an average monthly bill of $35.00!!! Don't miss your chance to make it yours - schedule a private showing today!
For sale
$350,000
1033 HAMLET DRIVE, MAITLAND, FL 32751
3beds
1,146sqft
:
Get pre-qualified$2,395/mo
Single Family Residence
Built in 1994
3,400 Square Feet Lot
$-- Zestimate®
$305/sqft
$52/mo HOA
What's special
Open-concept floor planLarge drivewayPrivate suite bathroom
- 275 days |
- 851 |
- 33 |
Zillow last checked:
Listing updated:
Listed by:
Bennie Olivo 954-305-0844,
BOX REAL ESTATE LLC 954-526-3900
Source: Stellar MLS,MLS#: O6359229 Originating MLS: Orlando Regional
Originating MLS: Orlando Regional
Facts & features
Interior
Bedrooms & bathrooms
- Bedrooms: 3
- Bathrooms: 2
- Full bathrooms: 2
Primary bedroom
- Features: Bath w Spa/Hydro Massage Tub, Dual Sinks, En Suite Bathroom, Makeup/Vanity Space, Walk-In Closet(s)
- Level: First
- Area: 165 Square Feet
- Dimensions: 11x15
Bedroom 2
- Features: Walk-In Closet(s)
- Level: First
- Area: 100 Square Feet
- Dimensions: 10x10
Bedroom 3
- Features: Coat Closet
- Level: First
- Area: 81 Square Feet
- Dimensions: 9x9
Kitchen
- Level: First
- Area: 143 Square Feet
- Dimensions: 11x13
Living room
- Level: First
- Area: 225 Square Feet
- Dimensions: 15x15
Heating
- Electric
Cooling
- Central Air
Appliances
- Included: Dishwasher, Dryer, Electric Water Heater, Microwave, Range, Refrigerator, Washer
- Laundry: In Garage
Features
- Cathedral Ceiling(s), Ceiling Fan(s), High Ceilings, Open Floorplan
- Flooring: Ceramic Tile
- Doors: Sliding Doors
- Has fireplace: No
Interior area
- Total structure area: 1,422
- Total interior livable area: 1,146 sqft
Property
Parking
- Total spaces: 1
- Parking features: Driveway, Garage Door Opener
- Attached garage spaces: 1
- Has uncovered spaces: Yes
Features
- Levels: One
- Stories: 1
- Exterior features: Balcony, Sidewalk
- Fencing: Fenced,Vinyl,Wire
Lot
- Size: 3,400 Square Feet
- Residential vegetation: Fruit Trees
Details
- Parcel number: 362129328900090
- Zoning: PD
- Special conditions: None
Construction
Type & style
- Home type: SingleFamily
- Architectural style: Contemporary
- Property subtype: Single Family Residence
Materials
- Block, Stucco
- Foundation: Slab
- Roof: Shingle
Condition
- New construction: No
- Year built: 1994
Utilities & green energy
- Electric: Photovoltaics Seller Owned
- Sewer: Public Sewer
- Water: Public
- Utilities for property: Cable Available, Electricity Available, Phone Available, Solar, Water Connected
Green energy
- Energy generation: Solar
Community & HOA
Community
- Pet fee: $0 monthly
- Subdivision: HAMLET AT MAITLAND
HOA
- Has HOA: Yes
- HOA fee: $52 monthly
- HOA name: Vista Community Association Mgmt - Vickie Gleason
- HOA phone: 407-682-3443
Location
- Region: Maitland
Financial & listing details
- Price per square foot: $305/sqft
- Tax assessed value: $227,524
- Annual tax amount: $474
- Date on market: 11/10/2025
- Cumulative days on market: 165 days
- Listing terms: Cash,Conventional,FHA,VA Loan
- Ownership: Fee Simple
- Total actual rent: 0
- Electric utility on property: Yes
- Road surface type: Paved
Estimated market value
Not available
Estimated sales range
Not available
Not available
Price history
| Date | Event | Price |
|---|---|---|
| 11/10/2025 | Listed for sale | $350,000+786.1%$305/sqft |
Source:  Stellar MLS #O6359229 Report a problem Stellar MLS #O6359229 Report a problem | ||
| 11/22/2010 | Sold | $39,500+5.3%$34/sqft |
Source: Public Record Report a problem | ||
| 7/4/2010 | Listing removed | $37,500$33/sqft |
Source: Altisource Portfolio Solutions Report a problem | ||
| 6/22/2010 | Listed for sale | $37,500-6%$33/sqft |
Source: Altisource Portfolio Solutions Report a problem | ||
| 4/25/2010 | Listing removed | $39,900+5.3%$35/sqft |
Source: Altisource Portfolio Solutions Report a problem | ||
| 4/3/2010 | Listed for sale | $37,905-51%$33/sqft |
Source: Altisource Portfolio Solutions Report a problem | ||
| 3/27/1996 | Sold | $77,400$68/sqft |
Source: Public Record Report a problem | ||
Public tax history
| Year | Property taxes | Tax assessment |
|---|---|---|
| 2024 | $474 +3.3% | $60,151 +3% |
| 2023 | $459 +5.5% | $58,399 +3% |
| 2022 | $435 +0.3% | $56,698 +3% |
| 2021 | $433 +0.2% | $55,047 +1.4% |
| 2020 | $432 +0.1% | $54,287 +2.3% |
| 2019 | $432 +0.1% | $53,066 +1.9% |
| 2018 | $431 | $52,077 -46.7% |
| 2017 | $431 +0.6% | $97,719 +11.9% |
| 2016 | $429 +0.8% | $87,332 +23.5% |
| 2015 | $426 -1.1% | $70,701 +6.2% |
| 2014 | $430 +4.7% | $66,591 +26.9% |
| 2013 | $411 +3.1% | $52,466 +10% |
| 2012 | $398 -5.4% | $47,678 -2.3% |
| 2011 | $421 -62.7% | $48,811 -26% |
| 2010 | $1,130 | $65,960 -32.7% |
| 2009 | -- | $98,025 -24.4% |
| 2008 | $2,105 -0.8% | $129,605 -1.3% |
| 2007 | $2,122 +13.1% | $131,296 +19.6% |
| 2006 | $1,877 +10.8% | $109,772 +14.7% |
| 2005 | $1,693 +29.9% | $95,719 +28.3% |
| 2004 | $1,303 +2% | $74,590 +1.2% |
| 2003 | $1,277 +6.1% | $73,741 +6.1% |
| 2002 | $1,203 +5.6% | $69,516 +6.5% |
| 2001 | $1,139 -2.7% | $65,250 -1.9% |
| 2000 | $1,171 | $66,503 |
Find assessor info on the county website
Monthly payment
Est. payment
Payment breakdown
Explore the cost of this home by adjusting the details. Changes won't be saved.Climate risks
Neighborhood: 32751
Nearby schools
GreatSchools rating
- 10/10Dommerich Elementary SchoolGrades: PK-5Distance: 2.4 mi
- 6/10Maitland Middle SchoolGrades: 6-8Distance: 2.5 mi
- 6/10Edgewater High SchoolGrades: 9-12Distance: 2.4 mi
Schools provided by the listing agent
- Elementary: Dommerich Elem
- Middle: Maitland Middle
- High: Edgewater High
Source: Stellar MLS. This data may not be complete. We recommend contacting the local school district to confirm school assignments for this home.
- $270,9003 bd2 ba1.1k sqft1037 Hamlet Dr, Maitland, FL 32751Off Market
- $283,3003 bd2 ba1.1k sqft1029 Hamlet Dr, Maitland, FL 32751Off Market
- $281,4003 bd2 ba1k sqft1041 Hamlet Dr, Maitland, FL 32751Off Market
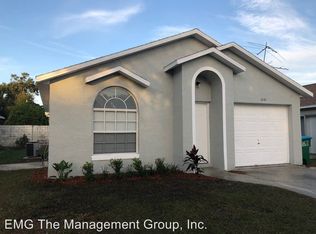
- $268,2003 bd1 ba1.4k sqft546 Berthann Ln, Maitland, FL 32751Off Market
- $330,0003 bd2 ba1.1k sqft1025 Hamlet Dr, Maitland, FL 32751Sold
- $314,9003 bd2 ba1.1k sqft1030 Hamlet Dr, Maitland, FL 32751Sold
- $310,0003 bd2 ba1.1k sqft1016 Hamlet Dr, Maitland, FL 32751Sold
- $291,6003 bd2 ba1.1k sqft1045 Hamlet Dr, Maitland, FL 32751Off Market
A local agent can set up tours, give advice and negotiate with sellers.
A local lender can help you make sure your offer is ready when you are.
Similar homes
- $189,9002 bd2 ba1.3k sqft895 PARK LAKE CIRCLE #75, MAITLAND, FL 32751For Sale
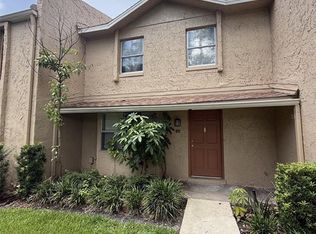
 MLS ID #O6422482, Chris Dapore, DAPORE REALTY INC. Stellar MLS
 - $345,0003 bd2 ba1.5k sqft5581 AEOLUS WAY, ORLANDO, FL 32808For Sale
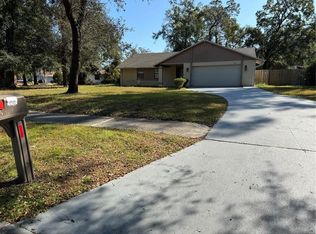 MLS ID #O6271546, Neree Augustin, PREMIUM REAL ESTATE SERVICES. Stellar MLS
 - $409,9003 bd2 ba1.2k sqft2568 LOTAFUN AVENUE, WINTER PARK, FL 32789For Sale
 MLS ID #W7887744, Randall Wolber, Jr, SIMPLE FEE LISTINGS LLC. Stellar MLS
 - $329,9003 bd2 ba1.7k sqft3349 SASSAFRAS COURT, ORLANDO, FL 32810For Sale
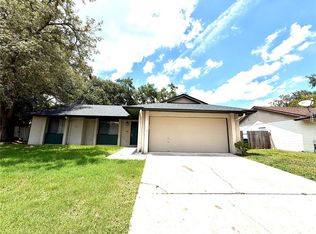 MLS ID #S5152093, Ann Nguyen, FLORIDA REALTY INVESTMENTS. Stellar MLS
 - $349,0003 bd2 ba1.2k sqft2887 N BERMUDA AVENUE, APOPKA, FL 32703For SaleMLS ID #O6401469, Frank Chiu, ACTIVE REALTY GROUP LLC. Stellar MLS
- $310,0003 bd2 ba1k sqft1224 ROMA COURT, ORLANDO, FL 32825For SaleMLS ID #O6431771, Narindra Persaud, WEICHERT REALTORS HALLMARK PROPERTIES. Stellar MLS
- $320,0003 bd2 ba1.1k sqft7219 EDGEWATER SHORES COURT, ORLANDO, FL 32810For SaleMLS ID #O6324605, Marianela Sanchez, LPT REALTY, LLC. Stellar MLS
- $289,9003 bd2 ba1k sqft519 KATHERINE AVENUE, ORLANDO, FL 32810For SaleMLS ID #O6421200, Ronnie Holloman, HOLLOMAN GORDON REALTY, INC.. Stellar MLS
- $340,0003 bd2 ba1.2k sqft424 DELICATA DRIVE, ORLANDO, FL 32807For SaleMLS ID #O6410921, Mari Velasquez, OLYMPUS EXECUTIVE REALTY INC. Stellar MLS
- $219,9002 bd2 ba1k sqft1100 LAKE SHADOW CIRCLE #2103, MAITLAND, FL 32751For SaleMLS ID #O6430784, Andreas Kunert, KUNERT REALTY INC. Stellar MLS
- $349,9993 bd2 ba1.1k sqft6 E THRUSH STREET, APOPKA, FL 32712For SaleMLS ID #O6429542, Gisele Abrantes Trautman, LARTOK LLC. Stellar MLS
- $378,5003 bd2 ba1.6k sqft120 LARKWOOD DRIVE, SANFORD, FL 32771For SaleMLS ID #O6431571, Dan Goodman, CHARLES RUTENBERG REALTY ORLANDO. Stellar MLS
- $325,0004 bd2 ba1.6k sqft826 19TH STREET, ORLANDO, FL 32805For SaleMLS ID #O6430969, Thomas Nickley, Jr, KELLER WILLIAMS REALTY AT THE PARKS. Stellar MLS
- $369,0004 bd3 ba1.4k sqft640 DIANE CIRCLE, CASSELBERRY, FL 32707For SaleMLS ID #S5152799, Ana Manzo, AGENT TRUST REALTY CORPORATION. Stellar MLS
- $335,0004 bd2 ba1.5k sqft710 EAST COURT, LONGWOOD, FL 32750For SaleMLS ID #S5137189, Celines Pomales, LA ROSA REALTY LLC. Stellar MLS
- $310,0003 bd2 ba1.6k sqft5910 INDIAN HILL ROAD, ORLANDO, FL 32808For SaleMLS ID #O6424205, Sonja Caraballo, MAPLEVEST REALTY. Stellar MLS
- $330,0003 bd2 ba1.2k sqft111 S OLEANDER AVENUE, SANFORD, FL 32771For SaleMLS ID #O6428879, Karen Albright, OPENDOOR BROKERAGE LLC. Stellar MLS
- $290,0004 bd3 ba1.2k sqft1307 W KALEY AVENUE, ORLANDO, FL 32805For SaleMLS ID #O6365624, William Jusme, MILLENNIUM REALTY CENTER LLC. Stellar MLS
- $395,0003 bd2 ba1.4k sqft9687 LINGWOOD TRAIL, ORLANDO, FL 32817For SaleMLS ID #TB8519874, Mindy Kurkin, BEACHFRONT REALTY INC. Stellar MLS
- $354,9003 bd3 ba1.5k sqft503 APRICOT DRIVE, OCOEE, FL 34761For SaleMLS ID #O6426274, Deon Paul, VYLLA HOME. Stellar MLS
