This 3-bedroom, 2-bathroom home is a rare gem in The Hamlet at Maitland Community. As you step inside, you'll be welcomed by ceramic wood-look tile and a modern, neutral color palette that flows seamlessly throughout the home. Look up to discover spacious vaulted ceilings in every room, creating an open and airy atmosphere. The kitchen and both bathrooms feature matching granite countertops and high-quality cabinetry installed in 2017. The spacious kitchen includes stainless steel appliances, an inviting eating nook set within a bright bay window, a peninsula that seats three, and a sliding glass door leading to the backyard. The master bath boasts a spacious double vanity, an oversized soaking tub separate from the walk-in shower, and a large closet. A new vinyl fence offers added privacy and creates the perfect space for your pets to roam. A new roof and A/C unit were installed in 2017. The sellers currently offer an attractive FHA assumable mortgage with a low interest rate for qualifying buyers. This home is situated in a highly sought-after school district, including Dommerich Elementary, Maitland Middle, and Edgewater High! This home will not last. Call for a private tour and make it yours today!
Sold for $314,900
$314,900
1030 HAMLET DRIVE, MAITLAND, FL 32751
3beds
1,146sqft
Single Family Residence
Built in 1994
3,402 Square Feet Lot
$311,200 Zestimate®
$275/sqft
$1,683 Estimated rent
Home value
$311,200
$286,000 - $339,000
$1,683/mo
Zestimate® history
Owner options
List your home for rent
$1,683/mo
Rent Zestimate®
Find your next renter with Zillow Rental Manager. Plus, with online applications, you can quickly screen prospective tenants – for free.
$1,683/mo
Rent Zestimate®
Refinance and save
$2,321/mo
Est. payment
Refinancing to a lower rate could help reduce your monthly payments and save thousands over the life of the loan.
$2,321/mo
Est. payment
Explore your selling options
Work with a Zillow partner agent
Leverage their expertise and Zillow's premium Showcase listings to get your home seen by more buyers.
Get startedList with your own agent
Get your home in front of millions of buyers by listing it on Zillow.
Learn how to do itSell it yourself
Take full control of how buyers see your home on Zillow by listing For Sale by Owner (FSBO).
List your homeWhat's special
Modern neutral color paletteBright bay windowNew roofMatching granite countertopsCeramic wood-look tileSpacious vaulted ceilingsOversized soaking tub
Zillow last checked:
Listing updated:
Listed by:
Jeff Taulbee 407-622-2122,
CHARLES RUTENBERG REALTY ORLANDO 407-622-2122
Bought with:
Jeff Taulbee, 675960
CHARLES RUTENBERG REALTY ORLANDO
Source: Stellar MLS,MLS#: O6251954 Originating MLS: Orlando Regional
Originating MLS: Orlando Regional
Facts & features
Interior
Bedrooms & bathrooms
- Bedrooms: 3
- Bathrooms: 2
- Full bathrooms: 2
Primary bedroom
- Features: Ceiling Fan(s), En Suite Bathroom, Walk-In Closet(s)
- Level: First
- Dimensions: 15x11
Bathroom 2
- Level: First
- Dimensions: 11x12
Bathroom 3
- Level: First
- Dimensions: 10x10
Kitchen
- Features: Breakfast Bar, Pantry, Granite Counters
- Level: First
- Dimensions: 11x13
Living room
- Features: Ceiling Fan(s)
- Level: First
- Dimensions: 16x14
Heating
- Central
Cooling
- Central Air
Appliances
- Included: Dishwasher, Disposal, Dryer, Microwave, Range, Refrigerator, Washer
- Laundry: In Garage
Features
- Cathedral Ceiling(s), Ceiling Fan(s), Eating Space In Kitchen, High Ceilings, Open Floorplan, Solid Wood Cabinets, Stone Counters, Walk-In Closet(s)
- Flooring: Ceramic Tile
- Windows: Window Treatments
- Has fireplace: No
Interior area
- Total structure area: 1,422
- Total interior livable area: 1,146 sqft
Property
Parking
- Total spaces: 1
- Parking features: Garage - Attached
- Attached garage spaces: 1
- Details: Garage Dimensions: 19x11
Features
- Levels: One
- Stories: 1
- Exterior features: Irrigation System, Sidewalk
- Fencing: Vinyl
Lot
- Size: 3,402 Square Feet
Details
- Parcel number: 362129328900360
- Zoning: PD
- Special conditions: None
Construction
Type & style
- Home type: SingleFamily
- Property subtype: Single Family Residence
Materials
- Block
- Foundation: Slab
- Roof: Shingle
Condition
- New construction: No
- Year built: 1994
Utilities & green energy
- Sewer: Public Sewer
- Water: Public
- Utilities for property: Electricity Connected, Fiber Optics, Water Connected
Community & HOA
Community
- Features: Deed Restrictions, Playground, Sidewalks
- Pet fee: $0 monthly
- Subdivision: HAMLET AT MAITLAND
HOA
- Has HOA: Yes
- Services included: Manager
- HOA fee: $50 monthly
- HOA name: Vickie Gleason
- HOA phone: 407-682-3443
Location
- Region: Maitland
Financial & listing details
- Price per square foot: $275/sqft
- Tax assessed value: $247,071
- Annual tax amount: $3,607
- Date on market: 10/24/2024
- Cumulative days on market: 47 days
- Listing terms: Assumable,Cash,Conventional,FHA
- Ownership: Fee Simple
- Total actual rent: 0
- Electric utility on property: Yes
- Road surface type: Asphalt
Price history
| Date | Event | Price |
|---|---|---|
| 1/10/2025 | Sold | $314,900$275/sqft |
Source:  Stellar MLS #O6251954 Report a problem Stellar MLS #O6251954 Report a problem | ||
| 12/10/2024 | Pending sale | $314,900$275/sqft |
Source: Stellar MLS #O6251954 Report a problem | ||
| 11/24/2024 | Price change | $314,900-1.6%$275/sqft |
Source: Stellar MLS #O6251954 Report a problem | ||
| 10/25/2024 | Listed for sale | $319,900+28%$279/sqft |
Source: Stellar MLS #O6251954 Report a problem | ||
| 7/12/2024 | Listing removed | $250,000+0.8%$218/sqft |
Source: Stellar MLS #O5938984 Report a problem | ||
| 6/1/2021 | Sold | $248,000-0.8%$216/sqft |
Source: Public Record Report a problem | ||
| 4/27/2021 | Pending sale | $250,000$218/sqft |
Source: Stellar MLS #O5938984 Report a problem | ||
| 4/22/2021 | Listed for sale | $250,000+47.1%$218/sqft |
Source: Stellar MLS #O5938984 Report a problem | ||
| 1/10/2018 | Sold | $169,900$148/sqft |
Source: Public Record Report a problem | ||
| 11/13/2017 | Listed for sale | $169,900$148/sqft |
Source: AIG REALTY SERVICES LLC #O5542221 Report a problem | ||
| 11/13/2017 | Pending sale | $169,900$148/sqft |
Source: AIG REALTY SERVICES LLC #O5542221 Report a problem | ||
| 11/6/2017 | Listed for sale | $169,900$148/sqft |
Source: AIG REALTY SERVICES LLC #O5542221 Report a problem | ||
| 11/6/2017 | Pending sale | $169,900$148/sqft |
Source: AIG REALTY SERVICES LLC #O5542221 Report a problem | ||
| 10/18/2017 | Listed for sale | $169,900+161.8%$148/sqft |
Source: AIG REALTY SERVICES LLC #O5542221 Report a problem | ||
| 11/4/1996 | Sold | $64,900-13.4%$57/sqft |
Source: Public Record Report a problem | ||
| 9/1/1994 | Sold | $74,900$65/sqft |
Source: Public Record Report a problem | ||
Public tax history
| Year | Property taxes | Tax assessment |
|---|---|---|
| 2024 | $3,961 +9.8% | $239,686 +10% |
| 2023 | $3,608 +16.3% | $217,896 +10% |
| 2022 | $3,102 +81.8% | $198,087 +35.5% |
| 2021 | $1,706 -2% | $146,237 -0.7% |
| 2020 | $1,740 -2.9% | $147,300 -0.7% |
| 2019 | $1,792 -9.3% | $148,364 +25.1% |
| 2018 | $1,975 | $118,611 +21.4% |
| 2017 | $1,975 +19.9% | $97,719 +11.9% |
| 2016 | $1,647 +247.9% | $87,332 +23.5% |
| 2015 | $473 -3.1% | $70,701 +0.7% |
| 2014 | $489 +3.1% | $70,226 +26.6% |
| 2013 | $474 -0.8% | $55,453 -0.3% |
| 2012 | $478 -3% | $55,599 -2.3% |
| 2011 | $493 -9.7% | $56,912 -13.7% |
| 2010 | $546 | $65,960 -32.7% |
| 2009 | -- | $98,025 -24.4% |
| 2008 | $617 -23.2% | $129,605 -1.3% |
| 2007 | $804 -1.8% | $131,296 +19.6% |
| 2006 | $819 +1.2% | $109,772 +14.7% |
| 2005 | $809 +6.1% | $95,719 +28.3% |
| 2004 | $763 +4% | $74,590 +1.2% |
| 2003 | $734 +4% | $73,741 +6.1% |
| 2002 | $706 +1.7% | $69,516 +6.5% |
| 2001 | $694 -3.9% | $65,250 -1.9% |
| 2000 | $722 | $66,503 |
Find assessor info on the county website
Neighborhood: 32751
Nearby homes
- $310,0003 bd2 ba1.1k sqft1016 Hamlet Dr, Maitland, FL 32751Sold
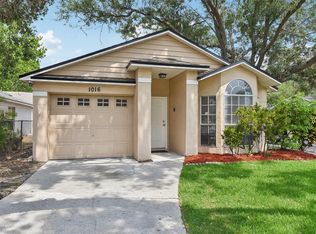
- $277,0003 bd2 ba1.1k sqft1040 Hamlet Dr, Maitland, FL 32751Sold

- $283,9003 bd2 ba1k sqft1012 Hamlet Dr, Maitland, FL 32751Off Market
- $274,4003 bd2 ba1k sqft1044 Hamlet Dr, Maitland, FL 32751Off Market
- $285,0003 bd2 ba1.1k sqft1008 Hamlet Dr, Maitland, FL 32751Off Market
- $350,0003 bd2 ba1.1k sqft1033 Hamlet Dr, Maitland, FL 32751For Sale
- $270,9003 bd2 ba1.1k sqft1037 Hamlet Dr, Maitland, FL 32751Off Market
- $281,4003 bd2 ba1k sqft1041 Hamlet Dr, Maitland, FL 32751Off Market
Nearby schools
GreatSchools rating
- 10/10Dommerich Elementary SchoolGrades: PK-5Distance: 2.4 mi
- 6/10Maitland Middle SchoolGrades: 6-8Distance: 2.5 mi
- 6/10Edgewater High SchoolGrades: 9-12Distance: 2.5 mi
Schools provided by the listing agent
- Elementary: Dommerich Elem
- Middle: Maitland Middle
- High: Edgewater High
Source: Stellar MLS. This data may not be complete. We recommend contacting the local school district to confirm school assignments for this home.
Get a cash offer in 3 minutes
Find out how much your home could sell for in as little as 3 minutes with a no-obligation cash offer.
Estimated market value
$311,200
Get a cash offer in 3 minutes
Find out how much your home could sell for in as little as 3 minutes with a no-obligation cash offer.
Estimated market value
$311,200
- Florida
- Orange County
- Maitland
- 32751
- 1030 HAMLET DRIVE
Nearby cities
Nearby zip codes
Other Maitland Topics
