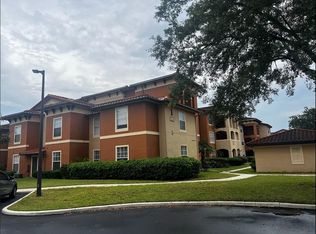
** Huge Price Improvement ** Welcome to this beautifully maintained 3-bedroom, 2.5-bathroom townhome in the desirable gated Villa Capri community of MetroWest!** This spacious and thoughtfully designed home offers an excellent opportunity for first-time homebuyers, second-home owners, or investors seeking a property with strong rental potential. All three bedrooms are conveniently located upstairs, providing privacy and separation from the main living areas. The primary suite offers a comfortable retreat and features a spacious walk-in shower. The second floor has been updated with brand-new luxury vinyl flooring, creating a fresh and modern look throughout the bedrooms and hallway. The kitchen is equipped with new appliances, including a microwave, dishwasher, and electric range, and opens directly to the living area—making it easy to prepare meals while staying connected with family and guests. The main level also features a convenient half bath. Step outside to your private screened-in patio, the perfect spot for morning coffee, relaxing after a long day, or entertaining friends and family. The roof was replaced by the HOA in 2022, providing added peace of mind for the next owner. Residents of Villa Capri enjoy a variety of community amenities, including a gated entrance, clubhouse, resort-style swimming pool, fitness center, and game room. Location is another major advantage. Situated in MetroWest, the home is conveniently located near Universal Studios, Millenia Mall, Valencia College, major roadways, restaurants, shopping, and everyday conveniences. Popular options such as Panda Express, Chipotle, Pie Fection, UPS, and Fairwinds Bank are just outside the community. Whether you're looking for your first home, an investment property, or a convenient Orlando residence, this Villa Capri townhome offers comfort, updates, amenities, and an excellent location. **Schedule your private showing today and experience the comfort, convenience, and lifestyle this MetroWest townhome provides.**
For sale
Price cut: $7K (11/8)
$308,000
6063 STRADA ISLE WAY, ORLANDO, FL 32835
3beds
1,593sqft
Townhouse
Built in 2005
2,049 Square Feet Lot
$300,400 Zestimate®
$193/sqft
$534/mo HOA
What's special
- 40 days
- 272
- 3
Zillow last checked:
Listing updated:
Listed by:
Yogi Bhave 407-412-1489,
CHARLES RUTENBERG REALTY ORLANDO 407-622-2122
Source: Stellar MLS,MLS#: O6447131 Originating MLS: Orlando Regional
Facts & features
Interior
Bedrooms & bathrooms
- Bedrooms: 3
- Bathrooms: 3
- Full bathrooms: 2
- 1/2 bathrooms: 1
Primary bedroom
- Features: Walk-In Closet(s)
- Level: Second
Bedroom 2
- Features: Storage Closet
- Level: Second
Bedroom 3
- Features: Storage Closet
- Level: Second
Primary bathroom
- Level: Second
Kitchen
- Level: First
Living room
- Level: First
Heating
- Central, Electric
Cooling
- Central Air
Appliances
- Included: Dishwasher, Disposal, Dryer, Electric Water Heater, Microwave, Range, Refrigerator, Washer
- Laundry: Laundry Room
Features
- Open Floorplan, PrimaryBedroom Upstairs
- Flooring: Ceramic Tile, Vinyl
- Windows: Window Treatments
- Has fireplace: No
Interior area
- Total structure area: 2,049
- Total interior livable area: 1,593 sqft
Video & virtual tour
Property
Parking
- Total spaces: 1
- Parking features: Garage - Attached
- Attached garage spaces: 1
Features
- Levels: Two
- Stories: 2
- Exterior features: Sprinkler Metered
- Fencing: Masonry
- Has view: Yes
- View description: Water, Pond
- Has water view: Yes
- Water view: Water,Pond
Lot
- Size: 2,049 Square Feet
Details
- Parcel number: 012328885400060
- Zoning: AC-2
- Special conditions: None
Construction
Type & style
- Home type: Townhouse
- Property subtype: Townhouse
Materials
- Stucco
- Foundation: Concrete Perimeter
- Roof: Shingle
Condition
- New construction: No
- Year built: 2005
Utilities & green energy
- Sewer: Public Sewer
- Water: Public
- Utilities for property: Sprinkler Meter, Sprinkler Recycled
Community & HOA
Community
- Features: Clubhouse, Fitness Center, Gated Community - No Guard
- Pet fee: $0 monthly
- Subdivision: VILLA CAPRI/METROWEST
HOA
- Has HOA: Yes
- Amenities included: Clubhouse, Fitness Center, Gated, Playground
- Services included: Community Pool, Maintenance Structure, Maintenance Grounds
- HOA fee: $534 monthly
- HOA name: Stephanie Mahoney - Beacon Community Management
- HOA phone: 407-494-1099
- Second HOA name: Metrowest Master Association
Location
- Region: Orlando
Financial & listing details
- Price per square foot: $193/sqft
- Tax assessed value: $271,089
- Annual tax amount: $5,045
- Date on market: 10/5/2026
- Cumulative days on market: 42 days
- Listing terms: Cash,Conventional,FHA
- Ownership: Fee Simple
- Total actual rent: 0
- Road surface type: Asphalt
Estimated market value
$300,400
$285,000 - $315,000
$2,492/mo
Price history
| Date | Event | Price |
|---|---|---|
| 11/8/2026 | Price change | $308,000-2.2%$193/sqft |
Source:  Stellar MLS #O6447131 Report a problem | ||
| 10/7/2026 | Listed for sale | $315,000+2.3%$198/sqft |
Source: Stellar MLS #O6447131 Report a problem | ||
| 5/10/2024 | Sold | $308,000-5.2%$193/sqft |
Source: Stellar MLS #O6187933 Report a problem | ||
| 3/22/2024 | Pending sale | $325,000$204/sqft |
Source: Stellar MLS #O6187933 Report a problem | ||
| 3/16/2024 | Listed for sale | $325,000+41.7%$204/sqft |
Source: Stellar MLS #O6187933 Report a problem | ||
| 12/8/2005 | Sold | $229,400$144/sqft |
Source: Public Record Report a problem | ||
Public tax history
| Year | Property taxes | Tax assessment |
|---|---|---|
| 2024 | $1,152 +7.7% | $98,881 +3% |
| 2023 | $1,070 +4.7% | $96,001 +3% |
| 2022 | $1,022 +3% | $93,205 +3% |
| 2021 | $992 +1.5% | $90,490 +1.4% |
| 2020 | $977 +2.2% | $89,241 +2.3% |
| 2019 | $956 +2% | $87,235 +1.9% |
| 2018 | $937 | $85,608 -43.4% |
| 2017 | $937 +2.5% | $151,176 +2.7% |
| 2016 | $914 +1.4% | $147,196 +6.2% |
| 2015 | $901 -1.6% | $138,543 +5.3% |
| 2014 | $916 +6.9% | $131,534 +18.2% |
| 2013 | $857 +2.3% | $111,306 +16.1% |
| 2012 | $838 +5.1% | $95,843 -0.5% |
| 2011 | $797 +6.6% | $96,311 +28.5% |
| 2010 | $748 | $74,968 -40.3% |
| 2009 | -- | $125,645 -35.3% |
| 2008 | $2,884 -18.6% | $194,175 -18.4% |
| 2007 | $3,544 -6% | $238,035 +9.1% |
| 2006 | $3,770 +640.6% | $218,232 +841.7% |
| 2005 | $509 | $23,175 |
Find assessor info on the county website
Monthly payment
Est. payment
Payment breakdown
Explore the cost of this home by adjusting the details. Changes won't be saved.Climate risks
Neighborhood: Metro West
Nearby schools
Schools provided by the listing agent
- Elementary: Windy Ridge Elem
- Middle: Windy Ridge (K-8)
- High: Olympia High
Source: Stellar MLS. This data may not be complete. We recommend contacting the local school district to confirm school assignments for this home.
Similar homes
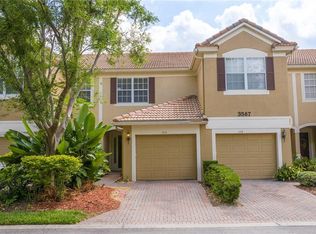
- $279,0002 bd3 ba1.5k sqft3567 SHALLOT DRIVE #103, ORLANDO, FL 32835For Sale
 MLS ID #O6446794, Flavio Vieira de Melo, BB GROUP REALTY CORP. Stellar MLS
- $208,0003 bd2 ba1.2k sqft6663 QUEENS BOROUGH AVENUE #101, ORLANDO, FL 32835For Sale
 MLS ID #O6407430, Yesenia Barrios, URBAN-O REAL ESTATE SOLUTIONS. Stellar MLS
- $215,0002 bd2 ba1k sqft2674 ROBERT TRENT JONES DRIVE #337, ORLANDO, FL 32835For Sale
 MLS ID #O6433551, Camila Riva, RIVA REALTY GROUP LLC. Stellar MLS
- $190,0003 bd2 ba1.3k sqft5578 METROWEST BOULEVARD #1-201, ORLANDO, FL 32811For Sale
 MLS ID #O6430733, Peterly Henris, CENTRIC REALTY SERVICES LLC. Stellar MLS
- $299,9003 bd3 ba1.4k sqft9115 HUNTERS MILL DRIVE, ORLANDO, FL 32832For SaleMLS ID #O6446084, Ann Marie Ursino, LUNA GROUP. Stellar MLS
- $279,9993 bd3 ba1.5k sqft2307 ALOHA BAY COURT, OCOEE, FL 34761For SaleMLS ID #TB8536435, Philip Bach, PA, IMPACT REALTY TAMPA BAY. Stellar MLS
- $159,0002 bd2 ba1.2k sqft3446 SOHO ST #303, ORLANDO, FL 32835For SaleMLS ID #O6348143, Nicole Van Treese, SUNDIAL REAL ESTATE LLC. Stellar MLS
- $173,0002 bd2 ba1.1k sqft6663 QUEENS BOROUGH AVENUE #208, ORLANDO, FL 32835For SaleMLS ID #O6397717, Anna Cheng Cheung, FLORIDA TOP REALTY. Stellar MLS
- $254,0003 bd3 ba1.1k sqft5390 PARADISE CAY CIRCLE, KISSIMMEE, FL 34746For SaleMLS ID #O6428885, Wui Keong Goh, INTERNATIONAL NETWORK REALTY. Stellar MLS
- $312,0003 bd3 ba1.4k sqft3745 COLLINGWOOD LANE, OVIEDO, FL 32765For SaleMLS ID #O6437056, Sandy Fox, CHARLES RUTENBERG REALTY ORLANDO. Stellar MLS
- $293,0003 bd3 ba1.5k sqft3140 RIACHUELO LANE, KISSIMMEE, FL 34744For SaleMLS ID #O6358975, Andreina Salazar, AGENT TRUST REALTY CORPORATION. Stellar MLS
- $325,9003 bd3 ba1.7k sqft9866 TIVOLI VILLA DRIVE, ORLANDO, FL 32829For SaleMLS ID #O6432061, Gonzalo Senior, IRM INVEST., REAL EST.& MGMT.. Stellar MLS
- $299,0003 bd3 ba1.5k sqft10975 SAVANNAH LANDING CIRCLE, ORLANDO, FL 32832For SaleMLS ID #O6412961, Isabel Sirizzotti, SUNNY 365 REALTY GROUP. Stellar MLS
- $320,0003 bd3 ba1.7k sqft2247 WEKIVA VILLAGE LANE, APOPKA, FL 32703For SaleMLS ID #O6436897, Anne-Marie Ferraro, WATSON REALTY CORP. Stellar MLS
- $230,0003 bd2 ba1.3k sqft5029 CITY STREET #1818, ORLANDO, FL 32839For SaleMLS ID #O6446942, Maritza Hernandez, LA ROSA REALTY LLC. Stellar MLS
- $269,9003 bd2 ba1.2k sqft3500 FORESTDALE DRIVE, ORLANDO, FL 32808For SaleMLS ID #O6454272, Linda Quach, CHARLES RUTENBERG REALTY ORLANDO. Stellar MLS
- $299,0004 bd2 ba1.3k sqft7605 PISSARRO DRIVE #13108, ORLANDO, FL 32819For SaleMLS ID #O6371609, Mohamad Alhamwi, PREFERRED REAL ESTATE BROKERS. Stellar MLS
- $344,9003 bd2 ba1.4k sqft10419 BELFRY CIRCLE, ORLANDO, FL 32832For SaleMLS ID #O6444937, Justin Watts, THE TEAM REAL ESTATE GROUP INC. Stellar MLS
- $269,9003 bd3 ba1.8k sqft13507 TEA ROSE WAY #128, ORLANDO, FL 32824For SaleMLS ID #O6437250, Jhoana Loyo Urrutia, LPT REALTY, LLC. Stellar MLS
- $349,9003 bd3 ba1.5k sqft13613 ERIDANUS DRIVE, ORLANDO, FL 32828For SaleMLS ID #O6437453, Steve Russell, KELLER WILLIAMS ADVANTAGE 2 REALTY. Stellar MLS
