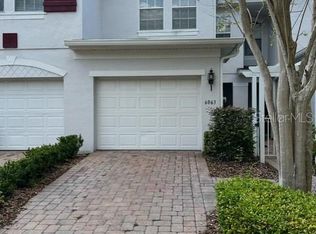
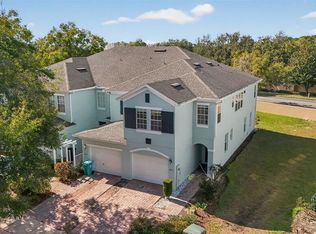
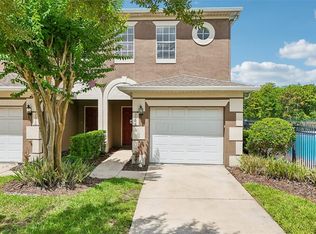
Under contract-accepting backup offers. Light, Bright & Move-In Ready End-Unit Townhome in Gated Villa Capri! This spacious 3-bedroom, 2-bath townhome features a versatile bonus area and an open-concept main level designed for comfortable living and entertaining. The refreshed kitchen offers 42" cabinetry with a designer paint color, granite countertops, stainless steel appliances, and convenient bar seating. The kitchen opens to the living and dining areas, with access to a screened-in patio. Upstairs, the generous primary suite features a walk-in closet, while the additional bedrooms offer plenty of space. Laundry is conveniently located on the second floor. Get the benefits from this end unit providing additional windows that fill the living spaces with natural light. Recent updates include fresh interior paint, new carpet, refreshed kitchen cabinetry, and an HVAC system approximately two years old. Villa Capri is a gated community featuring a community pool and convenient access to dining, shopping, and SR 408. A beautifully refreshed home in a prime location—ready for its new owner!
Accepting backups
$310,000
6067 STRADA ISLE WAY, ORLANDO, FL 32835
3beds
1,824sqft
Townhouse
Built in 2005
4,005 Square Feet Lot
$301,500 Zestimate®
$170/sqft
$544/mo HOA
What's special
Gated communityConvenient bar seatingGranite countertopsFresh interior paintNew carpetVersatile bonus areaCommunity pool
- 27 days
- 278
- 16
Likely to sell faster than
Zillow last checked:
Listing updated:
Listed by:
Melissa Vance 407-489-5166,
MAINFRAME REAL ESTATE 407-513-4257
Source: Stellar MLS,MLS#: O6438344 Originating MLS: Orlando Regional
Originating MLS: Orlando Regional
Facts & features
Interior
Bedrooms & bathrooms
- Bedrooms: 3
- Bathrooms: 3
- Full bathrooms: 2
- 1/2 bathrooms: 1
Primary bedroom
- Features: Shower No Tub, Walk-In Closet(s)
- Level: Second
- Area: 340 Square Feet
- Dimensions: 20x17
Bedroom 2
- Features: Built-in Closet
- Level: Second
- Area: 143 Square Feet
- Dimensions: 13x11
Bedroom 3
- Features: Built-in Closet
- Level: Second
Kitchen
- Features: Bar
- Level: First
- Area: 144 Square Feet
- Dimensions: 12x12
Living room
- Level: First
- Area: 374 Square Feet
- Dimensions: 22x17
Heating
- Central
Cooling
- Central Air
Appliances
- Included: Dishwasher, Disposal, Dryer, Electric Water Heater, Microwave, Range, Refrigerator, Washer
- Laundry: Inside, Laundry Closet
Features
- Living Room/Dining Room Combo, Open Floorplan, PrimaryBedroom Upstairs, Stone Counters, Walk-In Closet(s)
- Flooring: Carpet, Ceramic Tile
- Doors: Sliding Doors
- Has fireplace: No
- Common walls with other units/homes: Corner Unit
Interior area
- Total structure area: 2,309
- Total interior livable area: 1,824 sqft
Video & virtual tour
Property
Parking
- Total spaces: 1
- Parking features: Garage - Attached
- Attached garage spaces: 1
Features
- Levels: Two
- Stories: 2
- Patio & porch: Front Porch, Rear Porch
- Exterior features: Irrigation System, Rain Gutters, Sidewalk
Lot
- Size: 4,005 Square Feet
Details
- Parcel number: 012328885400050
- Zoning: AC-2
- Special conditions: None
Construction
Type & style
- Home type: Townhouse
- Architectural style: Coastal
- Property subtype: Townhouse
Materials
- Stucco
- Foundation: Slab
- Roof: Shingle
Condition
- New construction: No
- Year built: 2005
Utilities & green energy
- Sewer: Public Sewer
- Water: Public
- Utilities for property: Electricity Connected, Sewer Connected, Water Connected
Community & HOA
Community
- Features: Deed Restrictions, Gated Community - No Guard, Sidewalks
- Security: Gated Community, Security System, Smoke Detector(s)
- Pet fee: $0 monthly
- Subdivision: VILLA CAPRI/METROWEST
HOA
- Has HOA: Yes
- Amenities included: Gated, Pool
- Services included: Pool Maintenance, Private Road, Sewer, Water
- HOA fee: $544 monthly
- HOA name: Stephanie Mahoney
- Second HOA name: Wetrowest
Location
- Region: Orlando
Financial & listing details
- Price per square foot: $170/sqft
- Tax assessed value: $289,983
- Annual tax amount: $5,293
- Date on market: 9/3/2026
- Cumulative days on market: 26 days
- Listing terms: Cash,Conventional,FHA,VA Loan
- Ownership: Fee Simple
- Total actual rent: 0
- Electric utility on property: Yes
- Road surface type: Asphalt
Estimated market value
$301,500
$286,000 - $317,000
$2,433/mo
Price history
| Date | Event | Price |
|---|---|---|
| 9/3/2026 | Listed for sale | $310,000+158.3%$170/sqft |
Source:  Stellar MLS #O6438344 Report a problem Stellar MLS #O6438344 Report a problem | ||
| 2/20/2020 | Listing removed | $1,750$1/sqft |
Source: METRO CITY REALTY #O5842934 Report a problem | ||
| 2/11/2020 | Listed for rent | $1,750+17.1%$1/sqft |
Source: METRO CITY REALTY #O5842934 Report a problem | ||
| 1/13/2017 | Listing removed | $1,495+6.8%$1/sqft |
Source: Metro City Realty Report a problem | ||
| 4/23/2014 | Listing removed | $1,400$1/sqft |
Source: METRO CITY REALTY #O5222202 Report a problem | ||
| 4/16/2014 | Listed for rent | $1,400$1/sqft |
Source: Metro City Realty & Condos, Inc. Report a problem | ||
| 3/3/2013 | Listing removed | $1,400$1/sqft |
Source: Metro City Realty & Condos, Inc. #O5137498 Report a problem | ||
| 1/11/2013 | Listed for rent | $1,400$1/sqft |
Source: Metro City Realty & Condos, Inc. #O5137498 Report a problem | ||
| 8/7/2012 | Sold | $120,000-3.9%$66/sqft |
Source: Public Record Report a problem | ||
| 4/5/2012 | Listing removed | $124,900$68/sqft |
Source: NCI #O5083266 Report a problem | ||
| 1/29/2012 | Listed for sale | $124,900$68/sqft |
Source: NCI #O5083266 Report a problem | ||
| 12/19/2010 | Listing removed | $124,900$68/sqft |
Source: Parkland International Report a problem | ||
| 10/8/2010 | Listed for sale | $124,900-57.6%$68/sqft |
Source: Parkland International Report a problem | ||
| 9/18/2006 | Sold | $294,900+12.2%$162/sqft |
Source: Public Record Report a problem | ||
| 12/14/2005 | Sold | $262,900$144/sqft |
Source: Public Record Report a problem | ||
Public tax history
| Year | Property taxes | Tax assessment |
|---|---|---|
| 2024 | $4,923 +9.6% | $252,009 +10% |
| 2023 | $4,491 +12% | $229,099 +10% |
| 2022 | $4,010 +12.3% | $208,272 +10% |
| 2021 | $3,570 -1.3% | $189,338 -0.7% |
| 2020 | $3,619 +6.7% | $190,604 +8.4% |
| 2019 | $3,391 +5.3% | $175,857 +6.6% |
| 2018 | $3,221 | $165,032 +2.4% |
| 2017 | $3,221 +1.4% | $161,192 +2.7% |
| 2016 | $3,178 +1.2% | $156,897 +7.4% |
| 2015 | $3,140 +13.1% | $146,112 +5.4% |
| 2014 | $2,777 +19.3% | $138,655 +18.4% |
| 2013 | $2,329 +18.3% | $117,105 +16.3% |
| 2012 | $1,968 +4.4% | $100,656 -0.5% |
| 2011 | $1,885 +19.9% | $101,156 +28.4% |
| 2010 | $1,572 | $78,798 -40.7% |
| 2009 | -- | $132,830 -35.2% |
| 2008 | $3,812 -15.1% | $204,878 -18.9% |
| 2007 | $4,488 -1.2% | $252,700 +8.2% |
| 2006 | $4,541 +792.1% | $233,468 +907.4% |
| 2005 | $509 | $23,175 |
Find assessor info on the county website
Monthly payment
Est. payment
Payment breakdown
Explore the cost of this home by adjusting the details. Changes won't be saved.Climate risks
Neighborhood: Metro West
Nearby schools
Schools provided by the listing agent
- Elementary: Windy Ridge Elem
- Middle: Chain of Lakes Middle
- High: Olympia High
Source: Stellar MLS. This data may not be complete. We recommend contacting the local school district to confirm school assignments for this home.
Similar homes
- $400,0003 bd3 ba2.3k sqft3099 METRO SEVILLA DRIVE #101, ORLANDO, FL 32835For Sale

 MLS ID #O6387722, Tennille Biggers, KELLER WILLIAMS ELITE PARTNERS III REALTY. Stellar MLS
 - $284,9993 bd3 ba1.5k sqft2307 ALOHA BAY COURT, OCOEE, FL 34761For Sale
 MLS ID #TB8536435, Philip Bach, PA, IMPACT REALTY TAMPA BAY. Stellar MLS
 - $309,9003 bd3 ba1.4k sqft3506 VICTORIA PINES DRIVE #150, ORLANDO, FL 32829For Sale
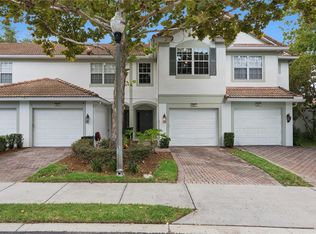
 MLS ID #O6413197, Jose Rojo, URBAN-O REAL ESTATE SOLUTIONS. Stellar MLS
 - $389,0003 bd3 ba1.6k sqft6887 SPERONE STREET, ORLANDO, FL 32819For Sale
 MLS ID #O6424770, Libni Rodriguez, COLDWELL BANKER REALTY. Stellar MLS
 - $340,0003 bd3 ba1.7k sqft4240 GUMBO LIMBO DRIVE, ORLANDO, FL 32822For SaleMLS ID #O6408498, Gunel Aydamirli, OLYMPUS EXECUTIVE REALTY INC. Stellar MLS
- $305,0003 bd3 ba1.5k sqft10975 SAVANNAH LANDING CIRCLE, ORLANDO, FL 32832For SaleMLS ID #O6412961, Isabel Sirizzotti, SUNNY 365 REALTY GROUP. Stellar MLS
- $375,0004 bd3 ba1.5k sqft11757 FITZGERALD BUTLER ROAD, ORLANDO, FL 32836For SaleMLS ID #O6435337, Tyler Labod, REAL BROKER, LLC. Stellar MLS
- $320,0003 bd3 ba2k sqft2017 GOLD SPRING COVE, KISSIMMEE, FL 34743For SaleMLS ID #O6442381, Chris Creegan, CREEGAN GROUP. Stellar MLS
- $339,9003 bd3 ba1.7k sqft9866 TIVOLI VILLA DRIVE, ORLANDO, FL 32829For SaleMLS ID #O6432061, Gonzalo Senior, IRM INVEST., REAL EST.& MGMT.. Stellar MLS
- $319,9003 bd3 ba1.7k sqft10236 LAKE DISTRICT LANE #35C, ORLANDO, FL 32832For SaleMLS ID #O6398312, Nydia Marrero, ZEN LIVING HOMES LLC. Stellar MLS
- $350,0003 bd3 ba1.6k sqft1936 COMPASS FLOWER WAY, OCOEE, FL 34761For SaleMLS ID #TB8542314, Kyle Leahigh, LPT REALTY, LLC. Stellar MLS
- $305,0003 bd3 ba1.9k sqft870 ASHWORTH OVERLOOK DRIVE #A, APOPKA, FL 32712For SaleMLS ID #O6413900, Matthew Freda, LPT REALTY, LLC. Stellar MLS
- $370,0003 bd3 ba1.7k sqft2966 AQUA VIRGO LOOP #16, ORLANDO, FL 32837For SaleMLS ID #S5128831, Huizi Li, MULTI CHOICE REALTY LLC. Stellar MLS
- $270,0003 bd3 ba1.3k sqft5276 PARADISE CAY CIRCLE, KISSIMMEE, FL 34746For SaleMLS ID #O6438706, Isabel Sirizzotti, SUNNY 365 REALTY GROUP. Stellar MLS
- $319,9003 bd3 ba1.8k sqft4756 TRIBUTE TRAIL, KISSIMMEE, FL 34746For SaleMLS ID #S5135287, Reinaldo Roman, ROMAN'S PRO REALTY LLC. Stellar MLS
- $349,9003 bd3 ba1.8k sqft5454 CARAMELLA DRIVE, ORLANDO, FL 32829For SaleMLS ID #S5151953, Brendan Morales, KELLER WILLIAMS LEGACY REALTY. Stellar MLS
- $239,9003 bd2 ba1.4k sqft2460 GRAND CENTRAL PARKWAY #9, ORLANDO, FL 32839For SaleMLS ID #TB8512460, Cheryl Kypreos, HOMESMART. Stellar MLS
- $239,0002 bd2 ba1.2k sqft6484 S GOLDENROD ROAD #41A, ORLANDO, FL 32822For SaleMLS ID #O6317804, Rustina Gibson, RE/MAX VANTAGE. Stellar MLS
- $350,0004 bd3 ba1.8k sqft3064 SEAVIEW CASTLE DRIVE, KISSIMMEE, FL 34746For SaleMLS ID #O6437672, Alexandra Mateu, BAHIA INTERNATIONAL REALTY. Stellar MLS
