Experience effortless lakefront living in this beautifully updated first-floor residence featuring 2 bedrooms, 2 full bathrooms, plus a spacious office/den that feels like a 3, within the 24-hour guard-gated community of Vizcaya. Nearly 2,200 sq ft of thoughtfully designed space showcases elegant furnishings, vaulted ceilings, an open layout, and uninterrupted views of Big Sand Lake. The modern kitchen features stainless steel appliances, abundant cabinetry, a generous peninsula, and a cozy breakfast nook perfect for casual dining. The living room and primary suite include motorized shades, with blackout shades in the primary for added comfort, while the kitchen and second bedroom feature classic plantation shutters. Both bedrooms are generously sized and comfortably accommodate king-size beds. The primary suite offers a serene retreat with sunrise lake views from bed, a spacious walk-in closet, and a well-appointed ensuite bath. A dedicated office/flex room provides the ideal space for working from home or quiet focus. Additional updates include a new water heater (2023). As a first-floor unit, this home offers unmatched convenience—no elevators, easy access, and a private balcony overlooking the water. Practical features include assigned parking in the underground garage, visitor parking, additional parking in front of the building, and a private storage unit. Residents enjoy resort-style amenities including two pools, fitness center, tennis courts, pickleball courts, dog park and beautifully maintained grounds. The HOA provides exceptional value by covering exterior building maintenance, roof and landscaping maintenance, water, trash, cable and high-speed internet. All just minutes from Restaurant Row, top-rated schools, I-4, theme parks, and everyday conveniences. A rare opportunity to own a beautifully maintained, move-in-ready lakefront home in one of Dr. Phillips’ most desirable communities.
For sale
Price cut: $4K (7/24)
$595,000
8755 THE ESPLANADE #104, ORLANDO, FL 32836
2beds
2,162sqft
:
Get pre-qualified$5,341/mo
Condominium
Built in 2005
-- sqft lot
$577,900 Zestimate®
$275/sqft
$1,322/mo HOA
What's special
Generous peninsulaWell-appointed ensuite bathElegant furnishingsOpen layoutVaulted ceilingsModern kitchenStainless steel appliances
- 55 days |
- 195 |
- 6 |
Zillow last checked:
Listing updated:
Listed by:
Maite Martinez 407-446-1280,
COLDWELL BANKER REALTY 407-647-1211
Source: Stellar MLS,MLS#: O6415557 Originating MLS: Orlando Regional
Originating MLS: Orlando Regional
Facts & features
Interior
Bedrooms & bathrooms
- Bedrooms: 2
- Bathrooms: 2
- Full bathrooms: 2
Primary bedroom
- Features: Ceiling Fan(s), Walk-In Closet(s)
- Level: First
- Area: 266 Square Feet
- Dimensions: 14x19
Bedroom 2
- Features: Built-in Closet
- Level: First
- Area: 195 Square Feet
- Dimensions: 13x15
Primary bathroom
- Features: Bath With Whirlpool
- Level: First
- Area: 198 Square Feet
- Dimensions: 11x18
Bathroom 2
- Features: Exhaust Fan
- Level: First
Balcony porch lanai
- Level: First
- Area: 360 Square Feet
- Dimensions: 30x12
Dining room
- Level: First
- Area: 156 Square Feet
- Dimensions: 13x12
Kitchen
- Features: Pantry, Stone Counters
- Level: First
Laundry
- Features: Built-in Closet
- Level: First
- Area: 77 Square Feet
- Dimensions: 11x7
Living room
- Level: First
- Area: 320 Square Feet
- Dimensions: 16x20
Office
- Level: First
- Area: 180 Square Feet
- Dimensions: 12x15
Heating
- Central, Electric
Cooling
- Central Air
Appliances
- Included: Oven, Cooktop, Disposal, Dryer, Electric Water Heater, Microwave, Range, Range Hood, Refrigerator, Washer
- Laundry: Electric Dryer Hookup, Inside, Laundry Room, Washer Hookup
Features
- Ceiling Fan(s), High Ceilings, Living Room/Dining Room Combo, Open Floorplan, Thermostat, Vaulted Ceiling(s)
- Flooring: Carpet, Ceramic Tile
- Doors: Sliding Doors
- Windows: Window Treatments
- Has fireplace: No
Interior area
- Total structure area: 2,162
- Total interior livable area: 2,162 sqft
Property
Parking
- Total spaces: 1
- Parking features: Assigned, Deeded, Guest, Off Street, Underground
- Attached garage spaces: 1
Features
- Levels: One
- Stories: 1
- Patio & porch: Deck, Patio, Rear Porch
- Exterior features: Balcony, Lighting, Sidewalk, Storage
- Has view: Yes
- View description: Water
- Water view: Water
- Waterfront features: Lake, Waterfront
Lot
- Size: 2,930 Square Feet
- Features: Sidewalk, Street Dead-End
- Residential vegetation: Trees/Landscaped
Details
- Additional structures: Storage
- Parcel number: 352328898010104
- Zoning: P-D
- Special conditions: None
Construction
Type & style
- Home type: Condo
- Architectural style: Custom,Florida,Mediterranean,Traditional
- Property subtype: Condominium
- Attached to another structure: Yes
Materials
- Block, Stucco
- Foundation: Slab
- Roof: Tile
Condition
- Completed
- New construction: No
- Year built: 2005
Utilities & green energy
- Sewer: Public Sewer
- Water: Public
- Utilities for property: Cable Available, Cable Connected, Electricity Available, Electricity Connected, Public, Sewer Available, Sewer Connected, Water Available, Water Connected
Community & HOA
Community
- Features: Lake, Waterfront, Community Mailbox, Dog Park, Fitness Center, Gated Community - Guard, Pool, Sidewalks, Tennis Court(s)
- Security: Gated Community, Security Gate, Smoke Detector(s)
- Pet fee: $0 monthly
- Subdivision: VIZCAYA HEIGHTS CONDO 04
HOA
- Has HOA: Yes
- Amenities included: Clubhouse, Fitness Center, Gated, Pool, Recreation Facilities, Security, Tennis Court(s)
- Services included: 24-Hour Guard, Internet, Maintenance Structure, Maintenance Grounds, Manager, Pest Control, Pool Maintenance, Recreational Facilities, Security
- HOA fee: $1,322 monthly
- HOA name: Vizcaya Heights Condo (Castle Group)Yen Tran Cruz
- HOA phone: 407-217-6363
- Second HOA name: Artemis Lifestyle Group - Vizcaya Heights Master
- Second HOA phone: 407-705-2190
Location
- Region: Orlando
Financial & listing details
- Price per square foot: $275/sqft
- Tax assessed value: $443,200
- Annual tax amount: $6,447
- Date on market: 6/11/2026
- Cumulative days on market: 55 days
- Listing terms: Cash,Conventional,FHA
- Ownership: Condominium
- Total actual rent: 0
- Electric utility on property: Yes
- Road surface type: Paved, Asphalt
Estimated market value
$577,900
$549,000 - $607,000
$3,516/mo
Price history
| Date | Event | Price |
|---|---|---|
| 7/24/2026 | Price change | $595,000-0.7%$275/sqft |
Source:  Stellar MLS #O6415557 Report a problem Stellar MLS #O6415557 Report a problem | ||
| 6/28/2026 | Price change | $599,000-1.6%$277/sqft |
Source: Stellar MLS #O6415557 Report a problem | ||
| 6/20/2026 | Price change | $609,000-2.6%$282/sqft |
Source: Stellar MLS #O6415557 Report a problem | ||
| 6/11/2026 | Price change | $625,000+7.9%$289/sqft |
Source: Stellar MLS #O6415557 Report a problem | ||
| 3/3/2023 | Pending sale | $579,000$268/sqft |
Source: Stellar MLS #O6054032 Report a problem | ||
| 2/27/2023 | Price change | $579,000-2.7%$268/sqft |
Source: Stellar MLS #O6054032 Report a problem | ||
| 1/13/2023 | Listed for sale | $595,000$275/sqft |
Source: Stellar MLS #O6054032 Report a problem | ||
| 10/10/2022 | Listing removed | -- |
Source: Stellar MLS #O6054032 Report a problem | ||
| 10/3/2022 | Price change | $595,000-4.8%$275/sqft |
Source: Stellar MLS #O6054032 Report a problem | ||
| 8/25/2022 | Listed for sale | $625,000+62.3%$289/sqft |
Source: Stellar MLS #O6054032 Report a problem | ||
| 2/1/2005 | Sold | $385,200$178/sqft |
Source: Public Record Report a problem | ||
Public tax history
| Year | Property taxes | Tax assessment |
|---|---|---|
| 2024 | $6,567 +2.2% | $443,200 +7.9% |
| 2023 | $6,428 +5.3% | $410,800 +5.5% |
| 2022 | $6,106 -1.9% | $389,200 |
| 2021 | $6,223 +2% | $389,200 +2.9% |
| 2020 | $6,100 -1.6% | $378,400 |
| 2019 | $6,200 -1.2% | $378,400 |
| 2018 | $6,277 | $378,400 -2.2% |
| 2017 | $6,277 +1.9% | $387,000 -5.8% |
| 2016 | $6,161 -0.4% | $410,800 +10.5% |
| 2015 | $6,188 +23.8% | $371,900 +25% |
| 2014 | $4,998 +17.2% | $297,600 +24% |
| 2013 | $4,265 -12.5% | $240,037 -11.9% |
| 2012 | $4,876 -6.4% | $272,359 -6% |
| 2011 | $5,210 -15% | $289,828 -17.2% |
| 2010 | $6,128 | $349,903 -4% |
| 2009 | -- | $364,483 -14% |
| 2008 | $7,111 +15% | $424,050 +7.5% |
| 2007 | $6,182 -26.1% | $394,300 -13.6% |
| 2006 | $8,366 +686.2% | $456,133 +711.6% |
| 2005 | $1,064 -18.8% | $56,201 -19.7% |
| 2004 | $1,310 | $70,000 |
Find assessor info on the county website
Monthly payment
Est. payment
Payment breakdown
Explore the cost of this home by adjusting the details. Changes won't be saved.Climate risks
Neighborhood: 32836
Nearby schools
GreatSchools rating
- 10/10Bay Meadows Elementary SchoolGrades: PK-5Distance: 1.2 mi
- 7/10Southwest Middle SchoolGrades: 6-8Distance: 2 mi
- 5/10Dr. Phillips High SchoolGrades: PK,8-12Distance: 2.2 mi
Schools provided by the listing agent
- Elementary: Bay Meadows Elem
- Middle: Southwest Middle
- High: Dr. Phillips High
Source: Stellar MLS. This data may not be complete. We recommend contacting the local school district to confirm school assignments for this home.
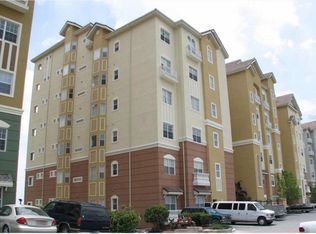
- $746,0003 bd2 ba2.5k sqft8755 The Esplanade APT 107, Orlando, FL 32836Sold
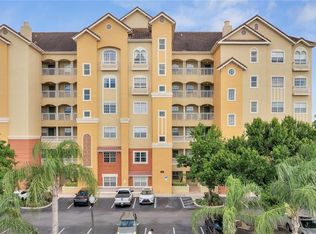
- $720,0003 bd2 ba2.5k sqft8755 The Esplanade #101, Orlando, FL 32836Sold
- $510,0002 bd2 ba2.1k sqft8755 The Esplanade UNIT 103, Orlando, FL 32836Sold

- $720,0004 bd3 ba3k sqft8755 The Esplanade UNIT 120, Orlando, FL 32836Sold

- $849,9003 bd3 ba3.4k sqft8755 The Esplanade APT 130, Orlando, FL 32836For Sale
- $1,176,7004 bd4 ba3.9k sqft8755 The Esplanade APT 127, Orlando, FL 32836Off Market
- $729,9002 bd2 ba1.8k sqft8755 The Esplanade APT 128, Orlando, FL 32836Off Market
- $725,2003 bd3 ba3.4k sqft8755 The Esplanade APT 129, Orlando, FL 32836Off Market
A local agent can set up tours, give advice and negotiate with sellers.
Similar homes
- $539,9002 bd2 ba2.1k sqft8743 THE ESPLANADE #34, ORLANDO, FL 32836For Sale

 MLS ID #O6404038, Alex Vastardis, COLDWELL BANKER REALTY. Stellar MLS
 - $860,0003 bd3 ba2.7k sqft8737 THE ESPLANADE #64, ORLANDO, FL 32836For Sale
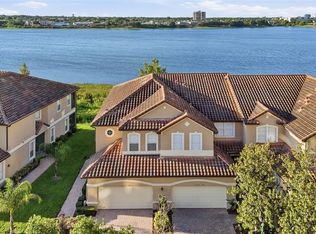 MLS ID #O6419132, Shakyra Cortes Mendez, PA, LA ROSA REALTY CW PROPERTIES L. Stellar MLS
 - $575,0003 bd2 ba1.2k sqft4126 BREAKVIEW DRIVE #40601, ORLANDO, FL 32819For Sale
 MLS ID #O6406781, Alessandra Sermann Ulmann, NOVA REAL ESTATE SERVICES INC. Stellar MLS
 - $575,0004 bd3 ba2.2k sqft14542 BLACK CHERRY TRAIL, WINTER GARDEN, FL 34787For Sale
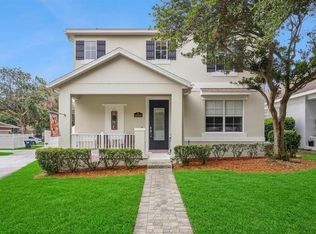 MLS ID #O6410574, Angela Worachek PLLC, DALTON WADE INC. Stellar MLS
 - $775,0003 bd3 ba2.5k sqft10926 WOODCHASE CIRCLE, ORLANDO, FL 32836For SaleMLS ID #O6392567, Justin Pekarek, ORLANDO PROPERTY ADVISORS. Stellar MLS
- $485,0003 bd2 ba1.6k sqft1100 DELANEY AVENUE #F500, ORLANDO, FL 32806For SaleMLS ID #NS1088874, Rebecca Henry, WHITE WHALE REAL ESTATE. Stellar MLS
- $565,0003 bd3 ba2k sqft8932 BISMARCK PALM DRIVE, WINTER GARDEN, FL 34787For SaleMLS ID #O6428241, Sandra Burgess, DENIZ REALTY PARTNERS LLC. Stellar MLS
- $530,0004 bd3 ba2.3k sqft4751 CLOCK TOWER DRIVE #402, KISSIMMEE, FL 34746For SaleMLS ID #O6373249, Geciane Centurion, PA, C23 REALTY LLC. Stellar MLS
- $585,0003 bd3 ba2k sqft8937 LAKESHORE POINTE DRIVE, WINTER GARDEN, FL 34787For SaleMLS ID #O6420679, Karen Ledet, EXP REALTY LLC. Stellar MLS
- $540,0004 bd2 ba1.9k sqft6847 BOUGANVILLEA CRESCENT DRIVE, ORLANDO, FL 32809For SaleMLS ID #O6408753, Ryan Rapolti, LPT REALTY, LLC. Stellar MLS
- $874,9005 bd3 ba3.1k sqft10490 WISCANE AVENUE, ORLANDO, FL 32836For SaleMLS ID #O6408748, Mindy Colon, CORCORAN PREMIER REALTY. Stellar MLS
- $490,0003 bd3 ba2.3k sqft6349 MIRAMONTE DRIVE #101, ORLANDO, FL 32835For SaleMLS ID #O6420901, Benondre Cerezo, COLDWELL BANKER REALTY. Stellar MLS
- $515,0004 bd4 ba2.1k sqft10722 BELFRY CIRCLE, ORLANDO, FL 32832For SaleMLS ID #O6430232, Limarys Hernandez, THE LIZ TEAM REALTY. Stellar MLS
- $495,0005 bd5 ba2.2k sqft2417 DUBAI STREET, KISSIMMEE, FL 34747For SaleMLS ID #O6426374, Guilherme Garcia Cavalcante, REALTY ONE GROUP INSPIRATION. Stellar MLS
- $429,0002 bd2 ba1.6k sqft7593 GATHERING DRIVE #209, REUNION, FL 34747For SaleMLS ID #O6380965, Mark Sayad, REAL BROKER, LLC. Stellar MLS
- $599,9005 bd5 ba2.5k sqft401 SOUTHFIELD STREET, KISSIMMEE, FL 34747For SaleMLS ID #O6412556, Matt Dixon, COMPASS FLORIDA LLC. Stellar MLS
- $544,5005 bd4 ba2.1k sqft4800 CRUSOE STREET, KISSIMMEE, FL 34746For SaleMLS ID #S5136189, Emidio Dias Carvalho Neto, LLC, CHARLES RUTENBERG REALTY ORLANDO. Stellar MLS
- $335,0003 bd3 ba1.7k sqft7602 CABANA COURT #101, KISSIMMEE, FL 34747For SaleMLS ID #O6428329, Charlie Bantos, PMI METRO LAKES. Stellar MLS
- $475,0003 bd2 ba1.4k sqft855 BLUE SAGE STREET #102, CELEBRATION, FL 34747For SaleMLS ID #O6429134, Aparajita Leekha, CHARLES RUTENBERG REALTY ORLANDO. Stellar MLS
- $550,0005 bd4 ba2.3k sqft4817 CUMBRIAN LAKES DRIVE, KISSIMMEE, FL 34746For SaleMLS ID #TB8523903, Hany Karas, SUNNY STATE REALTY CORP. Stellar MLS
