Welcome home!! Do not miss this opportunity. This stunning condominium with breathtaking LAKE VIEWS from the 4th floor boasts a spacious and comfortable space, perfect for entertaining guests or relaxing with family. As you enter the unit, you are greeted by a grand foyer that leads to the main living and dinning area facing BIG SAND LAKE. The adjoining dining area is ideal for hosting dinner meals with loved ones. The KITCHEN has been RENOVATED offering a NEW backsplash, and NEW cabinets. It is equipped with a speechless lake view and granite countertops. The master suite is a true oasis, offering a spacious bedroom with windows that offers tranquil lake views, NEW carpet, balcony access, 2 walk-in closet, and an en suite bathroom. The bathroom features dual vanities, a soaking tub, and a separate glass-enclosed shower. This unit also features 3 additional bedrooms, each with their OWN lake view to Little Sand Lake, closet space, 2 FULL bathrooms, a laundry room, 1 car garage in addition to the guests parking lots, and plenty of storage space. The unit has been FULLY REPAINTED as well with a light grey color throughout to match the kitchen and carpet colors. Enjoy breathtaking sunsets and serene lake views from the private balcony. The 24/7 gated community amenities include swimming pool, water, 24-hour security service, and tennis court. Conveniently located in the HEART of Dr. Phillips. Close to shopping, top rated schools, dining, and entertainment options such as Disney, Universal, convention center, among others. New AC. ROOF was just upgraded and the assessment was paid in full! This is a rare opportunity to own a beautiful renovated condominium with stunning lake views. *more than one virtual staged picture applies.
Sold for $720,000
Zestimate®
$720,000
8755 THE ESPLANADE #120, ORLANDO, FL 32836
4beds
3,000sqft
Condominium
Built in 2005
-- sqft lot
$720,000 Zestimate®
$240/sqft
$4,207 Estimated rent
Home value
$720,000
$662,000 - $778,000
$4,207/mo
Zestimate® history
Owner options
List your home for rent
$4,207/mo
Rent Zestimate®
Find your next renter with Zillow Rental Manager. Plus, with online applications, you can quickly screen prospective tenants – for free.
$4,207/mo
Rent Zestimate®
Refinance and save
$6,973/mo
Est. payment
Refinancing to a lower rate could help reduce your monthly payments and save thousands over the life of the loan.
$6,973/mo
Est. payment
Explore your selling options
Work with a Zillow partner agent
Leverage their expertise and Zillow's premium Showcase listings to get your home seen by more buyers.
Get startedList with your own agent
Get your home in front of millions of buyers by listing it on Zillow.
Learn how to do itSell it yourself
Take full control of how buyers see your home on Zillow by listing For Sale by Owner (FSBO).
List your homeWhat's special
Granite countertopsNew acPlenty of storage spaceLaundry roomGrand foyerSpacious and comfortable space
Zillow last checked:
Listing updated:
Listed by:
Amanda Massacessi Basteiro 321-368-9206,
COMPASS FLORIDA, LLC 305-851-2820
Bought with:
Laurentiu Stanica, 3304634
STANICA REALTY GROUP
Source: Stellar MLS,MLS#: O6408706 Originating MLS: Suncoast Tampa
Originating MLS: Suncoast Tampa
Facts & features
Interior
Bedrooms & bathrooms
- Bedrooms: 4
- Bathrooms: 3
- Full bathrooms: 3
Primary bedroom
- Features: Walk-In Closet(s)
- Level: First
Primary bathroom
- Level: First
Kitchen
- Level: First
Living room
- Level: First
Heating
- Central
Cooling
- Central Air
Appliances
- Included: Convection Oven, Cooktop, Dishwasher, Disposal, Dryer, Microwave, Refrigerator, Washer
- Laundry: Inside, Laundry Room
Features
- Ceiling Fan(s), High Ceilings, Living Room/Dining Room Combo, Other, Primary Bedroom Main Floor, Thermostat, Walk-In Closet(s)
- Flooring: Carpet, Ceramic Tile
- Doors: Sliding Doors
- Has fireplace: No
- Common walls with other units/homes: Corner Unit
Interior area
- Total structure area: 3,559
- Total interior livable area: 3,000 sqft
Property
Parking
- Total spaces: 1
- Parking features: Common, Converted Garage, Ground Level, Guest, On Street
- Attached garage spaces: 1
- Has uncovered spaces: Yes
Features
- Levels: One
- Stories: 1
- Patio & porch: Screened
- Exterior features: Balcony, Lighting, Sidewalk
- Has view: Yes
- View description: Tennis Court, Water, Lake
- Has water view: Yes
- Water view: Water,Lake
Lot
- Size: 4,500 Square Feet
- Features: Sidewalk
Details
- Parcel number: 352328898010120
- Zoning: P-D
- Special conditions: None
Construction
Type & style
- Home type: Condo
- Property subtype: Condominium
Materials
- Block, Concrete, Stucco
- Foundation: Block, Slab
- Roof: Tile
Condition
- Completed
- New construction: No
- Year built: 2005
Utilities & green energy
- Sewer: Public Sewer
- Water: Public
- Utilities for property: BB/HS Internet Available, Cable Connected, Electricity Connected, Sewer Connected, Water Connected
Community & HOA
Community
- Features: Clubhouse, Community Mailbox, Deed Restrictions, Dog Park, Fitness Center, Gated Community - Guard, Park, Playground, Pool, Sidewalks, Tennis Court(s)
- Security: Gated Community, Security Gate
- Pet fee: $0 monthly
- Subdivision: VIZCAYA HEIGHTS CONDO
HOA
- Has HOA: Yes
- Amenities included: Clubhouse, Fitness Center, Gated, Maintenance, Park, Playground, Pool, Recreation Facilities, Security, Tennis Court(s)
- Services included: 24-Hour Guard, Community Pool, Insurance, Maintenance Structure, Maintenance Grounds, Pool Maintenance, Security, Trash
- HOA fee: $1,790 monthly
- HOA name: Castle Group
- HOA phone: 407-217-6363
- Second HOA name: Artemys
Location
- Region: Orlando
Financial & listing details
- Price per square foot: $240/sqft
- Tax assessed value: $555,000
- Annual tax amount: $9,862
- Date on market: 5/18/2026
- Cumulative days on market: 19 days
- Listing terms: Cash,Conventional
- Ownership: Fee Simple
- Total actual rent: 0
- Electric utility on property: Yes
- Road surface type: Paved, Asphalt
Price history
| Date | Event | Price |
|---|---|---|
| 6/26/2026 | Sold | $720,000-3.9%$240/sqft |
Source:  Stellar MLS #O6408706 Report a problem Stellar MLS #O6408706 Report a problem | ||
| 6/7/2026 | Pending sale | $749,000$250/sqft |
Source: Stellar MLS #O6408706 Report a problem | ||
| 5/18/2026 | Listed for sale | $749,000-2.6%$250/sqft |
Source: Stellar MLS #O6408706 Report a problem | ||
| 11/25/2024 | Listing removed | $769,000$256/sqft |
Source: Stellar MLS #O6207957 Report a problem | ||
| 11/24/2024 | Pending sale | $769,000$256/sqft |
Source: Stellar MLS #O6207957 Report a problem | ||
| 9/18/2024 | Price change | $769,000-3.1%$256/sqft |
Source: Stellar MLS #O6207957 Report a problem | ||
| 9/4/2024 | Price change | $794,000-0.6%$265/sqft |
Source: Stellar MLS #O6207957 Report a problem | ||
| 6/21/2024 | Price change | $799,000-3.2%$266/sqft |
Source: Stellar MLS #O6207957 Report a problem | ||
| 5/22/2024 | Listed for sale | $825,000-8.3%$275/sqft |
Source: Stellar MLS #O6207957 Report a problem | ||
| 10/9/2023 | Listing removed | -- |
Source: Stellar MLS #O6108030 Report a problem | ||
| 9/26/2023 | Price change | $3,500-12.5%$1/sqft |
Source: Stellar MLS #O6140753 Report a problem | ||
| 9/11/2023 | Listed for rent | $4,000$1/sqft |
Source: Stellar MLS #O6140753 Report a problem | ||
| 7/14/2023 | Price change | $899,999-3.1%$300/sqft |
Source: Stellar MLS #O6108030 Report a problem | ||
| 6/10/2023 | Price change | $929,000-1.7%$310/sqft |
Source: Stellar MLS #O6108030 Report a problem | ||
| 5/5/2023 | Listed for sale | $945,000+81.1%$315/sqft |
Source: Stellar MLS #O6108030 Report a problem | ||
| 12/16/2004 | Sold | $521,900$174/sqft |
Source: Public Record Report a problem | ||
Public tax history
| Year | Property taxes | Tax assessment |
|---|---|---|
| 2024 | $9,041 +1.4% | $555,000 -2.6% |
| 2023 | $8,918 +5.3% | $570,000 +5.6% |
| 2022 | $8,471 -1.9% | $540,000 |
| 2021 | $8,634 -0.8% | $540,000 |
| 2020 | $8,705 -1.6% | $540,000 |
| 2019 | $8,847 -1.2% | $540,000 |
| 2018 | $8,957 +0% | $540,000 +0.6% |
| 2017 | $8,957 +4.3% | $537,000 -5.8% |
| 2016 | $8,588 -0.4% | $570,000 +10.5% |
| 2015 | $8,622 +23.2% | $516,000 +23.9% |
| 2014 | $6,997 +17.2% | $416,600 +24% |
| 2013 | $5,969 +5.9% | $335,958 +6.7% |
| 2012 | $5,635 -6.3% | $314,777 -5.9% |
| 2011 | $6,016 -24% | $334,682 -25.9% |
| 2010 | $7,911 | $451,727 -4% |
| 2009 | -- | $470,549 -14% |
| 2008 | $9,175 +0.2% | $547,150 +0% |
| 2007 | $9,159 -21.1% | $547,100 -13.6% |
| 2006 | $11,609 +684.5% | $632,931 +709.9% |
| 2005 | $1,480 +13% | $78,154 +11.6% |
| 2004 | $1,310 | $70,000 |
Find assessor info on the county website
Neighborhood: 32836
Nearby homes
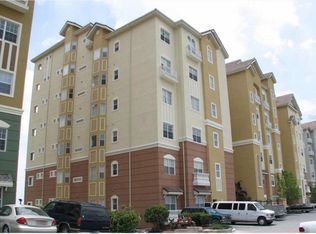
- $746,0003 bd2 ba2.5k sqft8755 The Esplanade APT 107, Orlando, FL 32836Sold
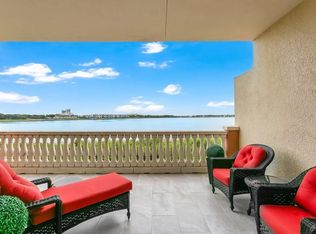
- $595,0002 bd2 ba2.1k sqft8755 The Esplanade UNIT 104, Orlando, FL 32836For Sale
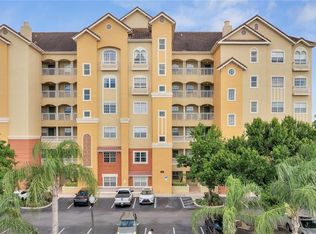
- $720,0003 bd2 ba2.5k sqft8755 The Esplanade #101, Orlando, FL 32836Sold
- $510,0002 bd2 ba2.1k sqft8755 The Esplanade UNIT 103, Orlando, FL 32836Sold

- $849,9003 bd3 ba3.4k sqft8755 The Esplanade APT 130, Orlando, FL 32836For Sale
- $1,176,7004 bd4 ba3.9k sqft8755 The Esplanade APT 127, Orlando, FL 32836Off Market
- $726,5002 bd2 ba1.8k sqft8755 The Esplanade APT 128, Orlando, FL 32836Off Market
- $718,9003 bd3 ba3.4k sqft8755 The Esplanade APT 129, Orlando, FL 32836Off Market
Nearby schools
GreatSchools rating
- 10/10Bay Meadows Elementary SchoolGrades: PK-5Distance: 1.2 mi
- 7/10Southwest Middle SchoolGrades: 6-8Distance: 2 mi
- 5/10Dr. Phillips High SchoolGrades: PK,8-12Distance: 2.2 mi
Get a cash offer in 3 minutes
Find out how much your home could sell for in as little as 3 minutes with a no-obligation cash offer.
Estimated market value
$720,000
Get a cash offer in 3 minutes
Find out how much your home could sell for in as little as 3 minutes with a no-obligation cash offer.
Estimated market value
$720,000
- Florida
- Orange County
- Doctor Phillips
- 32836
- 8755 THE ESPLANADE Unit 120
Nearby cities
Nearby zip codes
Other Doctor Phillips Topics
