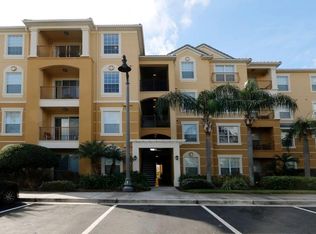
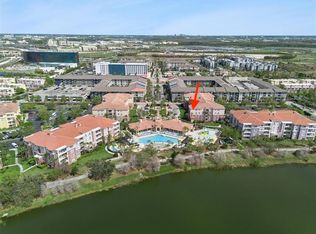
Fully remodeled and beautifully maintained 3-bedroom, 2-bath condominium located in the highly desirable Vista Cay Resort community. This spacious unit features an open-concept layout, updated finishes, and a modern kitchen with recently replaced microwave, stove, and refrigerator (2026). Additional upgrades include a water heater replaced in 2026, AC unit replaced in 2020, and washer and dryer conveniently located inside the unit. Located next to the Orange County Convention Center and near Orlando’s world-renowned attractions, this property offers exceptional convenience with close proximity to Epic Universe, International Drive, SeaWorld, shopping, dining, and major entertainment destinations. Publix, NYPD Pizza, Chipotle, and other everyday conveniences are located nearby. Approximately 1.5 miles from ICON Park, 2.5 miles from SeaWorld, and 2 miles from Walmart Supercenter. Vista Cay offers resort-style amenities including two clubhouses, pools, fitness facilities, and gated access. Conveniently located across from Shingle Creek and the golf course area, this property is ideal as a primary residence, vacation home, or short-term rental opportunity.
For sale
$575,000
4126 BREAKVIEW DRIVE #40601, ORLANDO, FL 32819
3beds
1,247sqft
:
Get pre-qualified$4,517/mo
Hotel/Motel, Condominium
Built in 2007
-- sqft lot
$552,100 Zestimate®
$461/sqft
$632/mo HOA
What's special
Gated accessFully remodeledTwo clubhousesUpdated finishesBeautifully maintainedOpen-concept layoutModern kitchen
- 90 days |
- 89 |
- 3 |
Zillow last checked:
Listing updated:
Listed by:
Alessandra Sermann Ulmann 786-818-8798,
NOVA REAL ESTATE SERVICES INC 407-592-1744
Source: Stellar MLS,MLS#: O6406781 Originating MLS: Orlando Regional
Originating MLS: Orlando Regional
Facts & features
Interior
Bedrooms & bathrooms
- Bedrooms: 3
- Bathrooms: 2
- Full bathrooms: 2
Primary bedroom
- Features: Built-in Closet
- Level: First
- Area: 154 Square Feet
- Dimensions: 14x11
Bedroom 2
- Features: Built-in Closet
- Level: First
- Area: 121 Square Feet
- Dimensions: 11x11
Bedroom 3
- Features: Built-in Closet
- Level: First
- Area: 110 Square Feet
- Dimensions: 11x10
Kitchen
- Level: First
Living room
- Level: First
- Area: 231 Square Feet
- Dimensions: 11x21
Heating
- Central, Electric
Cooling
- Central Air
Appliances
- Included: Convection Oven, Dishwasher, Disposal, Dryer, Microwave, Range, Refrigerator, Washer
- Laundry: Laundry Closet
Features
- Ceiling Fan(s), Living Room/Dining Room Combo, Solid Surface Counters, Thermostat
- Flooring: Laminate
- Windows: Window Treatments
- Has fireplace: No
- Furnished: Yes
Interior area
- Total structure area: 1,247
- Total interior livable area: 1,247 sqft
Video & virtual tour
Property
Features
- Levels: One
- Stories: 1
- Exterior features: Sidewalk
Lot
- Size: 1,247 Square Feet
Details
- Parcel number: 062429390940603
- Zoning: P-D
- Special conditions: None
Construction
Type & style
- Home type: Condo
- Architectural style: Contemporary
- Property subtype: Hotel/Motel, Condominium
Materials
- Block, Stucco
- Foundation: Slab
- Roof: Shingle
Condition
- New construction: No
- Year built: 2007
Utilities & green energy
- Sewer: Public Sewer
- Water: Public
- Utilities for property: Cable Connected, Electricity Connected, Sewer Connected
Community & HOA
Community
- Features: Gated Community - No Guard, Playground, Pool, Tennis Court(s)
- Pet fee: $0 monthly
- Subdivision: ISLES AT CAY COMMONS CONDOMINIUM PHASE 3
HOA
- Has HOA: Yes
- Services included: Community Pool, Maintenance Grounds, Private Road, Security
- HOA fee: $632 monthly
- HOA name: Andrea Zebick
Location
- Region: Orlando
Financial & listing details
- Price per square foot: $461/sqft
- Tax assessed value: $333,900
- Annual tax amount: $5,742
- Date on market: 5/12/2026
- Listing terms: Cash,Conventional,FHA,VA Loan
- Ownership: Condominium
- Total actual rent: 0
- Electric utility on property: Yes
- Road surface type: Asphalt
Estimated market value
$552,100
$524,000 - $580,000
$2,110/mo
Price history
| Date | Event | Price |
|---|---|---|
| 5/12/2026 | Listed for sale | $575,000+144.7%$461/sqft |
Source:  Stellar MLS #O6406781 Report a problem Stellar MLS #O6406781 Report a problem | ||
| 5/10/2020 | Listing removed | $2,200$2/sqft |
Source: EXP REALTY LLC #O5855588 Report a problem | ||
| 4/4/2020 | Listed for rent | $2,200$2/sqft |
Source: EXP REALTY LLC #O5855588 Report a problem | ||
| 6/14/2019 | Sold | $235,000$188/sqft |
Source: Public Record Report a problem | ||
| 4/30/2019 | Listed for sale | $235,000+135%$188/sqft |
Source: FLORIDA CAPITAL REALTY #O5780835 Report a problem | ||
| 9/30/2010 | Sold | $100,000$80/sqft |
Source: Public Record Report a problem | ||
Public tax history
| Year | Property taxes | Tax assessment |
|---|---|---|
| 2024 | $4,763 +19.5% | $268,862 +10% |
| 2023 | $3,987 +12.5% | $244,420 +10% |
| 2022 | $3,543 +10.6% | $222,200 +10% |
| 2021 | $3,202 +1.7% | $202,000 +2.5% |
| 2020 | $3,148 -1% | $197,000 +1.2% |
| 2019 | $3,179 +9.2% | $194,689 +10% |
| 2018 | $2,912 +0% | $176,990 +10% |
| 2017 | $2,912 +8.8% | $160,900 -9.1% |
| 2016 | $2,677 -4% | $177,100 +1.4% |
| 2015 | $2,789 +22.4% | $174,600 +33.3% |
| 2014 | $2,278 +12.5% | $131,000 +14% |
| 2013 | $2,026 +5.7% | $114,911 +6.5% |
| 2012 | $1,917 -0.1% | $107,911 +0.4% |
| 2011 | $1,918 -13.3% | $107,518 -15.5% |
| 2010 | $2,212 | $127,300 -26.2% |
| 2009 | -- | $172,508 -34.5% |
| 2008 | $4,382 +476.9% | $263,500 +475.8% |
| 2007 | $760 | $45,759 |
Find assessor info on the county website
Monthly payment
Est. payment
Payment breakdown
Explore the cost of this home by adjusting the details. Changes won't be saved.Climate risks
Neighborhood: 32819
Nearby schools
GreatSchools rating
- 4/10Tangelo Park Elementary SchoolGrades: PK-5Distance: 2.1 mi
- 4/10Westridge Middle SchoolGrades: 6-8Distance: 3.5 mi
- 5/10LAKE BUENA VISTA HIGH SCHOOL-0932Grades: 9-12Distance: 3.2 mi
Schools provided by the listing agent
- Elementary: Tangelo Park Elem
- Middle: Westridge Middle
- High: Lake Buena Vista High School
Source: Stellar MLS. This data may not be complete. We recommend contacting the local school district to confirm school assignments for this home.
- $545,0003 bd2 ba1.2k sqft4126 Breakview Dr #10301, Orlando, FL 32819Sold

- $435,1003 bd2 ba1.4k sqft4126 Breakview Dr UNIT 20401, Orlando, FL 32819Off Market

- $401,9002 bd2 ba1.1k sqft4126 Breakview Dr UNIT 40701, Orlando, FL 32819Off Market
- $465,4003 bd2 ba1.4k sqft4126 Breakview Dr UNIT 40501, Orlando, FL 32819Off Market
- $433,0003 bd2 ba1.2k sqft4126 Breakview Dr UNIT 40801, Orlando, FL 32819Off Market
- $438,2003 bd2 ba1.2k sqft4126 Breakview Dr UNIT 40301, Orlando, FL 32819Off Market
- $382,3002 bd2 ba1.1k sqft4126 Breakview Dr UNIT 30701, Orlando, FL 32819Off Market
- $372,6002 bd2 ba1.1k sqft4126 Breakview Dr UNIT 20201, Orlando, FL 32819Off Market
A local agent can set up tours, give advice and negotiate with sellers.
Similar homes
- $560,0003 bd2 ba1.2k sqft4114 BREAKVIEW DRIVE #20802, ORLANDO, FL 32819For Sale
 MLS ID #O6362573, Karishma Scheid, FLORIDA REALTY INVESTMENTS. Stellar MLS
 - $535,0003 bd2 ba1.2k sqft4862 CAYVIEW AVENUE #403, ORLANDO, FL 32819For Sale
 MLS ID #S5146137, James Donovan, TEAM DONOVAN. Stellar MLS
 - $515,0003 bd2 ba1.2k sqft4024 BREAKVIEW DRIVE #40304, ORLANDO, FL 32819For Sale
 MLS ID #O6376970, Gisele Kolbrich, TOP FLORIDA HOMES. Stellar MLS
 - $489,9003 bd2 ba1.4k sqft4114 BREAKVIEW DRIVE #110, ORLANDO, FL 32819For Sale
 MLS ID #O6424872, Sevara Botirova Patel, CHARLES RUTENBERG REALTY ORLANDO. Stellar MLS
 - $485,0003 bd2 ba1.2k sqft4802 CAYVIEW AVENUE #10814, ORLANDO, FL 32819For SaleMLS ID #O6390130, Garath Lobo, LIFESTYLE INTERNATIONAL REALTY. Stellar MLS
- $420,0002 bd2 ba1.1k sqft4862 CAYVIEW AVENUE #407, ORLANDO, FL 32819For SaleMLS ID #S5124892, James Donovan, TEAM DONOVAN. Stellar MLS
- $579,9003 bd2 ba1.3k sqft2315 UPPER PARK ROAD #302, ORLANDO, FL 32814For SaleMLS ID #O6399861, Abby Green, IAD REAL ESTATE. Stellar MLS
- $455,0003 bd3 ba1.5k sqft8762 WORLDQUEST BOULEVARD #6204, ORLANDO, FL 32821For SaleMLS ID #O6379679, Narda Miranda, EXP REALTY LLC. Stellar MLS
- $290,0002 bd2 ba1.1k sqft4751 CLOCK TOWER DRIVE #107, KISSIMMEE, FL 34746For SaleMLS ID #S5153005, Lyra Martin, GLASSTONE GROUP INC. Stellar MLS
- $585,0004 bd4 ba1.8k sqft7755 GRASSENDALE STREET, KISSIMMEE, FL 34747For SaleMLS ID #O6396993, Greg Lowe, FLORIDA REALTY RESULTS LLC. Stellar MLS
- $290,0002 bd2 ba1.1k sqft8601 WORLDQUEST BOULEVARD #3506, ORLANDO, FL 32821For SaleMLS ID #O6427970, Roger Hodge, LPT REALTY, LLC. Stellar MLS
- $300,0002 bd2 ba1.1k sqft3150 PARADOX CIRCLE #405, KISSIMMEE, FL 34746For SaleMLS ID #P4939060, Michael Jacobs, EXP REALTY LLC. Stellar MLS
- $605,0003 bd3 ba1.7k sqft8439 NEMOURS PARKWAY, ORLANDO, FL 32827For SaleMLS ID #O6403830, Michael Blank, FL PRO BROKERS LLC. Stellar MLS
- $609,9003 bd2 ba1.8k sqft8257 LOWER PERSE CIRCLE, ORLANDO, FL 32827For SaleMLS ID #O6394304, Michael Blank, FL PRO BROKERS LLC. Stellar MLS
- $559,0003 bd3 ba1.6k sqft2253 CELEBRATION BOULEVARD, CELEBRATION, FL 34747For SaleMLS ID #P4938937, Kristen Waters, LA ROSA REALTY PRESTIGE. Stellar MLS
- $379,5003 bd2 ba1.4k sqft2774 ALMATON LOOP #105, KISSIMMEE, FL 34747For SaleMLS ID #O6392968, Greg Lowe, FLORIDA REALTY RESULTS LLC. Stellar MLS
- $310,0002 bd2 ba1.1k sqft3120 PARADOX CIRCLE #302, KISSIMMEE, FL 34746For SaleMLS ID #S5147323, Brendy Calderon, EXP REALTY LLC. Stellar MLS
- $525,0004 bd3 ba1.4k sqft8065 LOST SHAKER LANE, KISSIMMEE, FL 34747For SaleMLS ID #W7886703, DJ Arrazcaeta Jr, LLC, RE/MAX ALLIANCE GROUP. Stellar MLS
- $318,9003 bd2 ba1.4k sqft7468 EXCITEMENT DRIVE #102, REUNION, FL 34747For SaleMLS ID #O6418716, Carmen Aridas, RE/MAX PRIME PROPERTIES. Stellar MLS
- $525,0004 bd3 ba1.5k sqft8060 DREAMSICLE DRIVE, KISSIMMEE, FL 34747For SaleMLS ID #W7886608, DJ Arrazcaeta Jr, LLC, RE/MAX ALLIANCE GROUP. Stellar MLS
