Under contract-accepting backup offers. Like-New SMART home with a large, fenced yard and roll-down screened lanai! This beautiful open concept home has a modern design with every feature you could want: 3 bedrooms, 2.5 baths, with a loft, and an extended patio! As you enter the foyer, you will notice the modern style and countless upgrades: Custom window treatments, hardwood stairs, accent walls, Designer lighting, High Ceilings and many windows that provide an incredible amount of NATURAL LIGHT. The Kitchen, Dining & Family room area flow seamlessly as the Perfect Gathering Space for family and friends. The GOURMET KITCHEN has it all: espresso cabinets, quartz countertops, designer backsplash, stainless BOSCH appliances, and a large island. Upstairs you will find the Master Retreat with Walk In Closet, dual sinks and quartz countertops, 2 more bedrooms, a full bath and loft space. Extend your entertainment outside to the HUGE Covered Lanai with tons of privacy in your Backyard, perfect for grilling and enjoying outdoor living with friends and family. Enjoy all of this with nearby parks and lakes. Laureate Park is Lake Nona's premier community which includes FREE 1GB fiber internet, pools, fitness center, many beautiful parks, lakes, 40% green space and A-rated schools. Nearby are Lake Nona's Medical City, Town Center, USTA, KPMG and tons of retail shopping.
Under contract
Price cut: $10K (7/16)
$605,000
8439 NEMOURS PARKWAY, ORLANDO, FL 32827
3beds
1,788sqft
:
Get pre-qualified$4,221/mo
Single Family Residence
Built in 2019
3,850 Square Feet Lot
$592,500 Zestimate®
$338/sqft
$172/mo HOA
What's special
Large islandModern designRoll-down screened lanaiQuartz countertopsHigh ceilingsHardwood stairsCustom window treatments
- 95 days |
- 466 |
- 28 |
Zillow last checked:
Listing updated:
Listed by:
Michael Blank 407-595-0144,
FL PRO BROKERS LLC 407-790-7341
Source: Stellar MLS,MLS#: O6403830 Originating MLS: Orlando Regional
Originating MLS: Orlando Regional
Facts & features
Interior
Bedrooms & bathrooms
- Bedrooms: 3
- Bathrooms: 3
- Full bathrooms: 2
- 1/2 bathrooms: 1
Primary bedroom
- Features: Walk-In Closet(s)
- Level: Second
- Area: 196 Square Feet
- Dimensions: 14x14
Dining room
- Level: First
- Area: 208 Square Feet
- Dimensions: 13x16
Kitchen
- Features: Pantry
- Level: First
- Area: 160 Square Feet
- Dimensions: 10x16
Living room
- Level: First
- Area: 255 Square Feet
- Dimensions: 17x15
Loft
- Level: Second
- Area: 110 Square Feet
- Dimensions: 10x11
Heating
- Central
Cooling
- Central Air
Appliances
- Included: Convection Oven, Dishwasher, Disposal, Dryer, Microwave, Range, Range Hood, Refrigerator, Washer
- Laundry: Laundry Room
Features
- Ceiling Fan(s), Eating Space In Kitchen, High Ceilings, Living Room/Dining Room Combo, Open Floorplan, PrimaryBedroom Upstairs, Solid Surface Counters
- Flooring: Carpet, Porcelain Tile
- Doors: French Doors
- Windows: Window Treatments
- Has fireplace: No
Interior area
- Total structure area: 2,800
- Total interior livable area: 1,788 sqft
Property
Parking
- Total spaces: 2
- Parking features: Garage
- Garage spaces: 2
Features
- Levels: Two
- Stories: 2
- Patio & porch: Covered, Front Porch, Patio, Rear Porch, Screened
- Exterior features: Irrigation System
- Fencing: Fenced
Lot
- Size: 3,850 Square Feet
Details
- Parcel number: 302431486401750
- Zoning: PD
- Special conditions: None
Construction
Type & style
- Home type: SingleFamily
- Architectural style: Craftsman
- Property subtype: Single Family Residence
Materials
- Block
- Foundation: Slab
- Roof: Shingle
Condition
- New construction: No
- Year built: 2019
Utilities & green energy
- Sewer: Public Sewer
- Water: Public
- Utilities for property: BB/HS Internet Available, Cable Available, Electricity Available, Electricity Connected
Community & HOA
Community
- Features: Fitness Center, Park, Playground, Pool, Sidewalks, Tennis Court(s)
- Pet fee: $0 monthly
- Subdivision: LAUREATE PARK PH 9
HOA
- Has HOA: Yes
- Amenities included: Fitness Center
- HOA fee: $172 monthly
- HOA name: Rudy Bautista
Location
- Region: Orlando
Financial & listing details
- Price per square foot: $338/sqft
- Tax assessed value: $524,977
- Annual tax amount: $9,891
- Date on market: 5/7/2026
- Cumulative days on market: 95 days
- Listing terms: Cash,Conventional,VA Loan
- Ownership: Fee Simple
- Total actual rent: 0
- Electric utility on property: Yes
- Road surface type: Asphalt
Estimated market value
$592,500
$563,000 - $622,000
$3,175/mo
Price history
| Date | Event | Price |
|---|---|---|
| 7/23/2026 | Contingent | $605,000$338/sqft |
Source:  Stellar MLS #O6403830 Report a problem Stellar MLS #O6403830 Report a problem | ||
| 7/16/2026 | Price change | $605,000-1.6%$338/sqft |
Source: Stellar MLS #O6403830 Report a problem | ||
| 6/25/2026 | Price change | $615,000-1.6%$344/sqft |
Source: Stellar MLS #O6403830 Report a problem | ||
| 6/11/2026 | Price change | $625,000-1.6%$350/sqft |
Source: Stellar MLS #O6403830 Report a problem | ||
| 5/7/2026 | Listed for sale | $635,000+4.5%$355/sqft |
Source: Stellar MLS #O6403830 Report a problem | ||
| 8/16/2022 | Sold | $607,500-0.4%$340/sqft |
Source: Public Record Report a problem | ||
| 7/14/2022 | Pending sale | $610,000$341/sqft |
Source: Stellar MLS #O6040864 Report a problem | ||
| 7/7/2022 | Listed for sale | $610,000+73.2%$341/sqft |
Source: Stellar MLS #O6040864 Report a problem | ||
| 11/25/2019 | Sold | $352,213$197/sqft |
Source: Public Record Report a problem | ||
Public tax history
| Year | Property taxes | Tax assessment |
|---|---|---|
| 2024 | $10,303 +6.4% | $524,977 +6.3% |
| 2023 | $9,682 +61.4% | $493,845 +51.9% |
| 2022 | $5,997 +1.4% | $325,032 +3% |
| 2021 | $5,913 -10.4% | $315,565 +2% |
| 2020 | $6,595 +282.8% | $309,402 +558.3% |
| 2019 | $1,723 +79.9% | $47,000 |
| 2018 | $958 | $47,000 |
Find assessor info on the county website
Monthly payment
Est. payment
Payment breakdown
Explore the cost of this home by adjusting the details. Changes won't be saved.Climate risks
Neighborhood: Lake Nona South
Nearby schools
GreatSchools rating
- 10/10Laureate Park ElementaryGrades: PK-5Distance: 1.3 mi
- 10/10Lake Nona Middle SchoolGrades: 6-8Distance: 1.2 mi
- 7/10Lake Nona High SchoolGrades: 9-12Distance: 0.4 mi
Schools provided by the listing agent
- Elementary: Laureate Park Elementary
- Middle: Lake Nona Middle School
- High: Lake Nona High
Source: Stellar MLS. This data may not be complete. We recommend contacting the local school district to confirm school assignments for this home.
- $713,000-- bd-- ba2.3k sqft8433 Nemours Pkwy, Orlando, FL 32827Off Market
- $569,0003 bd2 ba1.7k sqft8445 Nemours Pkwy, Orlando, FL 32827Sold

- $490,800-- bd-- ba1.6k sqft8427 Nemours Pkwy, Orlando, FL 32827Off Market
- $691,2003 bd3 ba2.3k sqft8451 Nemours Pkwy, Orlando, FL 32827Off Market
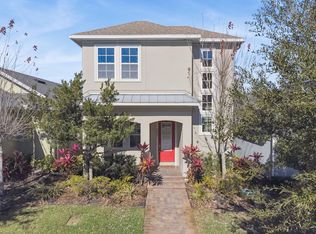
- $--1 bd1 ba650 sqft12825 Doisy St, Orlando, FL 32827Off Market
- $461,4002 bd2 ba1.4k sqft8457 Nemours Pkwy, Orlando, FL 32827Off Market
- $506,000-- bd-- ba1.7k sqft8421 Nemours Pkwy, Orlando, FL 32827Off Market
- $652,4004 bd3 ba2.3k sqft8463 Nemours Pkwy, Orlando, FL 32827Off Market
A local agent can set up tours, give advice and negotiate with sellers.
Similar homes
- $629,9003 bd2 ba1.5k sqft6935 HIGGS ALLEY, ORLANDO, FL 32827For Sale

 MLS ID #O6430303, Fran Zvaigzne, COLDWELL BANKER REALTY. Stellar MLS
 - $609,9003 bd2 ba1.8k sqft8257 LOWER PERSE CIRCLE, ORLANDO, FL 32827For Sale
 MLS ID #O6394304, Michael Blank, FL PRO BROKERS LLC. Stellar MLS
 - $649,9993 bd2 ba2k sqft9230 YONATH STREET, ORLANDO, FL 32827For Sale
 MLS ID #O6406802, Ann Marie Ursino, LUNA GROUP. Stellar MLS
 - $699,9903 bd2 ba2k sqft13917 DESTIN BEACH LANE, ORLANDO, FL 32827For Sale
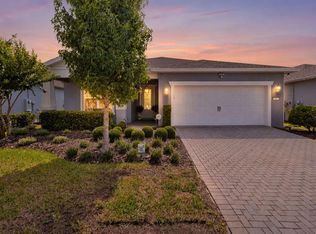 MLS ID #O6421168, Denise Jadeid, CHARLES RUTENBERG REALTY ORLANDO. Stellar MLS
 - $629,9004 bd4 ba2.1k sqft8905 LAUREATE BOULEVARD, ORLANDO, FL 32827For SaleMLS ID #O6377656, Trevin Perez, REDFIN CORPORATION. Stellar MLS
- $669,0003 bd3 ba1.9k sqft8105 LAUREATE BOULEVARD, ORLANDO, FL 32827For SaleMLS ID #O6422151, Eric Horner, EXP REALTY LLC. Stellar MLS
- $615,0004 bd3 ba2k sqft14226 LANIKAI BEACH DRIVE, ORLANDO, FL 32827For SaleMLS ID #O6394441, Sean Popat, BUYER REBATES REALTY. Stellar MLS
- $589,9003 bd4 ba2.1k sqft12551 WILLSTATTER AVENUE, ORLANDO, FL 32827For SaleMLS ID #O6412387, Ann Marie Ursino, LUNA GROUP. Stellar MLS
- $849,9003 bd3 ba2.2k sqft13308 STODDART AVENUE, ORLANDO, FL 32827For SaleMLS ID #S5149632, Alexia Jimenez, R LUGO REALTY. Stellar MLS
- $645,0004 bd4 ba2.3k sqft7749 LAUREATE BOULEVARD, ORLANDO, FL 32827For SaleMLS ID #O6361936, Peter Luu, REAL BROKER, LLC. Stellar MLS
- $658,0003 bd2 ba2.1k sqft19307 BANFIELD PLACE, ORLANDO, FL 32827For SaleMLS ID #O6419912, Kathleen Hereford, KELLER WILLIAMS ADVANTAGE III. Stellar MLS
- $589,0003 bd2 ba1.6k sqft13315 CAMBORNE PLACE, ORLANDO, FL 32832For SaleMLS ID #O6384131, Jen Dantas, THE FLORIDA LOUNGE REALTY LLC. Stellar MLS
- $630,0004 bd3 ba2.5k sqft731 DIVINE CIRCLE, ORLANDO, FL 32828For SaleMLS ID #O6431368, Tammy Ewald, EWALD REALTY INC. Stellar MLS
- $439,9003 bd3 ba1.7k sqft9037 LAUREATE BOULEVARD, ORLANDO, FL 32827For SaleMLS ID #O6415081, Ann Marie Ursino, LUNA GROUP. Stellar MLS
- $419,0002 bd2 ba1.6k sqft7251 NEMOURS PARKWAY, ORLANDO, FL 32827New ConstructionMLS ID #O6422358, Sofia Bastardo, TOP HOUSING LLC. Stellar MLS
- $639,9004 bd4 ba2.5k sqft2385 DAMMAR STREET, ORLANDO, FL 32824For SaleMLS ID #S5147357, Shirley Portugal Rivera, MAGIC HOMES REALTY LLC. Stellar MLS
- $440,0002 bd2 ba1.6k sqft7227 NEMOURS PARKWAY, ORLANDO, FL 32827For SaleMLS ID #O6412368, Chad Vaughan, REAL BROKER, LLC. Stellar MLS
- $515,0003 bd3 ba2.2k sqft11886 FICTION AVENUE, ORLANDO, FL 32832For SaleMLS ID #O6417125, Nancy Postorino, REDFIN CORPORATION. Stellar MLS
- $640,0002 bd3 ba2k sqft9156 SINATRA LANE, ORLANDO, FL 32827New ConstructionStellar MLS
- $474,9003 bd3 ba2.2k sqft11822 PHILOSOPHY WAY, ORLANDO, FL 32832For SaleMLS ID #O6427422, Lindsay Kaye Voss, VOSS REALTY INC. Stellar MLS
