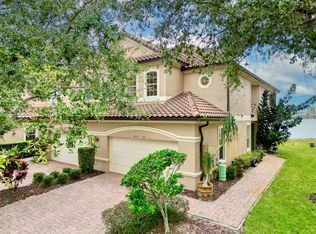
Welcome to **8737 The Esplanade**, an exceptional **corner-unit luxury waterfront townhome** nestled within the prestigious guard-gated community of Vizcaya in the heart of Dr. Phillips. Offering added privacy, abundant natural light, and an expansive feel, this beautifully upgraded residence combines elegant design, maintenance-free living, and one of Orlando's most sought-after locations. Offering approximately **3,000 square feet** of thoughtfully designed living space, this spacious home features **3 bedrooms, 2.5 bathrooms**, multiple living and entertaining areas, soaring ceilings, and an open floor plan designed for both everyday living and effortless entertaining. **Boasting over $100,000 in upgrades**, this exceptional residence showcases imported Turkish stone flooring, elegant marble finishes, custom upgrades, and premium craftsmanship that create a timeless and sophisticated living experience. The spacious primary suite serves as a private retreat with its own waterfront balcony, dual walk-in closets, a dedicated shoe closet, and a spa-inspired bathroom complete with a soaking tub, oversized walk-in shower, and dual vanities. Generously sized secondary bedrooms and versatile living spaces provide flexibility for a home office, media room, fitness area, or guest accommodations. Take in tranquil lake views, spectacular Florida sunsets, and even views of Universal Orlando's nightly fireworks from the comfort of your living room, balcony, or outdoor living spaces. As a corner residence, this home enjoys additional windows that fill the interior with natural light while enhancing its bright, open atmosphere. Residents of Vizcaya enjoy an exceptional lifestyle with **24-hour guard-gated security**, two resort-style swimming pools, a fitness center, tennis and pickleball courts, clubhouses, walking paths, and beautifully maintained grounds. The HOA provides roof and exterior maintenance, landscaping, cable, and internet, allowing for truly maintenance-free living. Ideally located just minutes from Orlando's renowned Restaurant Row, world-class dining, shopping, championship golf, major hospitals, International Drive, Universal Orlando Resort, Walt Disney World, Orlando International Airport, and convenient access to I-4, this home offers the perfect blend of luxury, convenience, and Central Florida living. Luxury finishes, **over $100,000 in upgrades**, a premium corner location, picturesque water views, and an unbeatable Dr. Phillips address make **8737 The Esplanade** a rare opportunity to own one of Vizcaya's most desirable residences.
For sale
$860,000
8737 THE ESPLANADE #64, ORLANDO, FL 32836
3beds
2,718sqft
:
Get pre-qualified$6,850/mo
Townhouse
Built in 2004
1,498 Square Feet Lot
$814,800 Zestimate®
$316/sqft
$1,094/mo HOA
What's special
Two resort-style swimming poolsTranquil lake viewsGenerously sized secondary bedroomsAbundant natural lightExpansive feelBeautifully upgraded residenceCustom upgrades
- 38 days |
- 289 |
- 8 |
Likely to sell faster than
Zillow last checked:
Listing updated:
Listed by:
Shakyra Cortes Mendez, PA 321-262-6299,
LA ROSA REALTY CW PROPERTIES L 407-910-2168
Source: Stellar MLS,MLS#: O6419132 Originating MLS: Osceola
Originating MLS: Osceola
Facts & features
Interior
Bedrooms & bathrooms
- Bedrooms: 3
- Bathrooms: 3
- Full bathrooms: 2
- 1/2 bathrooms: 1
Primary bedroom
- Features: Dual Closets
- Level: Second
- Area: 210 Square Feet
- Dimensions: 14x15
Bedroom 2
- Features: Built-in Closet
- Level: Second
- Area: 144 Square Feet
- Dimensions: 12x12
Bedroom 3
- Features: Built-in Closet
- Level: Second
- Area: 168 Square Feet
- Dimensions: 12x14
Kitchen
- Level: First
- Area: 280 Square Feet
- Dimensions: 14x20
Living room
- Level: First
- Area: 238 Square Feet
- Dimensions: 14x17
Heating
- Central, Electric
Cooling
- Central Air
Appliances
- Included: Dishwasher, Disposal, Dryer, Microwave, Range, Refrigerator, Washer
- Laundry: In Garage
Features
- Ceiling Fan(s), Living Room/Dining Room Combo, PrimaryBedroom Upstairs, Open Floorplan, Split Bedroom, Walk-In Closet(s)
- Flooring: Marble, Hardwood
- Has fireplace: No
- Common walls with other units/homes: Corner Unit
Interior area
- Total structure area: 2,718
- Total interior livable area: 2,718 sqft
Video & virtual tour
Property
Parking
- Total spaces: 2
- Parking features: Garage Door Opener
- Attached garage spaces: 2
Features
- Levels: Two
- Stories: 2
- Patio & porch: Deck
- Exterior features: Sprinkler Metered
- Has view: Yes
- View description: Water, Lake
- Has water view: Yes
- Water view: Water,Lake
- Waterfront features: Lake Front, Lake Privileges
- Body of water: LITTLE SAND LAKE
Lot
- Size: 1,498 Square Feet
- Features: In County
- Residential vegetation: Mature Landscaping, Trees/Landscaped
Details
- Parcel number: 352328898000640
- Zoning: P-D
- Special conditions: None
Construction
Type & style
- Home type: Townhouse
- Architectural style: Traditional
- Property subtype: Townhouse
Materials
- Block, Stucco
- Foundation: Slab
- Roof: Tile
Condition
- New construction: No
- Year built: 2004
Utilities & green energy
- Sewer: Public Sewer
- Water: Public
- Utilities for property: Cable Available, Electricity Available, Public, Water Available
Community & HOA
Community
- Features: Dock, Clubhouse, Deed Restrictions, Fitness Center
- Security: Gated Community, Security Gate, Smoke Detector(s)
- Pet fee: $0 monthly
- Subdivision: VIZCAYA HEIGHTS CONDO
HOA
- Has HOA: Yes
- Amenities included: Clubhouse, Elevator(s), Fitness Center, Gated, Pool, Security, Tennis Court(s), Vehicle Restrictions
- Services included: 24-Hour Guard, Community Pool, Maintenance Structure, Maintenance Grounds, Security
- HOA fee: $1,094 monthly
- HOA name: SANDY ETHERDGE
- HOA phone: 407-705-2190
- Second HOA name: Vizcaya association
Location
- Region: Orlando
Financial & listing details
- Price per square foot: $316/sqft
- Tax assessed value: $530,000
- Annual tax amount: $4,541
- Date on market: 6/25/2026
- Cumulative days on market: 38 days
- Listing terms: Cash,Conventional
- Ownership: Condominium
- Total actual rent: 0
- Electric utility on property: Yes
- Road surface type: Asphalt
Estimated market value
$814,800
$774,000 - $856,000
$3,587/mo
Price history
| Date | Event | Price |
|---|---|---|
| 6/26/2026 | Listed for sale | $860,000-1.7%$316/sqft |
Source:  Stellar MLS #O6419132 Report a problem Stellar MLS #O6419132 Report a problem | ||
| 4/9/2023 | Listing removed | -- |
Source: Stellar MLS #O6102182 Report a problem | ||
| 4/6/2023 | Listed for sale | $875,000+112.4%$322/sqft |
Source: Stellar MLS #O6102182 Report a problem | ||
| 1/8/2018 | Sold | $412,000-7.4%$152/sqft |
Source: Public Record Report a problem | ||
| 7/18/2017 | Price change | $445,000-0.6%$164/sqft |
Source: PREFERRED REAL ESTATE BROKERS #O5416124 Report a problem | ||
| 11/1/2016 | Price change | $447,500-2.7%$165/sqft |
Source: PREFERRED REAL ESTATE BROKERS #O5416124 Report a problem | ||
| 7/31/2016 | Price change | $459,900-4.2%$169/sqft |
Source: PREFERRED REAL ESTATE BROKERS #O5416124 Report a problem | ||
| 2/13/2016 | Listed for sale | $480,000$177/sqft |
Source: PREFERRED REAL ESTATE BROKERS #O5416124 Report a problem | ||
| 2/11/2016 | Pending sale | $480,000$177/sqft |
Source: PREFERRED REAL ESTATE BROKERS #O5416124 Report a problem | ||
| 2/11/2015 | Price change | $480,000+0%$177/sqft |
Source: METRO BROKERS REALTY #O5313890 Report a problem | ||
| 8/21/2014 | Listed for sale | $479,900+22.6%$177/sqft |
Source: METRO BROKERS REALTY #O5313890 Report a problem | ||
| 6/24/2004 | Sold | $391,300$144/sqft |
Source: Public Record Report a problem | ||
Public tax history
| Year | Property taxes | Tax assessment |
|---|---|---|
| 2024 | $5,049 +7.3% | $331,637 +3% |
| 2023 | $4,706 +3.6% | $321,978 +3% |
| 2022 | $4,541 -1.7% | $312,600 |
| 2021 | $4,617 -0.7% | $312,600 |
| 2020 | $4,649 -1.3% | $312,600 |
| 2019 | $4,710 -5.7% | $312,600 -4.2% |
| 2018 | $4,994 | $326,200 +4.4% |
| 2017 | $4,994 -8.6% | $312,600 -15.3% |
| 2016 | $5,464 -16.2% | $368,859 -21.1% |
| 2015 | $6,521 +2.6% | $467,500 +28.2% |
| 2014 | $6,358 +16.5% | $364,600 +24% |
| 2013 | $5,459 +1.5% | $294,027 +2.3% |
| 2012 | $5,380 -9.2% | $287,394 -9.2% |
| 2011 | $5,923 -7.1% | $316,411 -9.8% |
| 2010 | $6,378 | $350,752 -4% |
| 2009 | -- | $365,367 -14% |
| 2008 | $7,351 -8.9% | $424,845 -10% |
| 2007 | $8,069 -4.1% | $472,000 +5% |
| 2006 | $8,414 +19.3% | $449,612 +23.3% |
| 2005 | $7,055 +383.8% | $364,507 +420.7% |
| 2004 | $1,458 | $70,000 |
Find assessor info on the county website
Monthly payment
Est. payment
Payment breakdown
Explore the cost of this home by adjusting the details. Changes won't be saved.Climate risks
Neighborhood: 32836
Nearby schools
GreatSchools rating
- 10/10Bay Meadows Elementary SchoolGrades: PK-5Distance: 1.2 mi
- 7/10Southwest Middle SchoolGrades: 6-8Distance: 2 mi
- 5/10Dr. Phillips High SchoolGrades: PK,8-12Distance: 2.1 mi
Schools provided by the listing agent
- Elementary: Bay Meadows Elem
- Middle: Southwest Middle
- High: Dr. Phillips High
Source: Stellar MLS. This data may not be complete. We recommend contacting the local school district to confirm school assignments for this home.
- $580,0003 bd3 ba2.7k sqft8737 The Esplanade APT 65, Orlando, FL 32836Sold

- $533,6003 bd3 ba2.5k sqft8731 The Esplanade APT 63, Orlando, FL 32836Off Market
- $444,4002 bd2 ba1.9k sqft8743 The Esplanade APT 14, Orlando, FL 32836Off Market
- $509,3002 bd2 ba2.1k sqft8743 The Esplanade APT 22, Orlando, FL 32836Off Market

- $616,0003 bd2 ba2.5k sqft8743 The Esplanade APT 13, Orlando, FL 32836Off Market
- $427,7002 bd2 ba1.8k sqft8743 The Esplanade APT 17, Orlando, FL 32836Off Market
- $608,5003 bd2 ba2.5k sqft8743 The Esplanade APT 1, Orlando, FL 32836Off Market
- $483,7002 bd2 ba2.1k sqft8743 The Esplanade APT 3, Orlando, FL 32836Off Market
A local agent can set up tours, give advice and negotiate with sellers.
Similar homes
- $849,9004 bd3 ba2.8k sqft8355 DIAMOND COVE CIRCLE, ORLANDO, FL 32836For Sale

 MLS ID #O6427534, Dave Bolton, FOLIO REALTY LLC. Stellar MLS
 - $874,9005 bd3 ba3.1k sqft10490 WISCANE AVENUE, ORLANDO, FL 32836For Sale
 MLS ID #O6408748, Mindy Colon, CORCORAN PREMIER REALTY. Stellar MLS
 - $1,100,0004 bd4 ba3.3k sqft7945 CHILTON DRIVE, ORLANDO, FL 32836For Sale
 MLS ID #O6428894, Vanessa Albuquerque, WRA BUSINESS & REAL ESTATE. Stellar MLS
 - $965,0004 bd3 ba2.2k sqft10692 ROYAL CYPRESS WAY, ORLANDO, FL 32836For Sale
 MLS ID #O6424516, Tiphany Weeks, DIAMOND REAL ESTATE GROUP. Stellar MLS
 - $1,289,0004 bd3 ba2.4k sqft10273 COVE LAKE DRIVE, ORLANDO, FL 32836For SaleMLS ID #O6411605, Mathew Kelly, TURN-KEY MOVES REALTY. Stellar MLS
- $915,0003 bd4 ba2.2k sqft484 W PLANT STREET, WINTER GARDEN, FL 34787For SaleMLS ID #O6428419, Grace Brazell, DENIZ REALTY PARTNERS LLC. Stellar MLS
- $755,0004 bd4 ba3.1k sqft7211 STILL POND LANE, WINDERMERE, FL 34786For SaleMLS ID #O6418089, Arturo Castillo, LLC, PREFERRED REAL ESTATE BROKERS. Stellar MLS
- $875,0005 bd5 ba3.6k sqft4552 LAKE CALABAY DRIVE, ORLANDO, FL 32837For SaleMLS ID #O6413744, Candace Garber, TRUDEALS REALTY CORP. Stellar MLS
- $949,0004 bd4 ba3k sqft331 CELEBRATION BOULEVARD, CELEBRATION, FL 34747For SaleMLS ID #O6418076, Rick Winner, ZIRO REALTY. Stellar MLS
- $849,9004 bd4 ba2.7k sqft15709 SHOREBIRD LANE, WINTER GARDEN, FL 34787For SaleMLS ID #O6420325, Richard Vaughn, REALTY ONE GROUP INSPIRATION. Stellar MLS
- $490,0003 bd3 ba2.3k sqft6349 MIRAMONTE DRIVE #101, ORLANDO, FL 32835For SaleMLS ID #O6420901, Benondre Cerezo, COLDWELL BANKER REALTY. Stellar MLS
- $719,9004 bd3 ba2.5k sqft7665 MOUNT CARMEL DRIVE, ORLANDO, FL 32835For SaleMLS ID #O6399223, Deon Paul, VYLLA HOME. Stellar MLS
- $849,9004 bd4 ba2.8k sqft15672 SHOREBIRD LANE, WINTER GARDEN, FL 34787For SaleMLS ID #O6375411, Helen Thompson, RE/MAX SELECT GROUP. Stellar MLS
- $795,0005 bd4 ba3.1k sqft8866 BISMARCK PALM DRIVE, WINTER GARDEN, FL 34787For SaleMLS ID #O6408155, Phil Mariani, EXP REALTY LLC. Stellar MLS
- $995,0004 bd4 ba3.2k sqft11162 LEDGEMENT LANE, WINDERMERE, FL 34786For SaleMLS ID #O6346461, Deb Schroeder, INFINITY REALTY GROUP LLC. Stellar MLS
- $479,9003 bd3 ba2.4k sqft4850 WATERVISTA DRIVE, ORLANDO, FL 32821For SaleMLS ID #O6403869, Barrett Spray, KELLER WILLIAMS ADVANTAGE REALTY. Stellar MLS
- $624,9004 bd3 ba2.4k sqft551 WHEATSTONE PLACE, ORLANDO, FL 32835For SaleMLS ID #O6419647, Thomas Nickley, Jr, KELLER WILLIAMS REALTY AT THE PARKS. Stellar MLS
- $859,9004 bd3 ba3.1k sqft13361 SUNNY RETREAT LANE, WINTER GARDEN, FL 34787For SaleMLS ID #O6419110, Tony Cruz, PA, EXP REALTY LLC. Stellar MLS
- $890,0004 bd4 ba3k sqft9218 HOLLISTON CREEK PLACE, WINTER GARDEN, FL 34787For SaleMLS ID #O6386394, Gustavo Carneiro, WRA BUSINESS & REAL ESTATE. Stellar MLS
- $717,0004 bd4 ba2.5k sqft13519 BICTON LANE, WINDERMERE, FL 34786For SaleMLS ID #O6372084, Tiphany Weeks, DIAMOND REAL ESTATE GROUP. Stellar MLS
