Seller will be replacing roof prior to closing. Experience a more refined side of Florida living in this beautifully updated waterfront end-unit townhome, tucked inside the gated, Waterview community in the Shingle Creek area. Thoughtfully updated, the home features new kitchen cabinetry and bath vanities, brand-new appliances, updated lighting throughout, and freshly painted. The main level has an open living area where a spacious living room overlooks the patio and tranquil water views, creating a relaxed, everyday backdrop. A wet bar adds convenience for entertaining. The dining room is perfectly set up for entertaining while the eat-in kitchen is great for day to day meals. The kitchen is complete with marble countertops and backsplash, pantry, and a gas range. The primary suite is privately situated on the first floor, offering direct patio access, a generous walk-in closet, and a well-appointed bath with dual sinks, new vanity, a separate shower, and a jetted tub. Upstairs, two generously sized bedrooms share a full bathroom, and a private balcony provides an additional outdoor retreat. The A/C was replaced in 2023. Residents of Waterview enjoy a secure, low-maintenance lifestyle with gated access, security cameras, and included services such as lawn care, roof cleaning, cable, and monitored security. Community amenities include a resort-style pool and tennis courts. Ideally located just minutes from SeaWorld and Dr. Phillips with easy access to Orlando International Airport and major highways. World-class attractions, dining, and shopping—including Walt Disney World, Universal Orlando, and ICON Park are all within close reach, offering a balance of everyday convenience and quiet retreat. A thoughtfully updated home in a well-kept community that is worth experiencing in person. Schedule your showing today.
For sale
$479,900
4850 Watervista Dr, Orlando, FL 32821
3beds
2,462sqft
:
Get pre-qualified$3,467/mo
Townhouse
Built in 1991
7,504 Square Feet Lot
$465,000 Zestimate®
$195/sqft
$288/mo HOA
What's special
Freshly paintedUpdated lighting throughoutGas rangeWet barWaterfront end-unit townhomeJetted tubNew kitchen cabinetry
- 81 days |
- 521 |
- 28 |
Zillow last checked:
Listing updated:
Listed by:
Barrett Spray 407-927-3650,
KELLER WILLIAMS ADVANTAGE REALTY 407-977-7600,
Ed Quinones 770-560-0097,
KELLER WILLIAMS ADVANTAGE REALTY
Source: Stellar MLS,MLS#: O6403869 Originating MLS: Orlando Regional
Originating MLS: Orlando Regional
Facts & features
Interior
Bedrooms & bathrooms
- Bedrooms: 3
- Bathrooms: 3
- Full bathrooms: 2
- 1/2 bathrooms: 1
Rooms
- Room types: Dining Room, Living Room
Primary bedroom
- Features: Ceiling Fan(s), En Suite Bathroom, Walk-In Closet(s)
- Level: First
- Area: 204 Square Feet
- Dimensions: 17x12
Bedroom 2
- Features: Ceiling Fan(s), Built-in Closet
- Level: Second
- Area: 180 Square Feet
- Dimensions: 15x12
Bedroom 3
- Features: Ceiling Fan(s), Walk-In Closet(s)
- Level: Second
- Area: 165 Square Feet
- Dimensions: 15x11
Primary bathroom
- Features: Bath With Whirlpool, Dual Sinks, Exhaust Fan, Stone Counters, Tub with Separate Shower Stall, Water Closet/Priv Toilet
- Level: First
- Area: 154 Square Feet
- Dimensions: 14x11
Balcony porch lanai
- Level: First
- Area: 126 Square Feet
- Dimensions: 18x7
Balcony porch lanai
- Level: Second
- Area: 144 Square Feet
- Dimensions: 8x18
Dining room
- Level: First
- Area: 132 Square Feet
- Dimensions: 11x12
Kitchen
- Features: Breakfast Bar, Pantry, Stone Counters
- Level: First
- Area: 208 Square Feet
- Dimensions: 13x16
Living room
- Features: Ceiling Fan(s)
- Level: First
- Area: 352 Square Feet
- Dimensions: 22x16
Heating
- Central, Electric
Cooling
- Central Air
Appliances
- Included: Dishwasher, Disposal, Dryer, Gas Water Heater, Microwave, Range, Refrigerator, Washer
- Laundry: Laundry Room
Features
- Ceiling Fan(s), Eating Space In Kitchen, High Ceilings, Living Room/Dining Room Combo, Primary Bedroom Main Floor, Solid Surface Counters, Stone Counters, Thermostat, Walk-In Closet(s), Wet Bar
- Flooring: Luxury Vinyl, Tile
- Doors: French Doors
- Has fireplace: No
Interior area
- Total structure area: 3,140
- Total interior livable area: 2,462 sqft
Video & virtual tour
Property
Parking
- Total spaces: 2
- Parking features: Driveway, Garage Door Opener, Garage Faces Side, Guest
- Attached garage spaces: 2
- Has uncovered spaces: Yes
- Details: Garage Dimensions: 21x22
Features
- Levels: Two
- Stories: 2
- Patio & porch: Covered, Patio, Rear Porch, Screened
- Exterior features: Balcony, Private Entrance
- Has view: Yes
- View description: Water, Pond
- Has water view: Yes
- Water view: Water,Pond
- Waterfront features: Pond
Lot
- Size: 7,504 Square Feet
- Residential vegetation: Trees/Landscaped
Details
- Parcel number: 072429906100490
- Zoning: P-D
- Special conditions: None
Construction
Type & style
- Home type: Townhouse
- Property subtype: Townhouse
Materials
- Block, Stucco
- Foundation: Slab
- Roof: Tile
Condition
- New construction: No
- Year built: 1991
Utilities & green energy
- Sewer: Public Sewer
- Water: Public
- Utilities for property: BB/HS Internet Available, Cable Available, Electricity Connected, Public, Sewer Connected, Water Connected
Community & HOA
Community
- Features: Deed Restrictions, Gated Community - No Guard
- Security: Gated Community, Security System
- Pet fee: $0 monthly
- Subdivision: WATERVIEW TWNHMS SEC 01
HOA
- Has HOA: Yes
- Services included: Maintenance Grounds, Recreational Facilities
- HOA fee: $288 monthly
- HOA name: Waterview Thowhomes HOA
- HOA phone: 407-455-5950
Location
- Region: Orlando
Financial & listing details
- Price per square foot: $195/sqft
- Tax assessed value: $454,385
- Annual tax amount: $7,658
- Date on market: 5/4/2026
- Cumulative days on market: 72 days
- Listing terms: Cash,Conventional,FHA,VA Loan
- Ownership: Fee Simple
- Total actual rent: 0
- Electric utility on property: Yes
- Road surface type: Paved
Estimated market value
$465,000
$442,000 - $488,000
$2,978/mo
Price history
| Date | Event | Price |
|---|---|---|
| 6/27/2026 | Listed for sale | $479,900$195/sqft |
Source:  Stellar MLS #O6403869 Report a problem Stellar MLS #O6403869 Report a problem | ||
| 6/18/2026 | Pending sale | $479,900$195/sqft |
Source: Stellar MLS #O6403869 Report a problem | ||
| 5/4/2026 | Listed for sale | $479,900+71.4%$195/sqft |
Source: Stellar MLS #O6403869 Report a problem | ||
| 9/14/2004 | Sold | $280,000+51.4%$114/sqft |
Source: Public Record Report a problem | ||
| 3/8/1994 | Sold | $185,000$75/sqft |
Source: Public Record Report a problem | ||
Public tax history
| Year | Property taxes | Tax assessment |
|---|---|---|
| 2024 | $7,178 +12.1% | $399,835 +10% |
| 2023 | $6,401 +12.7% | $363,486 +10% |
| 2022 | $5,680 +11.9% | $330,442 +10% |
| 2021 | $5,073 -1.3% | $300,402 -0.7% |
| 2020 | $5,141 -1.9% | $302,478 -0.7% |
| 2019 | $5,239 +0.7% | $304,555 +2.1% |
| 2018 | $5,200 | $298,415 +3.8% |
| 2017 | $5,200 +5.3% | $287,422 +2.4% |
| 2016 | $4,941 +4.3% | $280,671 +7.2% |
| 2015 | $4,738 +13.3% | $261,831 +11.5% |
| 2014 | $4,181 +16.4% | $234,807 +25.1% |
| 2013 | $3,591 +6% | $187,680 +7.3% |
| 2012 | $3,389 -7.7% | $174,875 -7.9% |
| 2011 | $3,673 +1.5% | $189,802 -1.2% |
| 2010 | $3,621 | $192,045 -24.9% |
| 2009 | -- | $255,555 -34.6% |
| 2008 | $6,770 -6.4% | $390,704 -7.6% |
| 2007 | $7,235 +7% | $423,045 +17.4% |
| 2006 | $6,762 +48.7% | $360,375 +55.2% |
| 2005 | $4,548 +29.5% | $232,171 +13.7% |
| 2004 | $3,511 +0.2% | $204,258 -0.2% |
| 2003 | $3,503 +2.7% | $204,763 +3.1% |
| 2002 | $3,410 -1% | $198,681 +2.7% |
| 2001 | $3,445 +2.1% | $193,513 +3.3% |
| 2000 | $3,374 | $187,371 |
Find assessor info on the county website
Monthly payment
Est. payment
Payment breakdown
Explore the cost of this home by adjusting the details. Changes won't be saved.Climate risks
Neighborhood: Williamsburg
Nearby schools
GreatSchools rating
- 2/10Sunshine ElementaryGrades: PK-5Distance: 3.5 mi
- 5/10Freedom Middle SchoolGrades: 6-8Distance: 1.5 mi
- 5/10LAKE BUENA VISTA HIGH SCHOOL-0932Grades: 9-12Distance: 3.2 mi
Schools provided by the listing agent
- Elementary: Sunshine Elementary
- Middle: Freedom Middle
- High: Lake Buena Vista High School
Source: Stellar MLS. This data may not be complete. We recommend contacting the local school district to confirm school assignments for this home.
- $431,2003 bd3 ba1.8k sqft4854 Watervista Dr, Orlando, FL 32821Off Market
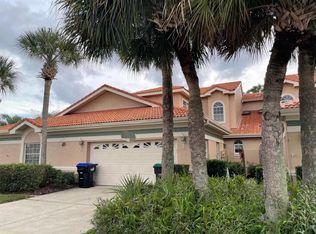
- $470,7003 bd2 ba2k sqft4846 Watervista Dr, Orlando, FL 32821Off Market
- $415,7003 bd2 ba1.7k sqft4858 Watervista Dr, Orlando, FL 32821Off Market
- $440,0003 bd2 ba1.8k sqft4862 Watervista Dr, Orlando, FL 32821Off Market
- $451,4003 bd3 ba2k sqft4842 Watervista Dr, Orlando, FL 32821Off Market
- $380,3002 bd2 ba1.2k sqft4866 Watervista Dr, Orlando, FL 32821Off Market
- $357,2002 bd2 ba1.2k sqft4838 Watervista Dr, Orlando, FL 32821Off Market
- $459,9003 bd4 ba2.2k sqft4870 Watervista Dr, Orlando, FL 32821For Sale
A local agent can set up tours, give advice and negotiate with sellers.
A local lender can help you make sure your offer is ready when you are.
Similar homes
- $468,5003 bd2 ba1.8k sqft5526 Deepdale Dr, Orlando, FL 32821For Sale

 MLS ID #O6362566, Helen Thompson, RE/MAX SELECT GROUP. Stellar MLS
 - $477,0004 bd3 ba2k sqft13200 Mallard Cove Blvd, Orlando, FL 32837For Sale
 MLS ID #O6359527, Sofia Lovinsky, KELLER WILLIAMS ADVANTAGE III. Stellar MLS
 - $515,0003 bd3 ba2.3k sqft4638 Raintree Ridge Rd, Orlando, FL 32837For Sale
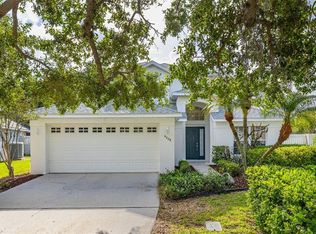 MLS ID #O6412463, Clementine Costantini, KELLER WILLIAMS REALTY AT THE LAKES. Stellar MLS
 - $524,9004 bd2 ba1.9k sqft6629 Winder Oaks Blvd, Orlando, FL 32819For Sale
 MLS ID #O6426762, Steven Horner, RE/MAX PRIME PROPERTIES. Stellar MLS
 - $490,0003 bd2 ba1.7k sqft8237 Breeze Cove Ln, Orlando, FL 32819For SaleMLS ID #O6413667, George Rahi, COLDWELL BANKER REALTY. Stellar MLS
- $525,0003 bd3 ba1.7k sqft13917 Tallowridge Ct, Orlando, FL 32837For SaleMLS ID #O6413523, Elaine Garcia, GARCIA REALTY GROUP. Stellar MLS
- $460,0004 bd4 ba2k sqft12908 Detroit Woods Ct, Orlando, FL 32824For SaleMLS ID #O6415694, Mihai Echim, EXP REALTY LLC. Stellar MLS
- $600,0004 bd3 ba2.5k sqft12249 Northover Loop, Orlando, FL 32824For SaleMLS ID #S5150162, Vanessa Medina Conde, KELLER WILLIAMS ADVANTAGE III. Stellar MLS
- $609,9003 bd3 ba2.1k sqft2809 Runyon Cir, Orlando, FL 32837For SaleMLS ID #R4910993, Edgar Felce, EDGAR FELCE REAL ESTATE BROKER. Stellar MLS
- $534,0005 bd2 ba2.3k sqft4907 Olde Kerry Dr, Orlando, FL 32837For SaleMLS ID #O6398233, Angelo Zoubantis, PROPERTIES IN TOWN. Stellar MLS
- $435,0003 bd2 ba1.4k sqft4072 Vanet Ct, Orlando, FL 32822For SaleMLS ID #O6426343, Joseph Page, III, LOKATION. Stellar MLS
- $549,0004 bd2 ba2.2k sqft6231 Albeth Rd, Orlando, FL 32810For SaleMLS ID #O6426023, Tara Haefner, KELLER WILLIAMS HERITAGE REALTY. Stellar MLS
- $495,0004 bd3 ba2.5k sqft3609 Valleyview Dr, Kissimmee, FL 34746For SaleMLS ID #S5153762, Amaryllis Rivera, LPT REALTY, LLC. Stellar MLS
- $469,0004 bd3 ba2.3k sqft948 Lake Berkley Dr, Kissimmee, FL 34746For SaleMLS ID #O6418722, Daniel Araque, KELLER WILLIAMS LEGACY REALTY. Stellar MLS
- $499,9003 bd2 ba1.9k sqft2144 Stone Cross Cir, Orlando, FL 32828For SaleMLS ID #O6416178, Crystal Adams, RE/MAX INNOVATION. Stellar MLS
- $580,0004 bd3 ba2.5k sqft12515 Sawgrass Oak St, Orlando, FL 32824For SaleMLS ID #S5150351, michelle Urena, REALTY OF AMERICA. Stellar MLS
- $525,0002 bd2 ba1.8k sqft4816 Cayview Ave #201, Orlando, FL 32819For SaleMLS ID #S5146636, James Donovan, TEAM DONOVAN. Stellar MLS
- $699,9994 bd3 ba2.6k sqft13494 Falcon Pointe Dr, Orlando, FL 32837For SaleMLS ID #O6423991, DeAnna Sechrest, DEANNA MARIE SECHREST. Stellar MLS
- $444,9004 bd2 ba1.9k sqft7829 Elmstone Cir, Orlando, FL 32822For SaleMLS ID #O6412917, Aaron Allen, LPT REALTY, LLC. Stellar MLS
- $480,0006 bd5 ba2.7k sqft100 Rubino Dr, Davenport, FL 33837For SaleMLS ID #O6405247, Ryan Street, KELLER WILLIAMS CLASSIC. Stellar MLS
