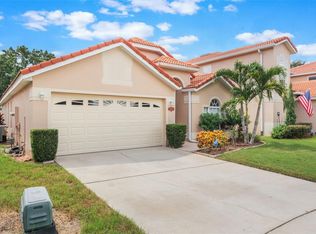
Experience the best of Florida living in this beautifully maintained waterfront end unit townhome located in gated Waterview . Enjoy breathtaking waterfront views from your screened lanai, perfect for morning coffee or evening relaxation. Step inside to an open floor plan that seamlessly blends the living, dining, and kitchen areas—ideal for both entertaining and everyday comfort. The home offers maintenance-free living, allowing you to spend more time enjoying the community’s resort-style amenities, including a sparkling pool and tennis courts. Nestled just minutes from Ritz Carlton, Seaworld, shopping, and exquisite dining options, this home combines luxury, convenience, and tranquility in one perfect package. You're home!
For sale
Price cut: $15.1K (5/26)
$459,900
4870 Watervista Dr, Orlando, FL 32821
3beds
2,244sqft
Townhouse
Built in 1991
6,999 Square Feet Lot
$450,400 Zestimate®
$205/sqft
$282/mo HOA
What's special
- 276 days |
- 276 |
- 16 |
Zillow last checked:
Listing updated:
Listed by:
Hojin Chang 407-234-8659,
RE/MAX PRIME PROPERTIES 407-347-4512
Source: Stellar MLS,MLS#: O6351089 Originating MLS: Orlando Regional
Originating MLS: Orlando Regional
Facts & features
Interior
Bedrooms & bathrooms
- Bedrooms: 3
- Bathrooms: 4
- Full bathrooms: 3
- 1/2 bathrooms: 1
Rooms
- Room types: Great Room, Utility Room
Primary bedroom
- Features: Walk-In Closet(s)
- Level: First
- Area: 192 Square Feet
- Dimensions: 16x12
Bedroom 2
- Features: Built-in Closet
- Level: First
- Area: 144 Square Feet
- Dimensions: 12x12
Bedroom 3
- Features: Built-in Closet
- Level: First
- Area: 143 Square Feet
- Dimensions: 13x11
Dining room
- Level: First
- Area: 176 Square Feet
- Dimensions: 16x11
Great room
- Level: First
- Area: 297 Square Feet
- Dimensions: 27x11
Kitchen
- Features: Built-in Closet
- Level: First
- Area: 255 Square Feet
- Dimensions: 17x15
Heating
- Central
Cooling
- Central Air
Appliances
- Included: Dishwasher, Disposal, Dryer, Microwave, Refrigerator, Washer
- Laundry: Inside
Features
- Ceiling Fan(s), Eating Space In Kitchen, High Ceilings, Living Room/Dining Room Combo, Open Floorplan, Primary Bedroom Main Floor, Thermostat, Walk-In Closet(s)
- Flooring: Ceramic Tile, Laminate
- Doors: Sliding Doors
- Has fireplace: No
Interior area
- Total structure area: 2,656
- Total interior livable area: 2,244 sqft
Video & virtual tour
Property
Parking
- Total spaces: 1
- Parking features: Garage - Attached
- Attached garage spaces: 1
Features
- Levels: One
- Stories: 1
- Patio & porch: Covered, Screened
- Has view: Yes
- View description: Water, Lake
- Has water view: Yes
- Water view: Water,Lake
- Waterfront features: Lake Front
Lot
- Size: 6,999 Square Feet
- Features: Sidewalk
Details
- Parcel number: 072429906100540
- Zoning: P-D
- Special conditions: None
Construction
Type & style
- Home type: Townhouse
- Architectural style: Mediterranean
- Property subtype: Townhouse
Materials
- Block, Stucco
- Foundation: Slab
- Roof: Tile
Condition
- New construction: No
- Year built: 1991
Utilities & green energy
- Sewer: Public Sewer
- Water: Public
- Utilities for property: BB/HS Internet Available, Cable Available, Sewer Connected, Street Lights
Community & HOA
Community
- Features: Gated Community - No Guard, Pool, Tennis Court(s)
- Pet fee: $0 monthly
- Subdivision: WATERVIEW TWNHMS SEC 01
HOA
- Has HOA: Yes
- Services included: Maintenance Structure
- HOA fee: $282 monthly
- HOA name: Associa Community Management Professionals
- HOA phone: 407-455-5950
Location
- Region: Orlando
Financial & listing details
- Price per square foot: $205/sqft
- Tax assessed value: $402,097
- Annual tax amount: $3,209
- Date on market: 10/19/2025
- Cumulative days on market: 234 days
- Listing terms: Cash,Conventional,FHA,VA Loan
- Ownership: Fee Simple
- Total actual rent: 0
- Road surface type: Paved, Asphalt
Estimated market value
$450,400
$428,000 - $473,000
$3,061/mo
Price history
| Date | Event | Price |
|---|---|---|
| 5/26/2026 | Price change | $459,900-3.2%$205/sqft |
Source:  Stellar MLS #O6351089 Report a problem Stellar MLS #O6351089 Report a problem | ||
| 3/31/2026 | Price change | $475,000+2.2%$212/sqft |
Source: Stellar MLS #O6351089 Report a problem | ||
| 3/27/2026 | Price change | $465,000-2.1%$207/sqft |
Source: Stellar MLS #O6351089 Report a problem | ||
| 12/15/2025 | Price change | $475,000-3%$212/sqft |
Source: Stellar MLS #O6351089 Report a problem | ||
| 10/19/2025 | Listed for sale | $489,900+157.8%$218/sqft |
Source: Stellar MLS #O6351089 Report a problem | ||
| 8/1/1994 | Sold | $190,000$85/sqft |
Source: Public Record Report a problem | ||
Public tax history
| Year | Property taxes | Tax assessment |
|---|---|---|
| 2024 | $3,024 +7.4% | $204,451 +3% |
| 2023 | $2,815 +4.2% | $198,496 +3% |
| 2022 | $2,702 +1.8% | $192,715 +3% |
| 2021 | $2,653 +1% | $187,102 +1.4% |
| 2020 | $2,628 +1.6% | $184,519 +2.3% |
| 2019 | $2,587 +0.9% | $180,370 +1.9% |
| 2018 | $2,563 +0% | $177,007 -32.5% |
| 2017 | $2,563 +2% | $262,312 +2.3% |
| 2016 | $2,514 +1.3% | $256,364 +6.9% |
| 2015 | $2,482 -3.5% | $239,757 +10.7% |
| 2014 | $2,573 +2.3% | $216,653 +23.7% |
| 2013 | $2,516 +1.2% | $175,120 +8.1% |
| 2012 | $2,485 -9.8% | $162,055 -8.1% |
| 2011 | $2,756 -1.7% | $176,396 -3.9% |
| 2010 | $2,803 | $183,604 -24.2% |
| 2009 | -- | $242,102 -34.3% |
| 2008 | $3,150 -2.1% | $368,641 -7.6% |
| 2007 | $3,218 -5.7% | $398,906 +16.8% |
| 2006 | $3,413 +0.8% | $341,605 +57.8% |
| 2005 | $3,386 +4.6% | $216,471 +14.2% |
| 2004 | $3,238 -0.7% | $189,553 +0.3% |
| 2003 | $3,261 +2.7% | $189,005 +3% |
| 2002 | $3,174 | $183,570 |
Find assessor info on the county website
Monthly payment
Est. payment
Payment breakdown
Explore the cost of this home by adjusting the details. Changes won't be saved.Climate risks
Neighborhood: Williamsburg
Nearby schools
GreatSchools rating
- 2/10Sunshine ElementaryGrades: PK-5Distance: 3.5 mi
- 5/10Freedom Middle SchoolGrades: 6-8Distance: 1.5 mi
- 5/10LAKE BUENA VISTA HIGH SCHOOL-0932Grades: 9-12Distance: 3.2 mi
Schools provided by the listing agent
- Elementary: Sunshine Elementary
- Middle: Freedom Middle
- High: Lake Buena Vista High School
Source: Stellar MLS. This data may not be complete. We recommend contacting the local school district to confirm school assignments for this home.
- $378,1002 bd2 ba1.2k sqft4866 Watervista Dr, Orlando, FL 32821Off Market
- $504,2003 bd2 ba1.9k sqft4904 Watervista Dr, Orlando, FL 32821Off Market

- $437,1003 bd2 ba1.8k sqft4862 Watervista Dr, Orlando, FL 32821Off Market
- $413,5003 bd2 ba1.7k sqft4858 Watervista Dr, Orlando, FL 32821Off Market
- $516,4003 bd3 ba2.4k sqft4908 Watervista Dr, Orlando, FL 32821Off Market
- $425,5003 bd3 ba1.8k sqft4854 Watervista Dr, Orlando, FL 32821Off Market
- $100-- bd-- ba-- sqft4871 Watervista Dr, Orlando, FL 32821Off Market
- $484,1003 bd2 ba2k sqft4912 Watervista Dr, Orlando, FL 32821Off Market
A local agent can set up tours, give advice and negotiate with sellers.
A local lender can help you make sure your offer is ready when you are.
Similar homes
- $425,0003 bd2 ba1.7k sqft5389 Watervista Dr, Orlando, FL 32821For Sale
 MLS ID #O6332957, Kitty Mark, COLDWELL BANKER REALTY. Stellar MLS
 - $340,0002 bd2 ba1.5k sqft10407 Larissa St, Orlando, FL 32821For Sale
 MLS ID #TB8481884, Tony Baroni, KELLER WILLIAMS SUBURBAN TAMPA. Stellar MLS
 - $450,0003 bd2 ba1.7k sqft2922 Willow Creek Ln, Kissimmee, FL 34741For Sale
 MLS ID #O6413859, Nicole De Antonis, WRA BUSINESS & REAL ESTATE. Stellar MLS
 - $429,9994 bd3 ba2.5k sqft831 Whispering Cypress Ln, Orlando, FL 32824For Sale
 MLS ID #O6414195, Renee Rodriguez, COLDWELL BANKER REALTY. Stellar MLS
 - $450,0004 bd2 ba2.1k sqft4902 Briar Oaks Cir, Orlando, FL 32808For SaleMLS ID #G5114037, Renee Chung, LPT REALTY, LLC. Stellar MLS
- $469,0004 bd2 ba2.2k sqft2831 Oconnell Dr, Kissimmee, FL 34741For SaleMLS ID #S5133420, Edward Tejada, R&J REALTY AND PROPERTY MANAGEMENT LLC. Stellar MLS
- $459,9904 bd3 ba1.9k sqft4381 Creekside Blvd, Kissimmee, FL 34746For SaleMLS ID #S5153029, Yuliescar Mendoza, AXEN REALTY, LLC. Stellar MLS
- $420,0003 bd2 ba1.7k sqft2930 White Cedar Cir, Kissimmee, FL 34741For SaleMLS ID #O6423520, Veronica Figueroa, EXP REALTY LLC. Stellar MLS
- $565,0004 bd3 ba2k sqft2791 Runyon Cir, Orlando, FL 32837For SaleMLS ID #S5153318, Clarissa Estevez, WATSON REALTY CORP.. Stellar MLS
- $459,0003 bd3 ba2.4k sqft3524 Shorewood Dr, Kissimmee, FL 34746For SaleMLS ID #S5151829, George Almodovar, REMAX PREMIER PROPERTIES. Stellar MLS
- $390,0003 bd3 ba1.5k sqft12315 Kenton Ct, Orlando, FL 32837For SaleMLS ID #O6392715, Sabrina Freeman, CHARLES RUTENBERG REALTY ORLANDO. Stellar MLS
- $440,0004 bd2 ba1.9k sqft213 Competition Dr, Kissimmee, FL 34743For SaleMLS ID #O6420239, Amanda Cancel, KELLER WILLIAMS ADVANTAGE III. Stellar MLS
- $505,0005 bd3 ba2.7k sqft3109 Hanging Moss Cir, Kissimmee, FL 34741For SaleMLS ID #S5150672, Gladys Thayer, PA, REMAX PREMIER PROPERTIES. Stellar MLS
- $488,0004 bd3 ba1.9k sqft9943 Heron Pointe Dr, Orlando, FL 32832For SaleMLS ID #O6421521, Gilberto Figueroa, KELLER WILLIAMS ADVANTAGE III. Stellar MLS
- $489,9004 bd2 ba2.1k sqft5437 Florence Harbor Dr, Orlando, FL 32829For SaleMLS ID #O6418931, Anibal Acevedo, Jr, MARK SPAIN REAL ESTATE. Stellar MLS
- $399,9004 bd2 ba1.9k sqft1676 Canoe Creek Falls Dr, Orlando, FL 32824For SaleMLS ID #O6407938, John Henthorn, HENTHORN REAL ESTATE. Stellar MLS
- $495,9904 bd3 ba2k sqft1426 Jubal Dr, Orlando, FL 32818For SaleMLS ID #O6414085, Maureen Nguyen, LLC, REAL BROKER, LLC. Stellar MLS
- $439,9003 bd3 ba2.2k sqft2801 Baywood Ln, Kissimmee, FL 34746For SaleMLS ID #S5137135, Sandee Goldenberg, KELLER WILLIAMS ADVANTAGE III. Stellar MLS
- $499,9003 bd2 ba1.9k sqft2144 Stone Cross Cir, Orlando, FL 32828For SaleMLS ID #O6416178, Crystal Adams, RE/MAX INNOVATION. Stellar MLS
- $450,0004 bd3 ba2.3k sqft232 Via Mariel East Dr, Davenport, FL 33896For SaleMLS ID #O6418014, Timothy Forgette, LOKATION. Stellar MLS
