WATERFRONT VILLA! HURRY! Welcome to this stunning single-story 3BD/2BA 1751 sq. ft. Villa with Water Views in the Gated community of Waterview Townhomes. The owner has lovingly maintained the single-family home as a second home. The community does not allow short- or long-term rentals, so the owner was the only one living in the house. Nestled in the community, this home sits directly on Shingle Creek with serene long-range views of a tranquil pond. The property offers both privacy and picturesque surroundings, perfect for Florida living. As you drive up, you will be impressed with the Tile Roof and well-manicured landscaping of this home. Step inside to find elegant Bamboo Flooring in the main living areas. The light and bright living/dining area offers a private and flexible layout with a great view of Shingle Creek and the Pond. Enjoy cooking in the open-concept kitchen, featuring granite counters, cabinets, and a breakfast bar. The family room will accommodate a breakfast nook or additional seating area and flows seamlessly into the covered patio, ideal for enjoying sunsets over the creek and pond. The patio may be extended with the HOA's permission, based on an application and sketches. Double doors lead you into the spacious primary bedroom, offering views of the creek and pond. There is a separate walk-in closet and a luxurious en-suite bath complete with dual vanities, granite countertops, a garden tub, a separate shower, and a private water closet. A split-bedroom plan ensures privacy, featuring two additional bedrooms and a well-appointed full bathroom with a tub/shower combination. Further highlights include an indoor laundry room and a 2-car garage. The owner is including all appliances, including the Washer, Dryer, and Water Softener. HVAC is from 2016 and newer Gas Hot Water Heater. The gated community offers peace of mind and maintenance-free lawn care, roof cleaning, internet, monitored security, and resort-style amenities, including a clubhouse, pool, pickleball, tennis courts, basketball court, fitness center, and more. The community has two gates and security cameras. This is a MUST-SEE. Waterview Townhomes is ideally located in the Williamsburg area, close to SeaWorld, Dr. Phillips, and O-Town West, with easy access to Universal Studios, EPIC Universe, Disney Parks, major highways, Orlando International Airport, Shopping, and more. This home offers a perfect blend of convenience and tranquility. Hurry and set up a private showing of this waterfront villa in one of Orlando's most desirable communities.
For sale
$425,000
5389 WATERVISTA DRIVE, ORLANDO, FL 32821
3beds
1,751sqft
:
Get pre-qualified$3,159/mo
Single Family Residence
Built in 2002
5,287 Square Feet Lot
$419,300 Zestimate®
$243/sqft
$288/mo HOA
What's special
- 355 days |
- 514 |
- 18 |
Zillow last checked:
Listing updated:
Listed by:
Kitty Mark 407-491-6857,
COLDWELL BANKER REALTY 407-352-1040
Source: Stellar MLS,MLS#: O6332957 Originating MLS: Orlando Regional
Originating MLS: Orlando Regional
Facts & features
Interior
Bedrooms & bathrooms
- Bedrooms: 3
- Bathrooms: 2
- Full bathrooms: 2
Rooms
- Room types: Attic, Great Room, Utility Room
Primary bedroom
- Features: Dual Sinks, En Suite Bathroom, Garden Bath, Granite Counters, Tub with Separate Shower Stall, Walk-In Closet(s)
- Level: First
- Area: 325 Square Feet
- Dimensions: 25x13
Bedroom 2
- Features: Ceiling Fan(s), Built-in Closet
- Level: First
- Area: 110 Square Feet
- Dimensions: 11x10
Bathroom 3
- Features: Ceiling Fan(s), Built-in Closet
- Level: First
- Area: 100 Square Feet
- Dimensions: 10x10
Balcony porch lanai
- Level: First
- Area: 80 Square Feet
- Dimensions: 8x10
Family room
- Features: Ceiling Fan(s)
- Level: First
- Area: 322 Square Feet
- Dimensions: 14x23
Kitchen
- Features: Stone Counters, Built-in Closet
- Level: First
- Area: 40 Square Feet
- Dimensions: 5x8
Living room
- Features: Ceiling Fan(s)
- Level: First
- Area: 273 Square Feet
- Dimensions: 13x21
Heating
- Central
Cooling
- Central Air
Appliances
- Included: Dishwasher, Disposal, Dryer, Microwave, Range, Refrigerator, Washer
- Laundry: Inside, Laundry Room
Features
- Ceiling Fan(s), High Ceilings, Kitchen/Family Room Combo, Living Room/Dining Room Combo, Primary Bedroom Main Floor, Split Bedroom, Stone Counters, Walk-In Closet(s)
- Flooring: Carpet, Other, Tile, Hardwood
- Doors: Sliding Doors
- Windows: Window Treatments
- Has fireplace: No
Interior area
- Total structure area: 2,267
- Total interior livable area: 1,751 sqft
Video & virtual tour
Property
Parking
- Total spaces: 2
- Parking features: Garage - Attached
- Attached garage spaces: 2
Features
- Levels: One
- Stories: 1
- Patio & porch: Covered, Patio, Screened
- Exterior features: Irrigation System, Sidewalk
- Has view: Yes
- View description: Trees/Woods, Water, Creek/Stream, Pond
- Has water view: Yes
- Water view: Water,Creek/Stream,Pond
Lot
- Size: 5,287 Square Feet
- Features: In County, Level
- Residential vegetation: Mature Landscaping
Details
- Parcel number: 182429917800900
- Zoning: P-D
- Special conditions: None
Construction
Type & style
- Home type: SingleFamily
- Architectural style: Florida
- Property subtype: Single Family Residence
Materials
- Block, Stucco
- Foundation: Slab
- Roof: Tile
Condition
- New construction: No
- Year built: 2002
Utilities & green energy
- Sewer: Public Sewer
- Water: Public
- Utilities for property: Cable Connected, Electricity Connected, Sewer Connected, Sprinkler Recycled, Street Lights, Water Connected
Community & HOA
Community
- Features: Association Recreation - Owned, Deed Restrictions, Fitness Center, Gated Community - No Guard, Playground, Pool, Special Community Restrictions, Tennis Court(s)
- Pet fee: $0 monthly
- Subdivision: WATERVIEW TWNHMS SEC 03
HOA
- Has HOA: Yes
- Amenities included: Clubhouse, Fitness Center, Gated, Pool, Tennis Court(s)
- Services included: Community Pool, Maintenance Grounds, Recreational Facilities
- HOA fee: $288 monthly
- HOA name: Community Management Professional
Location
- Region: Orlando
Financial & listing details
- Price per square foot: $243/sqft
- Tax assessed value: $370,062
- Annual tax amount: $5,970
- Date on market: 8/5/2025
- Cumulative days on market: 330 days
- Listing terms: Cash,Conventional
- Ownership: Fee Simple
- Total actual rent: 0
- Electric utility on property: Yes
- Road surface type: Asphalt
Estimated market value
$419,300
$398,000 - $440,000
$2,542/mo
Price history
| Date | Event | Price |
|---|---|---|
| 7/21/2026 | Listed for sale | $425,000$243/sqft |
Source:  Stellar MLS #O6332957 Report a problem Stellar MLS #O6332957 Report a problem | ||
| 7/16/2026 | Contingent | $425,000$243/sqft |
Source: Stellar MLS #O6332957 Report a problem | ||
| 6/30/2026 | Listed for sale | $425,000$243/sqft |
Source: Stellar MLS #O6332957 Report a problem | ||
| 6/22/2026 | Pending sale | $425,000$243/sqft |
Source: Stellar MLS #O6332957 Report a problem | ||
| 4/26/2026 | Price change | $425,000-5.1%$243/sqft |
Source: Stellar MLS #O6332957 Report a problem | ||
| 1/28/2026 | Price change | $448,000-0.4%$256/sqft |
Source: Stellar MLS #O6332957 Report a problem | ||
| 12/29/2025 | Listed for sale | $450,000$257/sqft |
Source: Stellar MLS #O6332957 Report a problem | ||
| 12/22/2025 | Pending sale | $450,000$257/sqft |
Source: Stellar MLS #O6332957 Report a problem | ||
| 9/4/2025 | Price change | $450,000-3.2%$257/sqft |
Source: Stellar MLS #O6332957 Report a problem | ||
| 8/5/2025 | Listed for sale | $465,000+93.8%$266/sqft |
Source: Stellar MLS #O6332957 Report a problem | ||
| 3/23/2015 | Sold | $239,998+6.7%$137/sqft |
Source: Public Record Report a problem | ||
| 4/17/2013 | Sold | $225,000$128/sqft |
Source: Public Record Report a problem | ||
| 1/13/2013 | Listing removed | $225,000$128/sqft |
Source: Weichert Hallmark #O5085152 Report a problem | ||
| 10/28/2012 | Listed for sale | $225,000+25%$128/sqft |
Source: Weichert Realtors Hallmark Properties #O5085152 Report a problem | ||
| 2/18/2012 | Listing removed | $180,000$103/sqft |
Source: Weichert Realtors #O5085152 Report a problem | ||
| 2/8/2012 | Listed for sale | $180,000-47.7%$103/sqft |
Source: Weichert Realtors Hallmark Properties #O5085152 Report a problem | ||
| 7/31/2006 | Sold | $344,000+79.8%$196/sqft |
Source: Stellar MLS #O4679881 Report a problem | ||
| 4/3/2002 | Sold | $191,300$109/sqft |
Source: Public Record Report a problem | ||
Public tax history
| Year | Property taxes | Tax assessment |
|---|---|---|
| 2024 | $5,971 +12% | $330,332 +10% |
| 2023 | $5,330 +11.2% | $300,302 +10% |
| 2022 | $4,792 +12.6% | $273,002 +10% |
| 2021 | $4,255 -1.2% | $248,184 -0.6% |
| 2020 | $4,308 -1.7% | $249,740 -0.6% |
| 2019 | $4,384 +8.1% | $251,295 +10% |
| 2018 | $4,057 +0% | $228,521 +4.4% |
| 2017 | $4,057 +3.4% | $218,918 +2.4% |
| 2016 | $3,922 +0.8% | $213,787 +5.7% |
| 2015 | $3,891 +5.9% | $202,313 +5.9% |
| 2014 | $3,676 +8.9% | $191,128 +9.2% |
| 2013 | $3,377 +41.8% | $175,103 +12.4% |
| 2012 | $2,382 -7.7% | $155,795 -6.2% |
| 2011 | $2,579 -0.9% | $166,060 -3.2% |
| 2010 | $2,602 | $171,614 -13% |
| 2009 | -- | $197,166 -24.2% |
| 2008 | $3,950 -18.2% | $260,022 -14.1% |
| 2007 | $4,828 +1.8% | $302,818 +21.6% |
| 2006 | $4,742 +20% | $248,968 +24.4% |
| 2005 | $3,952 +25.4% | $200,131 +25.3% |
| 2004 | $3,152 -0.5% | $159,659 +1.2% |
| 2003 | $3,167 +274.7% | $157,769 +350.8% |
| 2002 | $845 | $35,000 |
Find assessor info on the county website
Monthly payment
Est. payment
Payment breakdown
Explore the cost of this home by adjusting the details. Changes won't be saved.Climate risks
Neighborhood: Williamsburg
Nearby schools
GreatSchools rating
- 2/10Sunshine ElementaryGrades: PK-5Distance: 3.1 mi
- 5/10Freedom Middle SchoolGrades: 6-8Distance: 1.8 mi
- 5/10LAKE BUENA VISTA HIGH SCHOOL-0932Grades: 9-12Distance: 3 mi
- $417,8003 bd2 ba1.6k sqft5393 Watervista Dr, Orlando, FL 32821Off Market
- $573,8004 bd2 ba2.9k sqft5385 Watervista Dr, Orlando, FL 32821Off Market
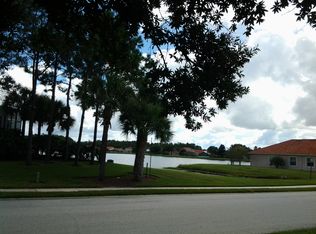
- $434,6003 bd2 ba1.6k sqft5397 Watervista Dr, Orlando, FL 32821Off Market
- $590,8004 bd2 ba2.7k sqft5381 Watervista Dr, Orlando, FL 32821Off Market
- $431,9003 bd2 ba1.6k sqft5401 Watervista Dr, Orlando, FL 32821Off Market
- $442,3003 bd2 ba1.7k sqft11301 Mighty Oak Ct, Orlando, FL 32821Off Market
- $618,2005 bd4 ba3k sqft5380 Watervista Dr, Orlando, FL 32821Off Market
- $489,2003 bd3 ba1.9k sqft5398 Watervista Dr, Orlando, FL 32821Off Market
A local agent can set up tours, give advice and negotiate with sellers.
A local lender can help you make sure your offer is ready when you are.
Similar homes
- $459,9003 bd4 ba2.2k sqft4870 WATERVISTA DRIVE, ORLANDO, FL 32821For Sale
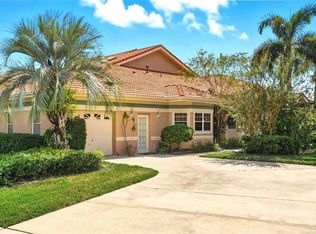
 MLS ID #O6351089, Hojin Chang, RE/MAX PRIME PROPERTIES. Stellar MLS
 - $420,0003 bd2 ba1.7k sqft2930 WHITE CEDAR CIRCLE, KISSIMMEE, FL 34741For Sale
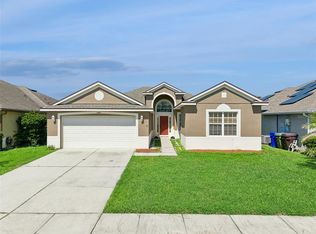 MLS ID #O6423520, Veronica Figueroa, EXP REALTY LLC. Stellar MLS
 - $429,9994 bd3 ba2.5k sqft831 WHISPERING CYPRESS LANE, ORLANDO, FL 32824For Sale
 MLS ID #O6414195, Renee Rodriguez, COLDWELL BANKER REALTY. Stellar MLS
 - $529,9904 bd3 ba2.4k sqft5007 BELLTHORN DRIVE, ORLANDO, FL 32837For Sale
 MLS ID #O6427699, Wilfred Sierra Sosa, PA, RE/MAX PRIME PROPERTIES. Stellar MLS
 - $450,0003 bd2 ba1.7k sqft2922 WILLOW CREEK LANE, KISSIMMEE, FL 34741For SaleMLS ID #O6413859, Nicole De Antonis, WRA BUSINESS & REAL ESTATE. Stellar MLS
- $419,9004 bd3 ba1.9k sqft126 MADIERA BEACH BLVD, KISSIMMEE, FL 34746For SaleMLS ID #O6422779, Jeff Powell, ALL FLORIDA PREMIER REALTY GROUP LLC. Stellar MLS
- $499,9003 bd2 ba1.8k sqft2313 RUNYON COURT, ORLANDO, FL 32837For SaleMLS ID #O6375429, Jenn Carlisle, LPT REALTY, LLC. Stellar MLS
- $440,0004 bd2 ba1.9k sqft213 COMPETITION DRIVE, KISSIMMEE, FL 34743For SaleMLS ID #O6420239, Amanda Cancel, KELLER WILLIAMS ADVANTAGE III. Stellar MLS
- $425,0004 bd3 ba1.7k sqft131 S ROMA WAY, KISSIMMEE, FL 34746For SaleMLS ID #O6339572, Jessie Schueller, WEICHERT REALTORS HALLMARK PRO. Stellar MLS
- $380,0004 bd3 ba2.3k sqft4208 LUGANO COURT, KISSIMMEE, FL 34746For SaleMLS ID #O6427986, Taufiq Ul Islam, BEST ORLANDO LIVING REALTY. Stellar MLS
- $430,0004 bd3 ba2k sqft4867 SWEET CEDAR CIRCLE, ORLANDO, FL 32829For SaleMLS ID #S5144898, Daniel Schriver, CENTURY 21 EDGE. Stellar MLS
- $439,0005 bd4 ba2.2k sqft17839 WOODCREST WAY, CLERMONT, FL 34714For SaleMLS ID #S5154279, Dan Palmer, TEAM DONOVAN. Stellar MLS
- $414,5003 bd3 ba1.6k sqft10376 FALLSGROVE STREET, ORLANDO, FL 32836For SaleMLS ID #O6350129, Barry Stephens, MAINFRAME REAL ESTATE. Stellar MLS
- $405,0004 bd3 ba1.9k sqft138 MADIERA BEACH BOULEVARD, KISSIMMEE, FL 34746For SaleMLS ID #S5146755, Irena Aistrop, LA ROSA REALTY LLC. Stellar MLS
- $410,0004 bd3 ba1.9k sqft4706 CUMBRIAN LAKES DRIVE, KISSIMMEE, FL 34746For SaleMLS ID #O6418381, Paul Donovan, RE/MAX PRIME PROPERTIES. Stellar MLS
- $420,0005 bd3 ba2k sqft4957 PALL MALL STREET E, KISSIMMEE, FL 34758For SaleMLS ID #S5150590, Nicole Fitzsimmons, LPT REALTY, LLC. Stellar MLS
- $439,9003 bd3 ba2.2k sqft2801 BAYWOOD LANE, KISSIMMEE, FL 34746For SaleMLS ID #S5137135, Sandee Goldenberg, KELLER WILLIAMS ADVANTAGE III. Stellar MLS
- $415,0004 bd2 ba1.7k sqft2596 ALCLOBE CIRCLE, OCOEE, FL 34761For SaleMLS ID #O6405340, Jacob Laracuente, REALTY OF AMERICA. Stellar MLS
- $409,9003 bd2 ba1.7k sqft115 RACHEL LIN LANE, ST CLOUD, FL 34771For SaleMLS ID #O6415242, Barrett Spray, KELLER WILLIAMS ADVANTAGE REALTY. Stellar MLS
- $459,0003 bd3 ba2.4k sqft3524 SHOREWOOD DRIVE, KISSIMMEE, FL 34746For SaleMLS ID #S5151829, George Almodovar, REMAX PREMIER PROPERTIES. Stellar MLS
