PRIVATE POOL. OVERSIZED BACKYARD. NO REAR NEIGHBORS. WELCOME TO HUNTER’S CREEK! This spacious 4-bedroom, 3-bath home with an additional loft delivers the combination that makes Florida living so desirable—space, privacy, outdoor living, and an exceptional location in one of Central Florida’s most established master-planned communities. From the moment you step inside, soaring cathedral ceilings and abundant natural light create an impressive sense of openness, while the generous two-story floor plan provides plenty of room to live, entertain, work, and grow. The kitchen features an eat-in area and flows into the main living spaces, complemented by a formal dining room and spacious family room overlooking the backyard and pool. The primary suite offers a private retreat with dual walk-in closets and a large en-suite bath featuring dual vanities, a garden tub, and separate shower. An additional loft provides valuable flexible space for a home office, media room, playroom, fitness area, or second lounge. But what truly sets this property apart is outside. Step through the doors to your screened-in PRIVATE POOL and expansive backyard with NO REAR NEIGHBORS, creating the privacy, openness, and outdoor space that can be difficult to find in an established Orlando community. Imagine weekends by the pool, evening gatherings on the patio, room for pets and outdoor activities, or simply relaxing in your own private backyard retreat. Beyond the property, the Hunter’s Creek lifestyle is another major advantage. This established master-planned community is known for its parks, recreation, sports courts, playgrounds, walking and outdoor spaces, while offering convenient access to shopping, dining, The Loop, SR-417, major employment centers, Orlando International Airport, and Central Florida’s world-famous attractions. Add in the LOW HOA and you have a home that offers far more than square footage alone. The finishes of a home can always be changed—but an oversized private lot, no rear neighbors, your own pool, and a location like Hunter’s Creek are much harder to recreate. If you’ve been waiting for a home with SPACE, PRIVACY, LOCATION, and the opportunity to make it your own, this is the one to see. Schedule your private showing today.
For sale
Price cut: $30K (7/27)
$499,990
5007 BELLTHORN DRIVE, ORLANDO, FL 32837
4beds
2,449sqft
:
Get pre-qualified$3,399/mo
Single Family Residence
Built in 1999
6,762 Square Feet Lot
$495,000 Zestimate®
$204/sqft
$89/mo HOA
What's special
Private poolScreened-in private poolGenerous two-story floor planAdditional loftAbundant natural lightOversized backyardSoaring cathedral ceilings
- 5 days |
- 992 |
- 59 |
Likely to sell faster than
Zillow last checked:
Listing updated:
Listed by:
Wilfred Sierra Sosa, PA 863-588-8303,
RE/MAX PRIME PROPERTIES 407-347-4512
Source: Stellar MLS,MLS#: O6427699 Originating MLS: Orlando Regional
Originating MLS: Orlando Regional
Facts & features
Interior
Bedrooms & bathrooms
- Bedrooms: 4
- Bathrooms: 3
- Full bathrooms: 3
Primary bedroom
- Features: Garden Bath, Walk-In Closet(s)
- Level: Second
- Area: 221 Square Feet
- Dimensions: 17x13
Bedroom 2
- Features: Built-in Closet
- Level: Second
- Area: 110 Square Feet
- Dimensions: 11x10
Bedroom 3
- Features: Built-in Closet
- Level: Second
- Area: 132 Square Feet
- Dimensions: 12x11
Bedroom 4
- Features: Built-in Closet
- Level: First
- Area: 120 Square Feet
- Dimensions: 12x10
Bonus room
- Features: No Closet
- Level: Second
- Area: 192 Square Feet
- Dimensions: 12x16
Dinette
- Level: First
- Area: 90 Square Feet
- Dimensions: 9x10
Dining room
- Level: First
- Area: 117 Square Feet
- Dimensions: 13x9
Family room
- Level: First
- Area: 221 Square Feet
- Dimensions: 13x17
Kitchen
- Level: First
- Area: 130 Square Feet
- Dimensions: 13x10
Living room
- Level: First
- Area: 156 Square Feet
- Dimensions: 13x12
Heating
- Central, Electric, Heat Pump
Cooling
- Central Air
Appliances
- Included: Cooktop, Dishwasher, Dryer, Microwave, Range, Range Hood, Refrigerator, Washer
- Laundry: In Garage, Laundry Room
Features
- Cathedral Ceiling(s), Ceiling Fan(s), Eating Space In Kitchen, Kitchen/Family Room Combo, Living Room/Dining Room Combo, PrimaryBedroom Upstairs, Thermostat, Vaulted Ceiling(s), Walk-In Closet(s)
- Flooring: Carpet, Tile
- Has fireplace: No
Interior area
- Total structure area: 2,905
- Total interior livable area: 2,449 sqft
Video & virtual tour
Property
Parking
- Total spaces: 2
- Parking features: Garage - Attached
- Attached garage spaces: 2
Features
- Levels: Two
- Stories: 2
- Exterior features: Sidewalk
- Has private pool: Yes
- Pool features: Gunite, Screen Enclosure
Lot
- Size: 6,762 Square Feet
Details
- Parcel number: 312429386500480
- Zoning: P-D
- Special conditions: None
Construction
Type & style
- Home type: SingleFamily
- Property subtype: Single Family Residence
Materials
- Block, Concrete, Stucco
- Foundation: Slab
- Roof: Shingle
Condition
- New construction: No
- Year built: 1999
Utilities & green energy
- Sewer: Public Sewer
- Water: Public
- Utilities for property: Electricity Connected, Sewer Connected, Water Connected
Community & HOA
Community
- Pet fee: $0 monthly
- Subdivision: HUNTERS CREEK TR 545
HOA
- Has HOA: Yes
- HOA fee: $89 monthly
- HOA name: Hunters Creek Community Association
- HOA phone: 407-240-6000
Location
- Region: Orlando
Financial & listing details
- Price per square foot: $204/sqft
- Tax assessed value: $475,130
- Annual tax amount: $4,553
- Date on market: 7/23/2026
- Cumulative days on market: 6 days
- Listing terms: Cash,Conventional,FHA
- Ownership: Fee Simple
- Total actual rent: 0
- Electric utility on property: Yes
- Road surface type: Paved
Estimated market value
$495,000
$470,000 - $520,000
$3,174/mo
Price history
| Date | Event | Price |
|---|---|---|
| 7/27/2026 | Price change | $499,990-5.7%$204/sqft |
Source:  Stellar MLS #O6427699 Report a problem Stellar MLS #O6427699 Report a problem | ||
| 7/23/2026 | Listed for sale | $529,9900%$216/sqft |
Source: Stellar MLS #O6427699 Report a problem | ||
| 5/5/2026 | Listing removed | $530,000$216/sqft |
Source: Stellar MLS #O6392985 Report a problem | ||
| 4/15/2026 | Price change | $530,000-1.4%$216/sqft |
Source: Stellar MLS #O6392985 Report a problem | ||
| 3/30/2026 | Price change | $537,500-3.2%$219/sqft |
Source: Stellar MLS #O6392985 Report a problem | ||
| 3/24/2026 | Listed for sale | $555,000-4.3%$227/sqft |
Source: Stellar MLS #O6392985 Report a problem | ||
| 9/25/2025 | Listing removed | $3,400$1/sqft |
Source: Zillow Rentals Report a problem | ||
| 8/21/2025 | Price change | $3,400-2.9%$1/sqft |
Source: Zillow Rentals Report a problem | ||
| 8/20/2025 | Listing removed | $580,000$237/sqft |
Source: Stellar MLS #O6308481 Report a problem | ||
| 8/4/2025 | Price change | $580,000-3.3%$237/sqft |
Source: Stellar MLS #O6308481 Report a problem | ||
| 7/12/2025 | Listed for rent | $3,500+6.1%$1/sqft |
Source: Stellar MLS #O6325705 Report a problem | ||
| 5/13/2025 | Price change | $600,000+20%$245/sqft |
Source: Stellar MLS #O6308481 Report a problem | ||
| 5/17/2024 | Listing removed | -- |
Source: Zillow Rentals Report a problem | ||
| 4/27/2024 | Listed for rent | $3,300$1/sqft |
Source: Zillow Rentals Report a problem | ||
| 4/27/2024 | Listing removed | -- |
Source: Stellar MLS #O6198603 Report a problem | ||
| 4/23/2024 | Listed for rent | $3,300$1/sqft |
Source: Stellar MLS #O6198603 Report a problem | ||
| 3/16/2023 | Pending sale | $499,900$204/sqft |
Source: Stellar MLS #O6094029 Report a problem | ||
| 3/2/2023 | Listed for sale | $499,900+108.4%$204/sqft |
Source: Stellar MLS #O6094029 Report a problem | ||
| 1/20/2010 | Listing removed | $239,900$98/sqft |
Source: iseemedia #O4917278 Report a problem | ||
| 1/7/2010 | Listed for sale | $239,900+4.3%$98/sqft |
Source: iseemedia #O4917278 Report a problem | ||
| 12/1/2009 | Sold | $230,000-4.1%$94/sqft |
Source: Public Record Report a problem | ||
| 9/28/2009 | Price change | $239,900-4%$98/sqft |
Source: Andrea Moore #O4917278 Report a problem | ||
| 7/27/2009 | Price change | $249,900-5.7%$102/sqft |
Source: Andrea Moore #O4917278 Report a problem | ||
| 6/10/2009 | Listed for sale | $264,900+71.5%$108/sqft |
Source: Andrea Moore #O4917278 Report a problem | ||
| 4/15/1999 | Sold | $154,500$63/sqft |
Source: Public Record Report a problem | ||
Public tax history
| Year | Property taxes | Tax assessment |
|---|---|---|
| 2024 | $8,159 +166.7% | $475,130 +128.5% |
| 2023 | $3,059 +4.9% | $207,926 +3% |
| 2022 | $2,916 +1.8% | $201,870 +3% |
| 2021 | $2,866 +1.4% | $195,990 +1.4% |
| 2020 | $2,827 +1.5% | $193,284 +2.3% |
| 2019 | $2,786 +0.9% | $188,938 +1.9% |
| 2018 | $2,761 | $185,415 -29.9% |
| 2017 | $2,761 +2% | $264,597 +2.1% |
| 2016 | $2,707 +1.7% | $259,198 +10.1% |
| 2015 | $2,661 -4.3% | $235,457 +9.8% |
| 2014 | $2,780 +1.7% | $214,387 +6.6% |
| 2013 | $2,734 +0.7% | $201,048 +18.4% |
| 2012 | $2,716 +2.5% | $169,752 +1.8% |
| 2011 | $2,651 -4.6% | $166,775 -7% |
| 2010 | $2,780 | $179,402 -12.4% |
| 2009 | -- | $204,795 -31.2% |
| 2008 | $2,851 -3% | $297,487 -16.3% |
| 2007 | $2,939 -6% | $355,624 +19% |
| 2006 | $3,126 +1.7% | $298,747 +43.8% |
| 2005 | $3,073 +4.6% | $207,795 +15.5% |
| 2004 | $2,938 +0.5% | $179,881 +1.8% |
| 2003 | $2,924 +2.8% | $176,663 +2.6% |
| 2002 | $2,843 +0.3% | $172,196 +7% |
| 2001 | $2,834 0% | $160,895 +0.6% |
| 2000 | $2,834 | $159,964 |
Find assessor info on the county website
Monthly payment
Est. payment
Payment breakdown
Explore the cost of this home by adjusting the details. Changes won't be saved.Climate risks
Neighborhood: Hunters Creek
Nearby schools
GreatSchools rating
- 10/10West Creek Elementary SchoolGrades: PK-5Distance: 0.2 mi
- 8/10Hunters Creek Middle SchoolGrades: 6-8Distance: 1.4 mi
- 6/10Freedom High SchoolGrades: 9-12Distance: 4.9 mi
Schools provided by the listing agent
- Elementary: West Creek Elem
- Middle: Hunter's Creek Middle
- High: Freedom High School
Source: Stellar MLS. This data may not be complete. We recommend contacting the local school district to confirm school assignments for this home.
- $471,3004 bd2 ba1.9k sqft5003 Bellthorn Dr, Orlando, FL 32837Off Market
- $537,1003 bd3 ba2.4k sqft5011 Bellthorn Dr, Orlando, FL 32837Off Market
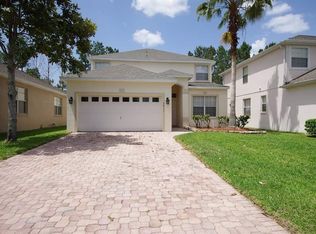
- $555,6004 bd3 ba2.6k sqft4945 Bellthorn Dr, Orlando, FL 32837Off Market

- $431,9003 bd2 ba1.7k sqft5015 Bellthorn Dr, Orlando, FL 32837Off Market
- $535,8004 bd3 ba2.2k sqft5019 Bellthorn Dr, Orlando, FL 32837Off Market
- $478,5004 bd2 ba1.9k sqft4941 Bellthorn Dr, Orlando, FL 32837Off Market
- $439,2003 bd2 ba2.2k sqft4937 Bellthorn Dr, Orlando, FL 32837Off Market
- $415,0003 bd2 ba1.7k sqft5023 Bellthorn Dr, Orlando, FL 32837Off Market
A local agent can set up tours, give advice and negotiate with sellers.
Similar homes
- $420,0003 bd3 ba2.4k sqft4752 BLUE DIAMOND STREET, KISSIMMEE, FL 34746For Sale
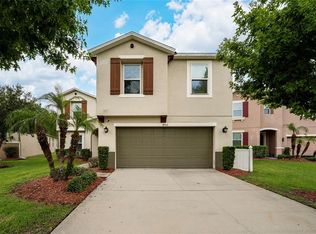
 MLS ID #O6387480, Carmen Rangel, LPT REALTY, LLC. Stellar MLS
 - $669,9005 bd3 ba2.7k sqft13429 FALCON POINTE DRIVE, ORLANDO, FL 32837For Sale
 MLS ID #O6411617, Helen Thompson, RE/MAX SELECT GROUP. Stellar MLS
 - $429,9994 bd3 ba2.5k sqft831 WHISPERING CYPRESS LANE, ORLANDO, FL 32824For Sale
 MLS ID #O6414195, Renee Rodriguez, COLDWELL BANKER REALTY. Stellar MLS
 - $380,0004 bd3 ba2.3k sqft4208 LUGANO COURT, KISSIMMEE, FL 34746For Sale
 MLS ID #O6427986, Taufiq Ul Islam, BEST ORLANDO LIVING REALTY. Stellar MLS
 - $454,0004 bd4 ba2k sqft2620 SANTOSH COVE, KISSIMMEE, FL 34746For SaleMLS ID #O6387887, Tai Phan, LPT REALTY, LLC. Stellar MLS
- $449,9906 bd4 ba2.9k sqft458 BLOOMINGDALE DRIVE, DAVENPORT, FL 33837For SaleMLS ID #O6428119, Wilfred Sierra Sosa, PA, RE/MAX PRIME PROPERTIES. Stellar MLS
- $579,0004 bd2 ba2.9k sqft14620 CABLESHIRE WAY, ORLANDO, FL 32824For SaleMLS ID #O6417401, Jason Chen, SMART 1 REALTY LLC. Stellar MLS
- $419,9004 bd3 ba1.9k sqft126 MADIERA BEACH BLVD, KISSIMMEE, FL 34746For SaleMLS ID #O6422779, Jeff Powell, ALL FLORIDA PREMIER REALTY GROUP LLC. Stellar MLS
- $449,9905 bd3 ba2.2k sqft440 LANGHAM DRIVE, DAVENPORT, FL 33897For SaleMLS ID #O6427428, Wilfred Sierra Sosa, PA, RE/MAX PRIME PROPERTIES. Stellar MLS
- $460,0004 bd3 ba1.8k sqft4704 BLUE DIAMOND STREET, KISSIMMEE, FL 34746For SaleMLS ID #O6364805, Marta Rocha, SELECTA REALTY LLC. Stellar MLS
- $550,0005 bd4 ba2.2k sqft4703 GOLDEN BEACH COURT, KISSIMMEE, FL 34746For SaleMLS ID #G5110110, Vincent Cordaro, SERHANT. Stellar MLS
- $499,9995 bd3 ba2.8k sqft117 N HAMPTON DRIVE, DAVENPORT, FL 33897For SaleMLS ID #S5148516, James Donovan, TEAM DONOVAN. Stellar MLS
- $548,0004 bd2 ba2.7k sqft2337 TREYMORE DRIVE, ORLANDO, FL 32825For SaleMLS ID #O6422905, Jeff Taulbee, CHARLES RUTENBERG REALTY ORLANDO. Stellar MLS
- $535,0006 bd4 ba2.8k sqft9026 PAOLOS PLACE, KISSIMMEE, FL 34747For SaleMLS ID #S5153313, Gene May Sandobal, RE/MAX HERITAGE. Stellar MLS
- $499,0003 bd3 ba2.7k sqft8718 THE ESPLANADE #14, ORLANDO, FL 32836For SaleMLS ID #O6390228, Sabrina Freeman, CHARLES RUTENBERG REALTY ORLANDO. Stellar MLS
- $510,0005 bd3 ba2.1k sqft148 BELFRY DRIVE, DAVENPORT, FL 33897For SaleMLS ID #O6360946, Lisell Melo, SERHANT. Stellar MLS
- $424,9004 bd2 ba2k sqft3012 VILLA PRECIOSA DRIVE, KISSIMMEE, FL 34744For SaleMLS ID #O6310848, Yadira Bello, COLDWELL BANKER REALTY. Stellar MLS
- $499,5004 bd2 ba1.9k sqft457 MICKLETON LOOP, OCOEE, FL 34761For SaleMLS ID #O6367875, Anna Russu, RUSSU REALTY & ASSOCIATES PA. Stellar MLS
- $495,0004 bd3 ba2.2k sqft3202 SURFBIRD STREET, KISSIMMEE, FL 34744For SaleMLS ID #O6399070, Mike Perez, EXP REALTY LLC. Stellar MLS
- $550,0005 bd3 ba2.5k sqft6658 LAKE PEMBROKE PLACE, ORLANDO, FL 32829For SaleMLS ID #O6390383, Crystal Adams, RE/MAX INNOVATION. Stellar MLS
