Welcome to your Florida oasis at 117 N Hampton Dr in the highly sought-after Highlands Reserve community. This impeccably maintained golf course view 5-bedroom, 3-bathroom home is fully furnished, making it a seamless transition for those seeking a turnkey primary residence, a seasonal vacation retreat, or a high-performing investment property. The spacious interior flows effortlessly toward the private outdoor sanctuary, featuring a screened-in pool and spa, perfect for soaking up the sun and enjoying the tropical breeze. The garage has been creatively converted into a dedicated game area, adding charm and providing an extra layer of entertainment and value for guests and family alike. Life in Highlands Reserve offers a relaxed lifestyle with access to excellent community amenities, including a resort-style swimming pool, tennis courts, and a children’s playground. Strategically located in Davenport, you are just minutes from Central Florida’s world-class attractions, including Walt Disney World, Universal Studios, and SeaWorld. With premier dining, shopping at Posner Park, and major highways all within easy reach, this property offers the perfect blend of tranquility and convenience. Don’t miss this versatile opportunity to own a piece of the Sunshine State!
For sale
$499,999
117 N HAMPTON DRIVE, DAVENPORT, FL 33897
5beds
2,821sqft
:
Get pre-qualified$3,290/mo
Single Family Residence
Built in 2003
9,810 Square Feet Lot
$483,800 Zestimate®
$177/sqft
$50/mo HOA
What's special
Screened-in pool and spaFully furnishedPrivate outdoor sanctuaryGolf course viewSpacious interior
- 103 days |
- 779 |
- 62 |
Zillow last checked:
Listing updated:
Listed by:
James Donovan 407-705-2616,
TEAM DONOVAN 407-705-2616
Source: Stellar MLS,MLS#: S5148516 Originating MLS: Osceola
Originating MLS: Osceola
Facts & features
Interior
Bedrooms & bathrooms
- Bedrooms: 5
- Bathrooms: 3
- Full bathrooms: 3
Primary bedroom
- Features: Built-in Closet
- Level: First
Bedroom 2
- Features: Built-in Closet
- Level: First
Bedroom 3
- Features: Built-in Closet
- Level: First
Bedroom 4
- Features: Built-in Closet
- Level: First
Bedroom 5
- Features: Built-in Closet
- Level: First
Dining room
- Level: First
Kitchen
- Level: First
Living room
- Level: First
Heating
- Central, Electric
Cooling
- Central Air
Appliances
- Included: Dishwasher, Dryer, Microwave, Range, Refrigerator, Washer
- Laundry: Laundry Room
Features
- Ceiling Fan(s)
- Flooring: Carpet, Tile
- Has fireplace: No
- Furnished: Yes
Interior area
- Total structure area: 3,634
- Total interior livable area: 2,821 sqft
Video & virtual tour
Property
Parking
- Total spaces: 2
- Parking features: Garage - Attached
- Attached garage spaces: 2
Features
- Levels: One
- Stories: 1
- Exterior features: Sidewalk
- Has private pool: Yes
- Pool features: In Ground, Screen Enclosure
- Has spa: Yes
- Spa features: In Ground
- Has view: Yes
- View description: Golf Course
Lot
- Size: 9,810 Square Feet
Details
- Parcel number: 262524488063001760
- Special conditions: None
Construction
Type & style
- Home type: SingleFamily
- Property subtype: Single Family Residence
Materials
- Stucco
- Foundation: Slab
- Roof: Shingle
Condition
- New construction: No
- Year built: 2003
Utilities & green energy
- Sewer: Public Sewer
- Water: Public
- Utilities for property: BB/HS Internet Available, Cable Available, Electricity Available, Phone Available, Public, Water Available
Community & HOA
Community
- Features: Golf, Playground, Pool, Sidewalks, Tennis Court(s)
- Pet fee: $0 monthly
- Subdivision: HIGHLANDS RESERVE
HOA
- Has HOA: Yes
- Services included: Community Pool, Maintenance Grounds, Other, Recreational Facilities, Security
- HOA fee: $50 monthly
- HOA name: Leland Management
- HOA phone: 407-781-1188
Location
- Region: Davenport
Financial & listing details
- Price per square foot: $177/sqft
- Tax assessed value: $417,287
- Annual tax amount: $6,207
- Date on market: 4/24/2026
- Cumulative days on market: 104 days
- Listing terms: Cash,Conventional,FHA,VA Loan
- Ownership: Fee Simple
- Total actual rent: 0
- Electric utility on property: Yes
- Road surface type: Paved
Estimated market value
$483,800
$460,000 - $508,000
$3,221/mo
Price history
| Date | Event | Price |
|---|---|---|
| 4/24/2026 | Listed for sale | $499,999+85.3%$177/sqft |
Source:  Stellar MLS #S5148516 Report a problem Stellar MLS #S5148516 Report a problem | ||
| 2/28/2012 | Listing removed | $269,900$96/sqft |
Source: The Propertie Shoppe Report a problem | ||
| 2/26/2012 | Price change | $269,900-3.6%$96/sqft |
Source: The Propertie Shoppe Report a problem | ||
| 1/30/2012 | Listed for sale | $279,901+5.6%$99/sqft |
Source: The Propertie Shoppe Report a problem | ||
| 1/28/2012 | Sold | $265,000-1.8%$94/sqft |
Source: Public Record Report a problem | ||
| 1/3/2012 | Price change | $269,900-3.6%$96/sqft |
Source: The Propertie Shoppe Report a problem | ||
| 12/29/2011 | Listed for sale | $279,901+56.3%$99/sqft |
Source: The Propertie Shoppe Report a problem | ||
| 12/20/2011 | Sold | $179,100-44.3%$63/sqft |
Source: Public Record Report a problem | ||
| 12/18/2003 | Sold | $321,700$114/sqft |
Source: Public Record Report a problem | ||
Public tax history
| Year | Property taxes | Tax assessment |
|---|---|---|
| 2025 | $5,329 +5.7% | $408,585 +10% |
| 2024 | $5,044 +4.4% | $371,441 +10% |
| 2023 | $4,830 +13.3% | $337,674 +10% |
| 2022 | $4,263 +10.3% | $306,976 +10% |
| 2021 | $3,866 +4.5% | $279,069 +5.5% |
| 2020 | $3,698 +3.8% | $264,645 +7% |
| 2019 | $3,562 -13.2% | $247,412 -5.8% |
| 2018 | $4,102 -5.6% | $262,568 -3.6% |
| 2017 | $4,345 +9.5% | $272,357 +1.5% |
| 2016 | $3,967 +0.9% | $268,340 +4.4% |
| 2015 | $3,932 +0.6% | $257,060 +10% |
| 2014 | $3,908 +18.5% | $233,691 +10% |
| 2013 | $3,299 +0.4% | $212,446 -0.5% |
| 2012 | $3,285 -3.4% | $213,532 -2.3% |
| 2011 | $3,402 -17.2% | $218,608 -16.6% |
| 2010 | $4,110 -13.3% | $262,167 -7.7% |
| 2009 | $4,742 -13.4% | $284,178 -19.4% |
| 2008 | $5,475 | $352,781 |
| 2007 | -- | -- |
| 2006 | $6,178 | -- |
| 2005 | -- | -- |
| 2004 | $3,711 +333.4% | -- |
| 2003 | $856 -2.6% | $52,000 |
| 2002 | $879 | $52,000 |
| 2001 | $879 | $52,000 |
Find assessor info on the county website
Monthly payment
Est. payment
Payment breakdown
Explore the cost of this home by adjusting the details. Changes won't be saved.Climate risks
Neighborhood: 33897
Nearby schools
GreatSchools rating
- 4/10Citrus Ridge: A Civics AcademyGrades: PK-8Distance: 0.7 mi
- 3/10Davenport High SchoolGrades: 9-12Distance: 7.3 mi
- $535,5006 bd3 ba3k sqft127 N Hampton Dr, Davenport, FL 33897Off Market

- $558,2004 bd3 ba3 sqft107 Hampton Dr N, Davenport, FL 33897Off Market

- $---- bd-- ba-- sqftHighland Reserve Blvd, Davenport, FL 33897Off Market
- $521,6006 bd5 ba3k sqft137 N Hampton Dr, Davenport, FL 33897Off Market
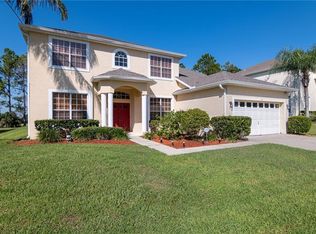
- $515,8006 bd5 ba2.7k sqft116 N Hampton Dr, Davenport, FL 33897Off Market
- $518,2006 bd3 ba3k sqft126 N Hampton Dr, Davenport, FL 33897Off Market
- $436,6004 bd2 ba2.4k sqft136 N Hampton Dr, Davenport, FL 33897Off Market
- $464,4005 bd3 ba3k sqft147 N Hampton Dr, Davenport, FL 33897Sold
A local agent can set up tours, give advice and negotiate with sellers.
A local lender can help you make sure your offer is ready when you are.
Similar homes
- $525,0005 bd4 ba2.8k sqft100 HOLLYBROOK COURT, DAVENPORT, FL 33897For Sale

 MLS ID #G5107599, Dagma LeBlanc, EXP REALTY LLC. Stellar MLS
 - $475,0005 bd5 ba2.4k sqft652 HIGHGATE PARK BOULEVARD, DAVENPORT, FL 33897For Sale
 MLS ID #O6415440, Chad Purcell, LPT REALTY, LLC. Stellar MLS
 - $459,9006 bd6 ba2.7k sqft130 SARAGOSSA AVENUE, DAVENPORT, FL 33897For Sale
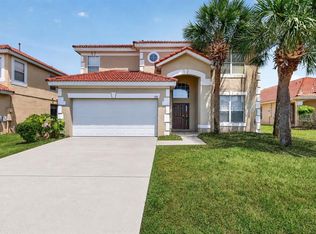 MLS ID #S5150459, Alan Martin, FRONTLINE FLORIDA REALTY, INC.. Stellar MLS
 - $429,9994 bd3 ba1.9k sqft722 BIRKDALE STREET, DAVENPORT, FL 33897For Sale
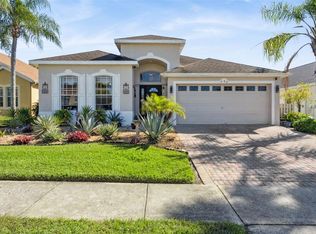 MLS ID #S5139357, Liesl Butler Burke, 1ST FOR ORLANDO REALTY INC.. Stellar MLS
 - $420,0003 bd3 ba1.9k sqft816 TROON CIRCLE, DAVENPORT, FL 33897For SaleMLS ID #O6402595, Kelly French, PALM CIRCLE REALTY. Stellar MLS
- $410,0004 bd2 ba1.7k sqft228 TROON CIRCLE, DAVENPORT, FL 33897For SaleMLS ID #S5147538, Liesl Butler Burke, 1ST FOR ORLANDO REALTY INC.. Stellar MLS
- $469,9006 bd6 ba2.7k sqft630 SOLANA CIRCLE, DAVENPORT, FL 33837For SaleMLS ID #S5150467, Alan Martin, FRONTLINE FLORIDA REALTY, INC.. Stellar MLS
- $389,9994 bd3 ba1.7k sqft170 BLOOMINGDALE DRIVE, DAVENPORT, FL 33897For SaleMLS ID #S5146553, James Donovan, TEAM DONOVAN. Stellar MLS
- $489,0004 bd3 ba2.2k sqft1361 OLYMPIC CLUB BOULEVARD, CHAMPIONS GATE, FL 33896For SaleMLS ID #S5149699, Anne Day, PREMIER AGENT NETWORK. Stellar MLS
- $450,0004 bd3 ba2.3k sqft232 VIA MARIEL EAST DRIVE, DAVENPORT, FL 33896For SaleMLS ID #O6418014, Timothy Forgette, LOKATION. Stellar MLS
- $535,0006 bd4 ba2.8k sqft9026 PAOLOS PLACE, KISSIMMEE, FL 34747For SaleMLS ID #S5153313, Gene May Sandobal, RE/MAX HERITAGE. Stellar MLS
- $525,0003 bd3 ba2.5k sqft1353 PALMETTO DUNES ST, DAVENPORT, FL 33836For SaleMLS ID #S5152300, Matthew Link, CHAMPIONSGATE REALTY. Stellar MLS
- $414,0004 bd3 ba1.8k sqft653 JAYBEE AVENUE, DAVENPORT, FL 33897For SaleMLS ID #G5113093, Jeri Anarumo, FLORIDA REALTY MARKETPLACE. Stellar MLS
- $398,0004 bd2 ba1.8k sqft765 JAYBEE AVENUE, DAVENPORT, FL 33897For SaleMLS ID #O6416461, Roo Klaers, COLDWELL BANKER REALTY. Stellar MLS
- $468,0004 bd4 ba2.6k sqft103 BAY LEAF LANE, DAVENPORT, FL 33896For SaleMLS ID #O6420088, Cinthia Gonsales, REDFIN CORPORATION. Stellar MLS
- $578,0005 bd4 ba3.2k sqft125 NORFOLK DRIVE, DAVENPORT, FL 33896For SaleMLS ID #G5114040, Dyanna Alley-Wilson, IAD REAL ESTATE. Stellar MLS
- $564,0005 bd5 ba2.8k sqft1476 MOON VALLEY DRIVE, DAVENPORT, FL 33896For SaleMLS ID #FC317023, Nikkei Cavany, EXP REALTY LLC. Stellar MLS
- $529,9997 bd5 ba2.8k sqft8550 SUNRISE KEY DRIVE, KISSIMMEE, FL 34747For SaleMLS ID #S5148879, James Donovan, TEAM DONOVAN. Stellar MLS
- $414,0004 bd3 ba2.2k sqft1311 GLENEAGLES LANE, DAVENPORT, FL 33896For SaleMLS ID #S5147775, Matthew Link, CHAMPIONSGATE REALTY. Stellar MLS
- $479,0006 bd5 ba3.2k sqft8965 CUBAN PALM ROAD, KISSIMMEE, FL 34747For SaleMLS ID #S5147422, James Donovan, TEAM DONOVAN. Stellar MLS
