Virtually Staged. Welcome home to your highly sought after single story, end unit, Capri floor plan in the desirable gated Sandpointe Townhomes on the same street as the community amenities and swimming pool and in the heart of Dr. Phillips. The most sought after floor plan in Sandpointe featuring neighbors only one one side, a light and bright open floor plan with plenty of natural light, walk-in closets in every room, new tile roof in 2021 plus a 2 car garage. From the minute you pull up to the upgraded brick paver driveway you are greeted with lush tropical landscaping leading you to your privately gated courtyard; the ideal secure place for your little ones and pets to play or for a cookout or private organic herb garden. The inviting foyer leads you to an open light and bright floor plan that has been freshly painted featuring brand new carpet throughout and highlighted by crown molding. The spacious kitchen features a quaint breakfast nook overlooking your private courtyard, Corian counter tops and a breakfast bar that opens up to the dining room making this the ideal location to serve your guests your favorite and most tantalizing culinary creations. The dining adjacent dining room features built in shelving and that are ideal to display your most prized art sculptures and opens up to the family room and onto the professionally enclosed and air conditioned Florida room with hurricane shutters for your peace of mind; the ideal flex space for a home office / gym / theatre, play room or a yoga or art studio. The master retreat is privately tucked away in the back of the townhome and features an en-suite bath with a jetted garden tub that is sure to melt away your daily stresses, dual vanities, separate shower and bathroom stalls and a generous 5'x8' closet that is sure to satify the most disctiminating fashionista. Bedrooms 2 and 3 are privately located in a split plan configuration towards the front of the townhome and feature an adjacent guest bath with tub and shower. Located around the corner from all of the community amenities and just down the street from Trader Joe's this perfect location offers the prefect balance of privacy while not compromosing convenience. The tile roof was replaced in 2020. Sandpointe offers a club house with a kitchen, a heated community pool, fitness studio, Bocce Ball court & tennis courts. Resort style living at its best in a gated community, with the HOA taking care of the exterior & roof maintenance, all the lawn maintenance plus a termite bond for your peace of mind. Enjoy an evening stroll to Trader Joe's & The Parkside community park which are around the corner. The Marketplace is minutes away featuring a wide array of shops & restaurants including the brand new Crunch Fitness, Christini's Ristorante Italiano, a Greenwise Publix, Starbucks & Home Goods & Home Sense for your last minute shopping needs. Preview your favorite book at Barnes & Noble, or visit one of the many restaurants on the famous Restaurant Row to curb any craving you may have. Dellagio is also around the corner offering specialty restaurants such as Dragonfly Sushi & Fleming's Steakhouse. All this in quite possibly one of the best locations in SW Orlando, close to major highways, shopping malls and all the area attractions.
For sale
Price cut: $15K (7/25)
$475,000
8237 BREEZE COVE LANE, ORLANDO, FL 32819
3beds
1,758sqft
:
Get pre-qualified$3,506/mo
Townhouse
Built in 1989
3,612 Square Feet Lot
$-- Zestimate®
$270/sqft
$363/mo HOA
What's special
Privately gated courtyardFreshly paintedCorian counter topsFamily roomLush tropical landscapingSpacious kitchenBrand new carpet throughout
- 63 days |
- 822 |
- 34 |
Zillow last checked:
Listing updated:
Listed by:
George Rahi 407-529-7372,
COLDWELL BANKER REALTY 407-352-1040
Source: Stellar MLS,MLS#: O6413667 Originating MLS: Orlando Regional
Originating MLS: Orlando Regional
Facts & features
Interior
Bedrooms & bathrooms
- Bedrooms: 3
- Bathrooms: 2
- Full bathrooms: 2
Rooms
- Room types: Bonus Room, Florida Room
Primary bedroom
- Features: Walk-In Closet(s)
- Level: First
- Area: 228 Square Feet
- Dimensions: 19x12
Bedroom 2
- Features: Walk-In Closet(s)
- Level: First
- Area: 144 Square Feet
- Dimensions: 12x12
Bedroom 3
- Features: Ceiling Fan(s), Walk-In Closet(s)
- Level: First
- Area: 132 Square Feet
- Dimensions: 12x11
Primary bathroom
- Features: Bath With Whirlpool, Dual Sinks, En Suite Bathroom, Garden Bath, Tub with Separate Shower Stall, Water Closet/Priv Toilet, Window/Skylight in Bath, Walk-In Closet(s)
- Level: First
- Area: 192 Square Feet
- Dimensions: 16x12
Bathroom 2
- Level: First
Dinette
- Level: First
- Area: 81 Square Feet
- Dimensions: 9x9
Dining room
- Features: Breakfast Bar, Built-In Shelving
- Level: First
- Area: 120 Square Feet
- Dimensions: 12x10
Florida room
- Features: Ceiling Fan(s)
- Level: First
- Area: 60 Square Feet
- Dimensions: 10x6
Foyer
- Level: First
- Area: 42 Square Feet
- Dimensions: 6x7
Kitchen
- Features: Breakfast Bar, Ceiling Fan(s)
- Level: First
- Area: 190 Square Feet
- Dimensions: 19x10
Living room
- Features: Ceiling Fan(s)
- Level: First
- Area: 266 Square Feet
- Dimensions: 19x14
Heating
- Central, Electric
Cooling
- Central Air
Appliances
- Included: Dishwasher, Disposal, Dryer, Electric Water Heater, Microwave, Range, Refrigerator, Washer
- Laundry: In Garage
Features
- Ceiling Fan(s), Crown Molding, Eating Space In Kitchen, High Ceilings, Living Room/Dining Room Combo, Open Floorplan, Split Bedroom, Thermostat, Walk-In Closet(s)
- Flooring: Carpet, Ceramic Tile
- Doors: Sliding Doors
- Windows: Skylight(s), Hurricane Shutters, Shutters
- Has fireplace: No
- Common walls with other units/homes: Corner Unit,End Unit
Interior area
- Total structure area: 2,278
- Total interior livable area: 1,758 sqft
Video & virtual tour
Property
Parking
- Total spaces: 2
- Parking features: Driveway, Garage Door Opener, Guest, Open
- Attached garage spaces: 2
- Has uncovered spaces: Yes
- Details: Garage Dimensions: 21x21
Features
- Levels: One
- Stories: 1
- Patio & porch: Covered, Enclosed, Front Porch, Patio, Porch
- Exterior features: Rain Gutters
- Has view: Yes
- View description: Trees/Woods
Lot
- Size: 3,612 Square Feet
- Dimensions: 38 x 96
- Features: Corner Lot, In County
- Residential vegetation: Mature Landscaping, Oak Trees, Trees/Landscaped, Wooded
Details
- Parcel number: 272328785502480
- Zoning: R-3
- Special conditions: None
Construction
Type & style
- Home type: Townhouse
- Architectural style: Mediterranean
- Property subtype: Townhouse
- Attached to another structure: Yes
Materials
- Block
- Foundation: Slab
- Roof: Tile
Condition
- Completed
- New construction: No
- Year built: 1989
Details
- Builder model: The Capri
- Builder name: Bel Aire Homes
Utilities & green energy
- Sewer: Public Sewer
- Water: Public
- Utilities for property: BB/HS Internet Available, Cable Connected, Electricity Connected, Fiber Optics, Fire Hydrant, Phone Available, Public, Sewer Connected, Sprinkler Well, Underground Utilities, Water Connected
Community & HOA
Community
- Features: Association Recreation - Owned, Clubhouse, Community Mailbox, Deed Restrictions, Fitness Center, Gated Community - No Guard, Golf Carts OK, Irrigation-Reclaimed Water, Tennis Court(s)
- Security: Gated Community
- Pet fee: $0 monthly
- Subdivision: SANDPOINTE TWNHS SEC 07
HOA
- Has HOA: Yes
- Amenities included: Clubhouse, Fence Restrictions, Fitness Center, Gated, Maintenance, Pool, Recreation Facilities, Tennis Court(s)
- Services included: Community Pool, Reserve Fund, Maintenance Structure, Maintenance Grounds, Manager, Pool Maintenance, Private Road, Recreational Facilities
- HOA fee: $363 monthly
- HOA name: Ryan Morse
- HOA phone: 407-351-1308
Location
- Region: Orlando
Financial & listing details
- Price per square foot: $270/sqft
- Tax assessed value: $374,256
- Annual tax amount: $1,890
- Date on market: 6/4/2026
- Cumulative days on market: 63 days
- Listing terms: Cash,Conventional,FHA,VA Loan
- Ownership: Fee Simple
- Total actual rent: 0
- Electric utility on property: Yes
- Road surface type: Paved, Asphalt
Estimated market value
Not available
Estimated sales range
Not available
Not available
Price history
| Date | Event | Price |
|---|---|---|
| 7/25/2026 | Price change | $475,000-3.1%$270/sqft |
Source:  Stellar MLS #O6413667 Report a problem Stellar MLS #O6413667 Report a problem | ||
| 7/8/2026 | Price change | $490,000-2%$279/sqft |
Source: Stellar MLS #O6413667 Report a problem | ||
| 6/4/2026 | Listed for sale | $500,000$284/sqft |
Source: Stellar MLS #O6413667 Report a problem | ||
Public tax history
| Year | Property taxes | Tax assessment |
|---|---|---|
| 2024 | $1,740 +8.4% | $164,103 +3% |
| 2023 | $1,606 +1.7% | $159,323 +3% |
| 2022 | $1,580 +1.5% | $154,683 +3% |
| 2021 | $1,556 +0.8% | $150,178 +1.4% |
| 2020 | $1,544 +1.5% | $148,105 +2.3% |
| 2019 | $1,521 -20.7% | $144,775 +1.9% |
| 2018 | $1,919 | $142,076 -33.2% |
| 2017 | $1,919 +2% | $212,821 +2.3% |
| 2016 | $1,882 +1.5% | $207,980 +7% |
| 2015 | $1,854 -4% | $194,444 +7.1% |
| 2014 | $1,931 +2.4% | $181,584 +18.6% |
| 2013 | $1,886 +1.4% | $153,115 +8.2% |
| 2012 | $1,861 +3.3% | $141,492 -2.1% |
| 2011 | $1,801 +4.9% | $144,479 -7.6% |
| 2010 | $1,717 | $156,331 -12.8% |
| 2009 | -- | $179,304 -21.9% |
| 2008 | $1,578 -6.9% | $229,580 -12% |
| 2007 | $1,695 -5.2% | $260,930 +14.8% |
| 2006 | $1,787 +1.4% | $227,272 +33.1% |
| 2005 | $1,763 +5% | $170,728 +12.4% |
| 2004 | $1,679 +0.7% | $151,872 -0.2% |
| 2003 | $1,668 +2.9% | $152,202 +11.5% |
| 2002 | $1,620 -0.7% | $136,455 +15% |
| 2001 | $1,632 +2.4% | $118,628 +3.3% |
| 2000 | $1,593 | $114,807 |
Find assessor info on the county website
Monthly payment
Est. payment
Payment breakdown
Explore the cost of this home by adjusting the details. Changes won't be saved.Climate risks
Neighborhood: 32819
Nearby schools
GreatSchools rating
- 8/10Dr. Phillips Elementary SchoolGrades: PK-5Distance: 0.7 mi
- 7/10Southwest Middle SchoolGrades: 6-8Distance: 1 mi
- 5/10Dr. Phillips High SchoolGrades: PK,8-12Distance: 1.6 mi
Schools provided by the listing agent
- Elementary: Dr. Phillips Elem
- Middle: Southwest Middle
- High: Dr. Phillips High
Source: Stellar MLS. This data may not be complete. We recommend contacting the local school district to confirm school assignments for this home.
- $417,0003 bd2 ba1.5k sqft8241 Breeze Cove Ln, Orlando, FL 32819Off Market
- $491,7003 bd2 ba1.8k sqft8225 Breeze Cove Ln, Orlando, FL 32819Off Market
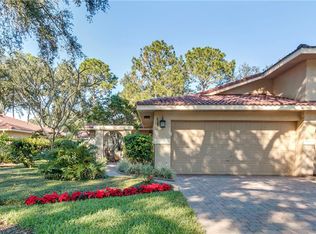
- $430,5003 bd2 ba1.6k sqft8245 Breeze Cove Ln, Orlando, FL 32819Off Market
- $421,5003 bd3 ba1.6k sqft8221 Breeze Cove Ln, Orlando, FL 32819Off Market
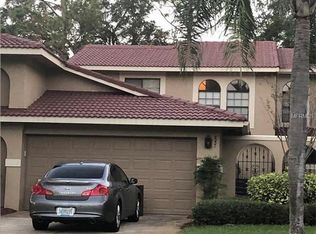
- $457,9003 bd2 ba1.9k sqft8249 Breeze Cove Ln, Orlando, FL 32819Off Market
- $411,2003 bd2 ba1.6k sqft8253 Breeze Cove Ln, Orlando, FL 32819Off Market
- $549,0003 bd3 ba1.8k sqft8217 Breeze Cove Ln, Orlando, FL 32819Sold
- $445,8003 bd2 ba1.8k sqft8213 Breeze Cove Ln, Orlando, FL 32819Off Market
A local agent can set up tours, give advice and negotiate with sellers.
Similar homes
- $529,0003 bd2 ba1.5k sqft8405 WAIALAE COURT, ORLANDO, FL 32819For Sale
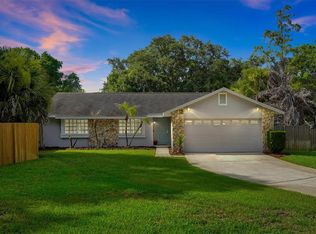
 MLS ID #O6429304, Gabriela Buche, VISTA CAY REALTY COMPANY. Stellar MLS
 - $550,0003 bd2 ba1.9k sqft8423 BERMUDA DUNES DRIVE, ORLANDO, FL 32819For Sale
 MLS ID #A4695942, Alysa Casorla, EXIT KING REALTY. Stellar MLS
 - $290,0002 bd2 ba1k sqft7784 SUGAR BEND DRIVE #7784, ORLANDO, FL 32819For Sale
 MLS ID #O6370517, Laurent Minguez, CHOSEN REAL ESTATE ADVISORS, L. Stellar MLS
 - $479,9003 bd3 ba2.4k sqft4850 WATERVISTA DRIVE, ORLANDO, FL 32821For Sale
 MLS ID #O6403869, Barrett Spray, KELLER WILLIAMS ADVANTAGE REALTY. Stellar MLS
 - $539,9003 bd2 ba1.8k sqft9433 PALM TREE DRIVE, WINDERMERE, FL 34786For SaleMLS ID #O6423262, Kitty Mark, COLDWELL BANKER REALTY. Stellar MLS
- $385,0004 bd3 ba2.1k sqft2939 DANFORTH DRIVE, ORLANDO, FL 32818For SaleMLS ID #O6429031, Brittneyann Cover, RE/MAX ASSURED. Stellar MLS
- $299,9993 bd3 ba1.5k sqft2307 ALOHA BAY COURT, OCOEE, FL 34761For SaleMLS ID #TB8536435, Philip Bach, PA, IMPACT REALTY TAMPA BAY. Stellar MLS
- $417,9003 bd2 ba1.5k sqft11206 PURPLE PLUM COURT, ORLANDO, FL 32821For SaleMLS ID #O6429821, Amy Chastain, CHASTAIN REAL ESTATE COMPANY LLC. Stellar MLS
- $477,0004 bd2 ba2.2k sqft1515 ACROPOLIS CIRCLE, OCOEE, FL 34761For SaleMLS ID #G5114157, Tony Stanley, OPTIMA ONE REALTY, INC.. Stellar MLS
- $455,0003 bd2 ba1.9k sqft1748 IMPERIAL PALM DRIVE, APOPKA, FL 32712For SaleMLS ID #O6429768, Johnny Hurlburt, COLDWELL BANKER REALTY. Stellar MLS
- $468,5003 bd2 ba1.8k sqft5526 DEEPDALE DRIVE, ORLANDO, FL 32821For SaleMLS ID #O6362566, Helen Thompson, RE/MAX SELECT GROUP. Stellar MLS
- $477,0004 bd2 ba2.4k sqft1391 AVALON BOULEVARD, CASSELBERRY, FL 32707For SaleMLS ID #O6431219, Derek Cole, KELLER WILLIAMS WINTER PARK. Stellar MLS
- $707,0004 bd2 ba2.2k sqft6047 SHORE LINE DRIVE, ORLANDO, FL 32819For SaleMLS ID #O6356305, Valeria De Alvarenga Godofredo, KELLER WILLIAMS CLASSIC. Stellar MLS
- $440,0003 bd2 ba1.5k sqft5409 STRATEMEYER DRIVE, ORLANDO, FL 32839For SaleMLS ID #G5113682, Tamara Quilling, COLDWELL BANKER HUBBARD HANSEN. Stellar MLS
- $450,0004 bd2 ba2.2k sqft1610 BEULAH ROAD, WINTER GARDEN, FL 34787For SaleMLS ID #O6418153, Matthew McKee, COMPASS FLORIDA LLC. Stellar MLS
- $450,0004 bd2 ba2.3k sqft2358 OLDFIELD DRIVE, ORLANDO, FL 32837For SaleMLS ID #O6412731, Austin Cummings, NEXTDWELL. Stellar MLS
- $370,0003 bd2 ba1.4k sqft2424 PEWTER COURT, ORLANDO, FL 32837For SaleMLS ID #O6430176, Jenny Owen, SIM REI. Stellar MLS
- $379,9003 bd2 ba1.8k sqft10044 GARRISON LANE, ORLANDO, FL 32821For SaleMLS ID #O6408307, Matt Davies, COLDWELL BANKER REALTY. Stellar MLS
- $459,9004 bd3 ba2.4k sqft12441 BOHANNON BOULEVARD, ORLANDO, FL 32824For SaleMLS ID #O6415161, Lisette Maestre, ERA GRIZZARD REAL ESTATE. Stellar MLS
- $456,0003 bd3 ba1.9k sqft12608 LAKE RIDGE CIRCLE, CLERMONT, FL 34711For SaleMLS ID #G5114212, Rhonda Moretti, WATSON REALTY CORP., REALTORS. Stellar MLS
