Stunning Lakefront Townhome in Central Florida's Prime Location! Welcome to this exquisite lakefront townhome that offers breathtaking views in the heart of Central Florida. With over 2,700 square feet of thoughtfully designed living space, this home has room for it all. The layout includes: • Formal Living Room and Family Room for entertaining or relaxing. • Formal and Informal Dining Areas to suit any occasion. • Two Flexible Loft Spaces for a home office, playroom, or additional seating. • Oversized Bedrooms with walk in closets and ample storage throughout. Nestled in a highly sought-after guard-gated community, you'll have access to exceptional amenities, including: • Two tennis/pickleball courts. • Two sparkling pools and two inviting clubhouses. • A fully equipped gym. • A brand-new playground. The Homeowners Association (HOA) handles all roof and exterior maintenance, including landscaping, so you can enjoy a truly maintenance-free lifestyle. Located just steps from Restaurant Row, grocery stores, and shopping. this home is also a short drive to the airport, world-famous theme parks, and Central Florida attractions. If you're seeking luxury, convenience, and a vibrant community, this townhome is your perfect match. Don't miss the chance to call this stunning property your home!
Sold for $580,000
$580,000
8737 The Esplanade APT 65, Orlando, FL 32836
3beds
2,730sqft
Townhouse
Built in 2002
1,960 Square Feet Lot
$585,900 Zestimate®
$212/sqft
$3,665 Estimated rent
Home value
$585,900
$533,000 - $639,000
$3,665/mo
Zestimate® history
Owner options
List your home for rent
$3,665/mo
Rent Zestimate®
Find your next renter with Zillow Rental Manager. Plus, with online applications, you can quickly screen prospective tenants – for free.
$3,665/mo
Rent Zestimate®
Refinance and save
$5,089/mo
Est. payment
Refinancing to a lower rate could help reduce your monthly payments and save thousands over the life of the loan.
$5,089/mo
Est. payment
Explore your selling options
Work with a Zillow partner agent
Leverage their expertise and Zillow's premium Showcase listings to get your home seen by more buyers.
Get startedList with your own agent
Get your home in front of millions of buyers by listing it on Zillow.
Learn how to do itSell it yourself
Take full control of how buyers see your home on Zillow by listing For Sale by Owner (FSBO).
List your homeWhat's special
Flexible loft spacesOversized bedroomsFamily roomBreathtaking viewsLakefront townhome
Zillow last checked:
Listing updated:
Listed by:
Lisa Foster 407-435-0217,
PREFERRED REAL ESTATE BROKERS 407-440-4900,
Mark Hite, Jr 321-948-7680,
PREFERRED REAL ESTATE BROKERS
Bought with:
Mark Hite, Jr, 3249676
PREFERRED REAL ESTATE BROKERS
Lisa Foster, 3195084
PREFERRED REAL ESTATE BROKERS
Source: Stellar MLS,MLS#: O6271256 Originating MLS: Orlando Regional
Originating MLS: Orlando Regional
Facts & features
Interior
Bedrooms & bathrooms
- Bedrooms: 3
- Bathrooms: 3
- Full bathrooms: 2
- 1/2 bathrooms: 1
Rooms
- Room types: Bonus Room, Loft
Primary bedroom
- Features: Walk-In Closet(s)
- Level: Second
- Area: 368 Square Feet
- Dimensions: 16x23
Bedroom 2
- Features: Walk-In Closet(s)
- Level: Second
- Area: 208 Square Feet
- Dimensions: 13x16
Bedroom 3
- Features: Walk-In Closet(s)
- Level: Second
- Area: 255 Square Feet
- Dimensions: 15x17
Primary bathroom
- Features: Dual Sinks, En Suite Bathroom, Exhaust Fan, Garden Bath, Tub with Separate Shower Stall, Linen Closet
- Level: Second
- Area: 156 Square Feet
- Dimensions: 13x12
Balcony porch lanai
- Level: First
- Area: 110 Square Feet
- Dimensions: 11x10
Balcony porch lanai
- Level: Second
- Area: 110 Square Feet
- Dimensions: 11x10
Bonus room
- Features: No Closet
- Level: Second
- Area: 132 Square Feet
- Dimensions: 11x12
Dinette
- Level: First
- Area: 120 Square Feet
- Dimensions: 12x10
Dining room
- Level: First
- Area: 342 Square Feet
- Dimensions: 18x19
Family room
- Level: First
- Area: 240 Square Feet
- Dimensions: 15x16
Kitchen
- Features: Breakfast Bar, Pantry, Exhaust Fan, Stone Counters
- Level: First
- Area: 130 Square Feet
- Dimensions: 13x10
Laundry
- Level: First
- Area: 54 Square Feet
- Dimensions: 9x6
Living room
- Level: First
- Area: 270 Square Feet
- Dimensions: 15x18
Loft
- Level: Second
- Area: 300 Square Feet
- Dimensions: 15x20
Heating
- Heat Pump
Cooling
- Central Air
Appliances
- Included: Dishwasher, Disposal, Dryer, Electric Water Heater, Microwave, Range, Refrigerator, Washer
- Laundry: Inside, Laundry Room
Features
- Ceiling Fan(s), Eating Space In Kitchen, Open Floorplan, PrimaryBedroom Upstairs, Split Bedroom, Thermostat, Walk-In Closet(s)
- Flooring: Carpet, Ceramic Tile
- Doors: Sliding Doors
- Has fireplace: No
Interior area
- Total structure area: 3,100
- Total interior livable area: 2,730 sqft
Property
Parking
- Total spaces: 2
- Parking features: Garage - Attached
- Attached garage spaces: 2
Features
- Levels: Two
- Stories: 2
- Patio & porch: Deck, Patio, Screened
- Exterior features: Irrigation System
- Has view: Yes
- View description: Water, Lake
- Has water view: Yes
- Water view: Water,Lake
- Waterfront features: Waterfront, Lake Front
- Body of water: LITTLE SAND LAKE
Lot
- Size: 1,960 Square Feet
Details
- Parcel number: 352328898000650
- Zoning: P-D
- Special conditions: None
Construction
Type & style
- Home type: Townhouse
- Property subtype: Townhouse
Materials
- Block, Stucco
- Foundation: Slab
- Roof: Tile
Condition
- New construction: No
- Year built: 2002
Utilities & green energy
- Sewer: Public Sewer
- Water: Public
- Utilities for property: Electricity Connected, Sewer Connected, Water Connected
Community & HOA
Community
- Features: Waterfront, Clubhouse, Community Mailbox, Deed Restrictions, Gated Community - Guard, Playground, Pool, Sidewalks, Tennis Court(s)
- Pet fee: $0 monthly
- Subdivision: VIZCAYA HEIGHTS CONDO 05
HOA
- Has HOA: Yes
- Services included: 24-Hour Guard, Community Pool, Maintenance Structure, Maintenance Grounds, Pool Maintenance
- HOA fee: $979 monthly
- HOA name: Premier Association Management, LLC
- HOA phone: 407-333-7787
- Second HOA name: Vizcaya Master Homeowners Association
- Second HOA phone: 407-705-2190
Location
- Region: Orlando
Financial & listing details
- Price per square foot: $212/sqft
- Tax assessed value: $532,400
- Annual tax amount: $4,851
- Date on market: 1/13/2025
- Cumulative days on market: 316 days
- Listing terms: Cash,Conventional
- Ownership: Fee Simple
- Total actual rent: 0
- Electric utility on property: Yes
- Road surface type: Paved
Price history
| Date | Event | Price |
|---|---|---|
| 1/13/2026 | Sold | $580,000-3.3%$212/sqft |
Source:  Stellar MLS #O6271256 Report a problem Stellar MLS #O6271256 Report a problem | ||
| 11/26/2025 | Pending sale | $599,900$220/sqft |
Source: Stellar MLS #O6271256 Report a problem | ||
| 10/17/2025 | Price change | $599,900-4%$220/sqft |
Source: Stellar MLS #O6271256 Report a problem | ||
| 9/29/2025 | Price change | $624,900-3.7%$229/sqft |
Source: Stellar MLS #O6271256 Report a problem | ||
| 7/8/2025 | Price change | $648,900-0.2%$238/sqft |
Source: Stellar MLS #O6271256 Report a problem | ||
| 5/24/2025 | Price change | $649,900-2.6%$238/sqft |
Source: Stellar MLS #O6271256 Report a problem | ||
| 5/13/2025 | Price change | $667,270-1.9%$244/sqft |
Source: Stellar MLS #O6271256 Report a problem | ||
| 4/10/2025 | Price change | $679,900-2.9%$249/sqft |
Source: Stellar MLS #O6271256 Report a problem | ||
| 1/13/2025 | Listed for sale | $699,900+62.5%$256/sqft |
Source: Stellar MLS #O6271256 Report a problem | ||
| 6/16/2004 | Sold | $430,800$158/sqft |
Source: Public Record Report a problem | ||
Public tax history
| Year | Property taxes | Tax assessment |
|---|---|---|
| 2024 | $4,852 +7.7% | $333,123 +3% |
| 2023 | $4,507 +3.8% | $323,420 +3% |
| 2022 | $4,341 -1.7% | $314,000 |
| 2021 | $4,418 -0.7% | $314,000 |
| 2020 | $4,450 -1.4% | $314,000 |
| 2019 | $4,511 -2.9% | $314,000 -1.4% |
| 2018 | $4,645 | $318,513 +1.4% |
| 2017 | $4,645 +1.4% | $314,000 -15.3% |
| 2016 | $4,580 +0.6% | $370,502 -21.1% |
| 2015 | $4,553 -3.3% | $469,600 +13.5% |
| 2014 | $4,707 +2.2% | $413,700 +39.5% |
| 2013 | $4,603 -11.2% | $296,566 -9.3% |
| 2012 | $5,185 -4.8% | $327,055 -6.6% |
| 2011 | $5,448 +4.4% | $350,009 +8.3% |
| 2010 | $5,218 | $323,255 -4% |
| 2009 | -- | $336,724 -14% |
| 2008 | $6,133 -22.5% | $391,540 -19.7% |
| 2007 | $7,913 -21.3% | $487,700 -13.6% |
| 2006 | $10,058 +35.3% | $564,247 +46.7% |
| 2005 | $7,435 +409.9% | $384,618 +449.5% |
| 2004 | $1,458 | $70,000 |
Find assessor info on the county website
Neighborhood: 32836
Nearby homes
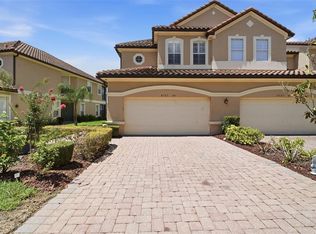
- $860,0003 bd3 ba2.7k sqft8737 The Esplanade UNIT 64, Orlando, FL 32836For Sale
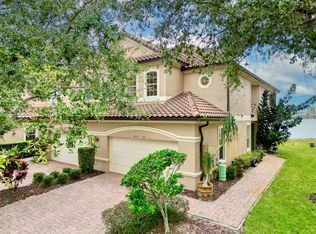
- $563,4003 bd3 ba2.5k sqft8731 The Esplanade APT 63, Orlando, FL 32836Off Market
- $439,1002 bd2 ba1.9k sqft8743 The Esplanade APT 14, Orlando, FL 32836Off Market
- $507,3002 bd2 ba2.1k sqft8743 The Esplanade APT 22, Orlando, FL 32836Off Market

- $613,0003 bd2 ba2.5k sqft8743 The Esplanade APT 13, Orlando, FL 32836Off Market
- $422,1002 bd2 ba1.8k sqft8743 The Esplanade APT 17, Orlando, FL 32836Off Market
- $604,5003 bd2 ba2.5k sqft8743 The Esplanade APT 1, Orlando, FL 32836Off Market
- $479,6002 bd2 ba2.1k sqft8743 The Esplanade APT 3, Orlando, FL 32836Off Market
Nearby schools
GreatSchools rating
- 10/10Bay Meadows Elementary SchoolGrades: PK-5Distance: 1.2 mi
- 7/10Southwest Middle SchoolGrades: 6-8Distance: 2 mi
- 5/10Dr. Phillips High SchoolGrades: PK,8-12Distance: 2.1 mi
Get a cash offer in 3 minutes
Find out how much your home could sell for in as little as 3 minutes with a no-obligation cash offer.
Estimated market value
$585,900
Get a cash offer in 3 minutes
Find out how much your home could sell for in as little as 3 minutes with a no-obligation cash offer.
Estimated market value
$585,900
- Florida
- Orange County
- Doctor Phillips
- 32836
- 8737 The Esplanade Apartment 65
Nearby cities
Nearby zip codes
Other Doctor Phillips Topics
