Exceptional location and opportunity within the GATED community of Lake Sheen Reserve, where RESIDENTS ENJOY PRIVATE ACCESS TO THE COVETED BUTLER CHAIN OF LAKES! At over 3100 sf, this immaculate RANCH-STYLE HOME with upstairs bonus space sits on a .24-acre corner lot in a picturesque community of just 120 estate homes surrounded by lakes, fountains & golf courses. RARE OPPORTUNITY to have the lakeside lifestyle without the million-dollar price tag! The lakefront community park with a 90-ft fishing pier offers residents weekly parking of your boat on a first come basis. Just 2 miles from Disney - between high-demand Windermere & Dr. Phillips areas - Lake Sheen Reserve offers convenient access to Orlando's parks, Restaurant Row, world-class dining and attractions, and major highways! Zoned for TOP-RATED SCHOOLS like Windermere High School, and 5 miles from the renowned Windermere Preparatory School! Step inside and immediately notice the SOARING CEILINGS accentuated by NEW CUSTOM WINDOWS flooding this open floorplan home with natural light. Meticulously maintained by its original owner, this home boasts 4 BEDROOMS + 3 FULL BATHROOMS ON THE FIRST FLOOR + UPSTAIRS FLEX SPACE. You’ll love the elegant dining and living rooms and how they flow to the chef's kitchen with island, breakfast bar and nook open to a large family room with a cozy FIREPLACE overlooking a lushly landscaped backyard and soothing HOT TUB in your FULLY SCREENED PATIO. OVERSIZED 3-CAR GARAGE with NEW EPOXY flooring (2025), storage & a utility sink. Newer roof (2017), new water heater (2025), new windows (2025). The perfect split plan maximizes privacy with a sprawling primary suite on one side and 3 spacious bedrooms on the other. Huge flex space upstairs for a 5th bedroom, office, gym, movie theater or playroom! Elegant touches throughout include CROWN MOLDING, TRAY CEILINGS, beautiful WOOD and tile flooring in main areas, CENTRAL VACCUUM & more. Double doors to primary suite with its own access to the back patio and a spa-like bathroom with a separate shower and tub, dual sinks with vanity space, a private water closet & walk-in closet. Perfect for snowbirds who want single story living with extra space, but don’t want year-round pool maintenance (or want to customize the pool of their dreams) - enjoy a tropical backyard and hot tub on a premium lot that's quick to get in and out to all Orlando has to offer! The Butler Chain is known for the best spring fed water for fishing and all water sports, with access to the famous BIRD ISLAND. In addition to the community boat ramp & dock, Lake Sheen Reserve amenities include a lakeside firepit, parks & scenic walking trails - all minutes from Disney, Dr. Phillip’s Restaurant Row, world-class golf, upscale shopping & Orlando’s top attractions. This home is your key to unlocking the Florida lifestyle! Call to schedule your private tour today.
Sold for $849,950
$849,950
10490 WISCANE AVENUE, ORLANDO, FL 32836
5beds
3,151sqft
Single Family Residence
Built in 2004
10,550 Square Feet Lot
$849,800 Zestimate®
$270/sqft
$4,314 Estimated rent
Home value
$849,800
$782,000 - $918,000
$4,314/mo
Zestimate® history
Owner options
List your home for rent
$4,314/mo
Rent Zestimate®
Find your next renter with Zillow Rental Manager. Plus, with online applications, you can quickly screen prospective tenants – for free.
$4,314/mo
Rent Zestimate®
Refinance and save
$6,473/mo
Est. payment
Refinancing to a lower rate could help reduce your monthly payments and save thousands over the life of the loan.
$6,473/mo
Est. payment
Explore your selling options
Work with a Zillow partner agent
Leverage their expertise and Zillow's premium Showcase listings to get your home seen by more buyers.
Get startedList with your own agent
Get your home in front of millions of buyers by listing it on Zillow.
Learn how to do itSell it yourself
Take full control of how buyers see your home on Zillow by listing For Sale by Owner (FSBO).
List your homeWhat's special
Upstairs flex spaceLushly landscaped backyardTropical backyardSprawling primary suiteSoaring ceilingsFully screened patioTray ceilings
Zillow last checked:
Listing updated:
Listed by:
Mindy Colon 407-230-6548,
CORCORAN PREMIER REALTY 407-965-1155
Bought with:
Alexis Jacobsen, 3482230
EXP REALTY LLC
Source: Stellar MLS,MLS#: O6408748 Originating MLS: Orlando Regional
Originating MLS: Orlando Regional
Facts & features
Interior
Bedrooms & bathrooms
- Bedrooms: 5
- Bathrooms: 3
- Full bathrooms: 3
Primary bedroom
- Features: Ceiling Fan(s), Walk-In Closet(s)
- Level: First
- Area: 360 Square Feet
- Dimensions: 20x18
Bedroom 2
- Features: Ceiling Fan(s), Storage Closet
- Level: First
- Area: 132 Square Feet
- Dimensions: 11x12
Bedroom 3
- Features: Ceiling Fan(s), Walk-In Closet(s)
- Level: First
- Area: 165 Square Feet
- Dimensions: 15x11
Bedroom 4
- Features: Ceiling Fan(s), Storage Closet
- Level: First
- Area: 121 Square Feet
- Dimensions: 11x11
Bedroom 5
- Features: Ceiling Fan(s), No Closet
- Level: Second
- Area: 336 Square Feet
- Dimensions: 14x24
Primary bathroom
- Features: Dual Sinks, En Suite Bathroom, Exhaust Fan, Garden Bath, Makeup/Vanity Space, Split Vanities, Tub with Separate Shower Stall, Water Closet/Priv Toilet, Walk-In Closet(s)
- Level: First
- Area: 182 Square Feet
- Dimensions: 13x14
Dinette
- Features: No Closet
- Level: First
- Area: 121 Square Feet
- Dimensions: 11x11
Dining room
- Features: No Closet
- Level: First
- Area: 156 Square Feet
- Dimensions: 12x13
Family room
- Features: Ceiling Fan(s), Central Vacuum, No Closet
- Level: First
- Area: 285 Square Feet
- Dimensions: 15x19
Kitchen
- Features: Breakfast Bar, Central Vacuum, Pantry, Granite Counters, Kitchen Island, Dual Closets
- Level: First
- Area: 196 Square Feet
- Dimensions: 14x14
Living room
- Features: No Closet
- Level: First
- Area: 180 Square Feet
- Dimensions: 12x15
Heating
- Central
Cooling
- Central Air
Appliances
- Included: Dishwasher, Disposal, Dryer, Microwave, Range, Refrigerator, Washer
- Laundry: Inside, Laundry Room
Features
- Accessibility Features, Cathedral Ceiling(s), Ceiling Fan(s), Central Vacuum, Crown Molding, Eating Space In Kitchen, High Ceilings, Kitchen/Family Room Combo, Open Floorplan, Primary Bedroom Main Floor, Split Bedroom, Thermostat, Tray Ceiling(s), Walk-In Closet(s)
- Flooring: Carpet, Epoxy, Tile, Hardwood
- Doors: French Doors, Outdoor Grill, Sliding Doors
- Windows: Window Treatments
- Has fireplace: Yes
- Fireplace features: Family Room, Gas
Interior area
- Total structure area: 3,943
- Total interior livable area: 3,151 sqft
Property
Parking
- Total spaces: 3
- Parking features: Garage - Attached
- Attached garage spaces: 3
Features
- Levels: One
- Stories: 1
- Patio & porch: Covered, Enclosed, Patio, Screened
- Exterior features: Garden, Outdoor Grill, Private Mailbox, Rain Gutters, Sidewalk
- Pool features: Screen Enclosure
- Has spa: Yes
- Spa features: Heated, In Ground
- Has view: Yes
- View description: Pond
- Has water view: Yes
- Water view: Pond
- Waterfront features: Lake, Waterfront
Lot
- Size: 10,550 Square Feet
- Residential vegetation: Bamboo, Mature Landscaping, Trees/Landscaped
Details
- Parcel number: 052428475100440
- Zoning: R-L-D
- Special conditions: None
Construction
Type & style
- Home type: SingleFamily
- Property subtype: Single Family Residence
Materials
- Block, Stone, Stucco
- Foundation: Slab
- Roof: Shingle
Condition
- New construction: No
- Year built: 2004
Utilities & green energy
- Sewer: Public Sewer
- Water: Public
- Utilities for property: Public
Community & HOA
Community
- Features: Community Boat Ramp, Dock, Fishing, Lake, Water Access, Waterfront, Gated Community - Guard, Golf Carts OK, Sidewalks
- Pet fee: $0 monthly
- Subdivision: LAKE SHEEN RESERVE PH 01 48 43
HOA
- Has HOA: Yes
- Amenities included: Gated, Recreation Facilities, Trail(s)
- Services included: 24-Hour Guard, Reserve Fund, Internet, Private Road
- HOA fee: $200 monthly
- HOA name: Cheryl Altemose, LCAM, CMCA
- HOA phone: 407-371-5245
Location
- Region: Orlando
Financial & listing details
- Price per square foot: $270/sqft
- Tax assessed value: $587,949
- Annual tax amount: $10,354
- Date on market: 5/20/2026
- Cumulative days on market: 94 days
- Listing terms: Cash,Conventional,FHA,VA Loan
- Ownership: Fee Simple
- Total actual rent: 0
- Road surface type: Asphalt, Paved
Price history
| Date | Event | Price |
|---|---|---|
| 9/24/2026 | Sold | $849,950-2.9%$270/sqft |
Source:  Stellar MLS #O6408748 Report a problem Stellar MLS #O6408748 Report a problem | ||
| 7/25/2026 | Price change | $874,900-2.7%$278/sqft |
Source: Stellar MLS #O6408748 Report a problem | ||
| 7/11/2026 | Price change | $899,000-2.8%$285/sqft |
Source: Stellar MLS #O6408748 Report a problem | ||
| 6/19/2026 | Price change | $925,000-2.6%$294/sqft |
Source: Stellar MLS #O6408748 Report a problem | ||
| 5/20/2026 | Listed for sale | $949,800+141.3%$301/sqft |
Source: Stellar MLS #O6408748 Report a problem | ||
| 9/7/2004 | Sold | $393,600$125/sqft |
Source: Public Record Report a problem | ||
Public tax history
| Year | Property taxes | Tax assessment |
|---|---|---|
| 2024 | $9,580 +5.7% | $551,199 +10% |
| 2023 | $9,061 +18.3% | $501,090 +10% |
| 2022 | $7,659 +10.7% | $455,536 +10% |
| 2021 | $6,919 -1.2% | $414,124 -0.5% |
| 2020 | $7,005 -0.4% | $416,376 +1% |
| 2019 | $7,033 +0.8% | $412,352 +2.1% |
| 2018 | $6,977 | $403,953 +8.1% |
| 2017 | $6,977 +6.9% | $373,536 -7% |
| 2016 | $6,529 -8.4% | $401,586 +9.9% |
| 2015 | $7,128 +10.3% | $365,247 +5.4% |
| 2014 | $6,464 +4% | $346,640 +3.6% |
| 2013 | $6,216 +0.7% | $334,452 +1.4% |
| 2012 | $6,175 -2.9% | $329,712 -2.6% |
| 2011 | $6,357 -5.7% | $338,386 -8.4% |
| 2010 | $6,744 | $369,232 -6.6% |
| 2009 | -- | $395,228 -16.5% |
| 2008 | $8,223 -8.8% | $473,574 -9.7% |
| 2007 | $9,012 +1.1% | $524,698 +10.8% |
| 2006 | $8,915 +23.6% | $473,548 +27.8% |
| 2005 | $7,215 +493.6% | $370,453 +474.3% |
| 2004 | $1,216 -1.8% | $64,500 |
| 2003 | $1,238 -7% | $64,500 -7.9% |
| 2002 | $1,331 | $70,000 |
Find assessor info on the county website
Neighborhood: 32836
Nearby homes
- $666,9004 bd3 ba-- sqft8204 Forest Run Ln, Orlando, FL 32836Off Market
- $960,0005 bd4 ba3.5k sqft10484 Wiscane Ave, Orlando, FL 32836Sold
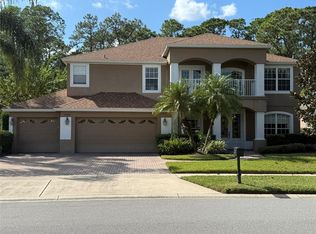
- $100-- bd-- ba-- sqftLake Sheen Reserve Blvd, Orlando, FL 32836Off Market
- $810,3004 bd2 ba2.9k sqft10478 Wiscane Ave, Orlando, FL 32836Off Market
- $938,2004 bd4 ba3.7k sqft10485 Wiscane Ave, Orlando, FL 32836Off Market
- $956,9005 bd4 ba3.6k sqft10473 Wiscane Ave, Orlando, FL 32836Off Market
- $790,8004 bd3 ba2.6k sqft10472 Wiscane Ave, Orlando, FL 32836Off Market
- $100-- bd-- ba-- sqft9860 Pineola Dr, Orlando, FL 32836Off Market
Nearby schools
GreatSchools rating
- 7/10Castleview ElementaryGrades: K-5Distance: 1.6 mi
- 9/10Horizon West Middle SchoolGrades: 6-8Distance: 3 mi
- 7/10Windermere High SchoolGrades: 9-12Distance: 5.1 mi
Schools provided by the listing agent
- Elementary: Castleview Elementary
- Middle: Horizon West Middle School
- High: Windermere High School
Source: Stellar MLS. This data may not be complete. We recommend contacting the local school district to confirm school assignments for this home.
Get a cash offer in 3 minutes
Find out how much your home could sell for in as little as 3 minutes with a no-obligation cash offer.
Estimated market value
$849,800
Get a cash offer in 3 minutes
Find out how much your home could sell for in as little as 3 minutes with a no-obligation cash offer.
Estimated market value
$849,800
- Florida
- Orange County
- Orlando
- 32836
- 10490 WISCANE AVENUE
