Lake Sheen Reserve is a 24/7 virtual gated community situated in a premier location with proximity to attractions. Composed of upscale homes, a private boat ramp, dock, and a private park on Lake Sheen. The interconnected chain of 12 lakes offers 5,000 acres for recreation like boating, paddleboarding, and fishing. This home was the builder’s model offering all upgrades available and offering 2 independent balconies. The gourmet kitchen includes high-end, chef-inspired features beyond standard home builds. Built-in appliances are seamlessly integrated with cabinetry for a clean, modern look. The kitchen island provides a central hub for meal prep, entertainment, and casual dining to include a built-in wine cooler. Black granite countertops provide a sleek, modern, and durable finish. Large walk-in pantry. The large family room is open and inviting designed for comfortable family gatherings and recreation with enough space to accommodate multiple activity zones. The large family room with a 4-panel multi-slide door conceals itself creating a dramatic, spacious, and highly diverse living area. A second-story loft offers a versatile bonus space that can serve as a second family room, a dedicated game room, or a functional combination of both. The open layout provides flexibility, while its separation from the main living area ensures it can function as a retreat for specific activities. A balcony off the loft provides an elevated, private spot to take in the surrounding neighborhood and get fresh air. Place a small bistro set or a comfortable outdoor chair and side table on the balcony for quiet moments, coffee, or reading. A luxurious designer master bedroom with a private sitting room, built-in entertainment center, a wet bar, and a mini fridge is a fully equipped suite that offers ultimate comfort and privacy. It creates a secluded, hotel-like experience within the home, ideal for relaxation and convenience. With a full-length balcony overlooking the pool and a conservation area off the master bedroom, this balcony offers an unparalleled sense of resort-style living. An expansive master bathroom separating the dual vanities with a soaking tub as a centerpiece of the room, separate shower, and water closet. Entertain around your swimming pool, with ideas for all ages, delicious food and drinks, and themed parties perfect for Florida's climate. All under a 2-story high screen enclosure which allows you to enjoy the outdoor views and breezes while being protected from insects and debris. Home features a central vacuum system, new air conditioners, and a new roof, built in cabinets in garage. Downstairs bedroom is being used as a home office with a built in Murphy bed for a stylish and functional space. This home represents a singular opportunity for a discerning buyer who recognizes unmatched quality and design. HOA dues include fiber optics high speed internet. The true luxury of this property is its exclusivity; it won't be available for long.
Sold for $960,000
$960,000
10484 Wiscane Ave, Orlando, FL 32836
5beds
3,589sqft
Single Family Residence
Built in 2001
0.26 Acres Lot
$960,100 Zestimate®
$267/sqft
$5,054 Estimated rent
Home value
$960,100
$883,000 - $1.04M
$5,054/mo
Zestimate® history
Owner options
List your home for rent
$5,054/mo
Rent Zestimate®
Find your next renter with Zillow Rental Manager. Plus, with online applications, you can quickly screen prospective tenants – for free.
$5,054/mo
Rent Zestimate®
Refinance and save
$7,003/mo
Est. payment
Refinancing to a lower rate could help reduce your monthly payments and save thousands over the life of the loan.
$7,003/mo
Est. payment
Explore your selling options
Work with a Zillow partner agent
Leverage their expertise and Zillow's premium Showcase listings to get your home seen by more buyers.
Get startedList with your own agent
Get your home in front of millions of buyers by listing it on Zillow.
Learn how to do itSell it yourself
Take full control of how buyers see your home on Zillow by listing For Sale by Owner (FSBO).
List your homeWhat's special
Private boat ramp
Zillow last checked:
Listing updated:
Listed by:
Mary Cubelo-Hinton 407-876-3615,
SUN CREST FLORIDA PROPERTIES 407-876-3615
Bought with:
Luis Rivera, 3214907
LA ROSA REALTY LLC
Source: Stellar MLS,MLS#: O6356278 Originating MLS: Orlando Regional
Originating MLS: Orlando Regional
Facts & features
Interior
Bedrooms & bathrooms
- Bedrooms: 5
- Bathrooms: 4
- Full bathrooms: 4
Rooms
- Room types: Family Room, Dining Room, Living Room
Primary bedroom
- Features: Dual Closets
- Level: Second
- Area: 266 Square Feet
- Dimensions: 19x14
Bedroom 2
- Features: Built-in Closet
- Level: First
- Area: 143 Square Feet
- Dimensions: 13x11
Bedroom 3
- Features: Built-in Closet
- Level: Second
- Area: 143 Square Feet
- Dimensions: 13x11
Bedroom 5
- Features: Built-in Closet
- Level: Second
- Area: 143 Square Feet
- Dimensions: 13x11
Bathroom 4
- Features: Built-in Closet
- Level: Second
- Area: 143 Square Feet
- Dimensions: 13x11
Dinette
- Level: First
- Area: 182 Square Feet
- Dimensions: 14x13
Dining room
- Level: First
- Area: 143 Square Feet
- Dimensions: 13x11
Family room
- Level: First
- Area: 378 Square Feet
- Dimensions: 18x21
Kitchen
- Level: First
- Area: 255 Square Feet
- Dimensions: 17x15
Living room
- Level: First
- Area: 192 Square Feet
- Dimensions: 16x12
Loft
- Features: Built-in Closet
- Level: First
- Area: 221 Square Feet
- Dimensions: 17x13
Utility room
- Level: Second
Heating
- Central, Electric
Cooling
- Central Air
Appliances
- Included: Oven, Cooktop, Dishwasher, Disposal, Electric Water Heater, Exhaust Fan, Microwave, Range Hood, Refrigerator, Wine Refrigerator
- Laundry: Electric Dryer Hookup, Laundry Room, Upper Level
Features
- Ceiling Fan(s), Central Vacuum, Crown Molding, Eating Space In Kitchen, High Ceilings, Kitchen/Family Room Combo, Open Floorplan, PrimaryBedroom Upstairs, Split Bedroom, Tray Ceiling(s), Walk-In Closet(s)
- Flooring: Carpet, Ceramic Tile
- Doors: French Doors, Sliding Doors
- Windows: Window Treatments
- Has fireplace: No
Interior area
- Total structure area: 5,142
- Total interior livable area: 3,589 sqft
Property
Parking
- Total spaces: 3
- Parking features: Driveway, Garage Door Opener
- Attached garage spaces: 3
- Has uncovered spaces: Yes
Features
- Levels: Two
- Stories: 2
- Patio & porch: Covered, Deck, Enclosed, Front Porch
- Exterior features: Balcony, Irrigation System, Private Mailbox, Sidewalk
- Has private pool: Yes
- Pool features: Deck, Gunite, In Ground, Screen Enclosure, Tile
- Has view: Yes
- View description: Park/Greenbelt, Trees/Woods
- Waterfront features: Lake, Lake Privileges, Boat Ramp - Private, Bridges - No Fixed Bridges, Fishing Pier, Minimum Wake Zone, Seawall
- Body of water: BUTLER CHAIN - LAKE SHEEN
Lot
- Size: 0.26 Acres
- Features: Conservation Area, Landscaped, Sidewalk
- Residential vegetation: Mature Landscaping, Trees/Landscaped
Details
- Parcel number: 052428475100450
- Zoning: R-L-D
- Special conditions: None
Construction
Type & style
- Home type: SingleFamily
- Architectural style: Traditional
- Property subtype: Single Family Residence
Materials
- Block, Stucco
- Foundation: Slab
- Roof: Shingle
Condition
- New construction: No
- Year built: 2001
Utilities & green energy
- Sewer: Public Sewer
- Water: Public
- Utilities for property: Cable Connected, Electricity Connected, Fiber Optics, Fire Hydrant, Phone Available, Sewer Connected, Street Lights, Underground Utilities, Water Connected
Community & HOA
Community
- Features: Dock, Fishing, Lake, Association Recreation - Owned, Gated Community - Guard, Golf Carts OK
- Security: Security System
- Pet fee: $0 monthly
- Subdivision: LAKE SHEEN RESERVE PH 01 48 43
HOA
- Has HOA: Yes
- Amenities included: Gated, Park
- Services included: 24-Hour Guard, Internet
- HOA fee: $200 monthly
- HOA name: Cheryl Altemose, LCAM, CMCA
- HOA phone: 407-371-5245
Location
- Region: Orlando
Financial & listing details
- Price per square foot: $267/sqft
- Tax assessed value: $641,585
- Annual tax amount: $10,485
- Date on market: 10/30/2025
- Cumulative days on market: 179 days
- Listing terms: Cash,Conventional
- Ownership: Fee Simple
- Total actual rent: 0
- Electric utility on property: Yes
- Road surface type: Paved, Asphalt
Price history
| Date | Event | Price |
|---|---|---|
| 5/20/2026 | Sold | $960,000-4%$267/sqft |
Source:  Stellar MLS #O6356278 Report a problem Stellar MLS #O6356278 Report a problem | ||
| 4/27/2026 | Pending sale | $999,999$279/sqft |
Source: Stellar MLS #O6356278 Report a problem | ||
| 4/1/2026 | Price change | $999,999-9%$279/sqft |
Source: Stellar MLS #O6356278 Report a problem | ||
| 11/24/2025 | Price change | $1,099,000-8.3%$306/sqft |
Source: Stellar MLS #O6356278 Report a problem | ||
| 10/30/2025 | Listed for sale | $1,199,000+139.8%$334/sqft |
Source: Stellar MLS #O6356278 Report a problem | ||
| 2/13/2004 | Sold | $500,000$139/sqft |
Source: Public Record Report a problem | ||
Public tax history
| Year | Property taxes | Tax assessment |
|---|---|---|
| 2024 | $10,485 +5.8% | $607,388 +10% |
| 2023 | $9,912 +17.9% | $552,171 +10% |
| 2022 | $8,406 +10.6% | $501,974 +10% |
| 2021 | $7,599 -1.3% | $456,340 -0.7% |
| 2020 | $7,703 -1.2% | $459,374 +0.2% |
| 2019 | $7,798 +0.7% | $458,672 +1.9% |
| 2018 | $7,747 +0% | $450,014 +7.9% |
| 2017 | $7,747 +27.4% | $416,902 -6.3% |
| 2016 | $6,079 +0.4% | $445,029 +6.9% |
| 2015 | $6,052 -3% | $416,369 +8.7% |
| 2014 | $6,238 +2.1% | $383,097 +4.4% |
| 2013 | $6,109 -0.6% | $366,798 +0.1% |
| 2012 | $6,146 -3.3% | $366,300 -2.7% |
| 2011 | $6,357 -4.1% | $376,567 -6.2% |
| 2010 | $6,629 | $401,542 -13.8% |
| 2009 | -- | $465,996 -16.5% |
| 2008 | $6,778 +0.6% | $557,782 -0.7% |
| 2007 | $6,740 -6.2% | $561,572 +12.5% |
| 2006 | $7,184 +0.2% | $499,286 +27% |
| 2005 | $7,169 +14.9% | $393,042 +21.6% |
| 2004 | $6,241 -6.3% | $323,303 -6.8% |
| 2003 | $6,658 +3.2% | $346,872 +2.2% |
| 2002 | $6,455 | $339,524 |
Find assessor info on the county website
Neighborhood: 32836
Nearby homes
- $652,6004 bd3 ba-- sqft8204 Forest Run Ln, Orlando, FL 32836Off Market
- $807,9004 bd2 ba2.9k sqft10478 Wiscane Ave, Orlando, FL 32836Off Market
- $874,9005 bd3 ba3.1k sqft10490 Wiscane Ave, Orlando, FL 32836For Sale
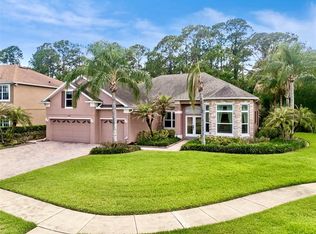
- $100-- bd-- ba-- sqftLake Sheen Reserve Blvd, Orlando, FL 32836Off Market
- $787,9004 bd3 ba2.6k sqft10472 Wiscane Ave, Orlando, FL 32836Off Market
- $937,9004 bd4 ba3.7k sqft10485 Wiscane Ave, Orlando, FL 32836Off Market
- $958,8005 bd4 ba3.6k sqft10473 Wiscane Ave, Orlando, FL 32836Off Market
- $100-- bd-- ba-- sqftLake Sheen Reserve Blvd, Orlando, FL 32836Off Market
Nearby schools
GreatSchools rating
- 7/10Castleview ElementaryGrades: K-5Distance: 1.7 mi
- 8/10Horizon West Middle SchoolGrades: 6-8Distance: 3 mi
- 7/10Windermere High SchoolGrades: 9-12Distance: 5.1 mi
Schools provided by the listing agent
- Elementary: Castle Creek Elem
- Middle: Horizon West Middle School
- High: Windermere High School
Source: Stellar MLS. This data may not be complete. We recommend contacting the local school district to confirm school assignments for this home.
Get a cash offer in 3 minutes
Find out how much your home could sell for in as little as 3 minutes with a no-obligation cash offer.
Estimated market value
$960,100
Get a cash offer in 3 minutes
Find out how much your home could sell for in as little as 3 minutes with a no-obligation cash offer.
Estimated market value
$960,100
- Florida
- Orange County
- Orlando
- 32836
- 10484 Wiscane Ave
Nearby cities
Nearby neighborhoods
Nearby zip codes
Other Orlando Topics
