Skip main navigation
Sold for $500,000
  • $500,000

    10722 BELFRY CIRCLE, ORLANDO, FL 32832

    4beds
    2,168sqft
    Townhouse
    Built in 2014
    4,333 Square Feet Lot
    $499,800 Zestimate®
    $231/sqft
    $3,007 Estimated rent

    Home value

    $499,800

    $460,000 - $540,000

    $3,007/mo

    Zestimate® history
    Loading
    Loading...

    Owner options

    List your home for rent

    $3,007/mo

    Rent Zestimate®

    Find your next renter with Zillow Rental Manager. Plus, with online applications, you can quickly screen prospective tenants – for free.

    Learn more

    $3,007/mo

    Rent Zestimate®

    Refinance and save

    $4,362/mo

    Est. payment

    Refinancing to a lower rate could help reduce your monthly payments and save thousands over the life of the loan.

    See today's rates

    $4,362/mo

    Est. payment

    Explore your selling options

    Work with a Zillow partner agent

    Leverage their expertise and Zillow's premium Showcase listings to get your home seen by more buyers.

    Get started

    List with your own agent

    Get your home in front of millions of buyers by listing it on Zillow.

    Learn how to do it

    Sell it yourself

    Take full control of how buyers see your home on Zillow by listing For Sale by Owner (FSBO).

    List your home

    What's special

    Three guest bedroomsBreakfast barSerene pond viewAbundant natural lightStain-resistant quartz countertopsCool deckOpen floor plan
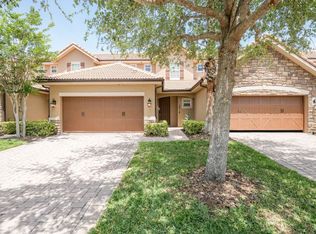
    Virtually Staged. Live the world-class lifestyle you've always dreamed of in the guard-gated golf community of EAGLE CREEK! This move-in-ready END-UNIT townhome offers an updated A/C, paver driveway, 2-car garage, gorgeous stone front, and a serene POND VIEW. The open floor plan features easy-care tile floors, abundant natural light, and a FIRST-FLOOR PRIMARY SUITE. The chef's kitchen boasts 42" cabinets, stainless steel appliances, stain-resistant QUARTZ COUNTERTOPS, a custom glass tile backsplash, and a breakfast bar. The primary suite is a private retreat with waterproof laminate floors, a tray ceiling, plantation shutters, and an en-suite bath with dual vanities, a corner soaking tub, and a separate shower. Upstairs offers a bonus/loft area, three guest bedrooms (two sharing a Jack & Jill bath with an oversized tiled shower), a third full bath, and a balcony. A triple sliding glass door off the living room opens to a screened lanai with a newly added roof for year-round comfort, a cool deck, and stunning pond view — perfect for cookouts or watching the wildlife. And for homes on Belfry Circle, enjoy your own PRIVATE POOL! Walk to the community pool, too. This award-winning community is zoned for A-RATED LAKE NONA SCHOOLS and features a 4.5-star championship golf course, 14,000 sq ft clubhouse with pro shop, restaurant, and 24-hour guard-gated entrance. A newer amenity center adds a fitness center, resort-style pool, kid's pool, lighted tennis courts, playground, dog park, and multi-purpose field. Located minutes from the USTA National Campus, VA Medical Center, Lake Nona Town Center, SR-417, and Orlando International Airport. Luxury, privacy, and security await. Contact us for a video walk-through!

    Zillow last checked:

    Listing updated:

    Listed by:

    Limarys Hernandez 407-717-2464,

    THE LIZ TEAM REALTY 407-717-2464

    Bought with:

    Joselyne Muszynski, 3094058

    ORLANDO INTERNATIONAL RELOCATI

    Source: Stellar MLS,MLS#: O6430232MLS LogoOriginating MLS: Orlando Regional

    Facts & features

    Interior

    Bedrooms & bathrooms
    • Bedrooms: 4
    • Bathrooms: 4
    • Full bathrooms: 3
    • 1/2 bathrooms: 1
    Rooms
    • Room types: Loft
    Primary bedroom
    • Features: En Suite Bathroom, Built-in Closet
    • Level: First
    • Area: 182 Square Feet
    • Dimensions: 14x13
    Bedroom 2
    • Features: En Suite Bathroom, Built-in Closet
    • Level: Second
    • Area: 165 Square Feet
    • Dimensions: 15x11
    Bedroom 3
    • Features: Built-in Closet
    • Level: Second
    • Area: 165 Square Feet
    • Dimensions: 15x11
    Bedroom 4
    • Features: Built-in Closet
    • Level: Second
    • Area: 140 Square Feet
    • Dimensions: 14x10
    Balcony porch lanai
    • Level: First
    • Area: 330 Square Feet
    • Dimensions: 11x30
    Balcony porch lanai
    • Level: Second
    • Area: 210 Square Feet
    • Dimensions: 7x30
    Bonus room
    • Features: Built-in Closet
    • Level: Second
    • Area: 130 Square Feet
    • Dimensions: 13x10
    Kitchen
    • Features: Breakfast Bar, Granite Counters, Kitchen Island
    • Level: First
    • Area: 144 Square Feet
    • Dimensions: 9x16
    Living room
    • Features: Ceiling Fan(s)
    • Level: First
    • Area: 375 Square Feet
    • Dimensions: 15x25
    Heating
    • Central, Electric
    Cooling
    • Central Air
    Appliances
    • Included: Dishwasher, Dryer, Microwave, Range, Refrigerator
    • Laundry: Inside
    Features
    • Ceiling Fan(s), Eating Space In Kitchen, Kitchen/Family Room Combo, Open Floorplan, Primary Bedroom Main Floor, Solid Wood Cabinets, Stone Counters, Thermostat
    • Flooring: Carpet, Tile
    • Doors: Sliding Doors
    • Has fireplace: No
    Interior area
    • Total structure area: 2,678
    • Total interior livable area: 2,168 sqft

    Property

    Parking
    • Total spaces: 2
    • Parking features: Driveway, Garage Door Opener, Off Street
    • Attached garage spaces: 2
    • Has uncovered spaces: Yes
    • Details: Garage Dimensions: 20x20
    Features
    • Levels: Two
    • Stories: 2
    • Patio & porch: Enclosed, Patio, Rear Porch
    • Exterior features: Balcony, Irrigation System, Lighting, Rain Gutters, Sidewalk
    • Has view: Yes
    • View description: Water, Pond
    • Has water view: Yes
    • Water view: Water,Pond
    Lot
    • Size: 4,333 Square Feet
    • Features: City Lot, Level, Near Golf Course, Sidewalk
    • Residential vegetation: Trees/Landscaped
    Details
    • Parcel number: 292431224401340
    • Zoning: P-D
    • Special conditions: None

    Construction

    Type & style
    • Home type: Townhouse
    • Property subtype: Townhouse
    Materials
    • Block, Stucco
    • Foundation: Slab
    • Roof: Tile
    Condition
    • New construction: No
    • Year built: 2014

    Utilities & green energy

    • Sewer: Public Sewer
    • Water: Public
    • Utilities for property: BB/HS Internet Available, Cable Available, Electricity Available

    Community & HOA

    Community
    • Features: Clubhouse, Deed Restrictions, Dog Park, Fitness Center, Gated Community - Guard, Golf Carts OK, Golf, Playground, Pool, Racquetball, Restaurant, Sidewalks, Tennis Court(s)
    • Security: Gated Community, Smoke Detector(s)
    • Pet fee: $0 monthly
    • Subdivision: EAGLE CRK PH 1C VILLAGE E
    HOA
    • Has HOA: Yes
    • Amenities included: Basketball Court, Clubhouse, Fitness Center, Gated, Golf Course, Park, Pickleball Court(s), Playground, Pool, Racquetball, Recreation Facilities, Tennis Court(s)
    • Services included: 24-Hour Guard, Community Pool, Maintenance Structure, Maintenance Grounds, Recreational Facilities
    • HOA fee: $580 monthly
    • HOA name: Eagle Creek Management Team
    • HOA phone: 407-207-7078
    Location
    • Region: Orlando

    Financial & listing details

    • Price per square foot: $231/sqft
    • Tax assessed value: $444,033
    • Annual tax amount: $4,676
    • Date on market: 8/3/2026
    • Cumulative days on market: 6 days
    • Listing terms: Cash,Conventional,FHA,VA Loan
    • Ownership: Fee Simple
    • Total actual rent: 0
    • Electric utility on property: Yes
    • Road surface type: Paved

    Price history

    DateEventPrice
    8/31/2026Sold$500,000-2.9%$231/sqft
    Source: Stellar MLS #O6430232 Report a problem
    8/11/2026Listed for sale$515,000$238/sqft
    Source: Stellar MLS #O6430232 Report a problem
    8/10/2026Contingent$515,000$238/sqft
    Source: Stellar MLS #O6430232 Report a problem
    8/3/2026Listed for sale$515,000+41.1%$238/sqft
    Source: Stellar MLS #O6430232 Report a problem
    8/27/2020Sold$365,000-1.1%$168/sqft
    Source: Public Record Report a problem
    7/10/2020Pending sale$369,000$170/sqft
    Source: WEMERT GROUP REALTY LLC #O5874886 Report a problem
    7/3/2020Listed for sale$369,000+13.5%$170/sqft
    Source: WEMERT GROUP REALTY LLC #O5874886 Report a problem
    11/15/2019Sold$325,000-3%$150/sqft
    Source: Public Record Report a problem
    11/14/2019Listed for sale$335,000$155/sqft
    Source: RE/MAX 200 REALTY #O5804892 Report a problem
    10/31/2019Pending sale$335,000$155/sqft
    Source: RE/MAX 200 REALTY #O5804892 Report a problem
    10/31/2019Price change$335,000-2.6%$155/sqft
    Source: RE/MAX 200 REALTY #O5804892 Report a problem
    10/23/2019Pending sale$344,000$159/sqft
    Source: RE/MAX 200 REALTY #O5804892 Report a problem
    10/14/2019Listed for sale$344,000$159/sqft
    Source: RE/MAX 200 REALTY #O5804892 Report a problem
    9/20/2019Pending sale$344,000$159/sqft
    Source: RE/MAX 200 REALTY #O5804892 Report a problem
    9/13/2019Price change$344,000-2.8%$159/sqft
    Source: RE/MAX 200 REALTY #O5804892 Report a problem
    8/11/2019Listed for sale$354,000+21%$163/sqft
    Source: RE/MAX 200 REALTY #O5804892 Report a problem
    2/9/2017Listing removed$1,850$1/sqft
    Source: ARCHIHOME ENTERPRISES LLC #O5481793 Report a problem
    2/7/2017Listed for rent$1,850$1/sqft
    Source: ARCHIHOME ENTERPRISES LLC #O5481793 Report a problem
    5/6/2014Sold$292,500$135/sqft
    Source: Public Record Report a problem

    Public tax history

    YearProperty taxesTax assessment
    2024$4,448 +7.3%$296,831 +3%
    2023$4,144 +3.7%$288,185 +3%
    2022$3,995 +1.6%$279,791 +3%
    2021$3,932 -19.6%$271,642 -6.6%
    2020$4,892 -1.8%$290,790 -0.6%
    2019$4,984 +3.4%$292,645 +4.9%
    2018$4,819 0%$278,938 +2.4%
    2017$4,819 +1.4%$272,378 +2.8%
    2016$4,752 +1.6%$265,049 +11.2%
    2015$4,679 +599.3%$238,310 +751.1%
    2014$669 +61.8%$28,000
    2013$414 +3.2%$28,000
    2012$401 +40.4%$28,000 +75%
    2011$285 -4.8%$16,000 -7.2%
    2010$300 $17,250 -25%
    2009-- $23,000 +105.8%
    2008$186 -6.7%$11,174 -6.9%
    2007$199 $12,000
    Find assessor info on the county website

    Neighborhood: 32832

    Nearby schools

    GreatSchools rating
    Schools provided by the listing agent
    • Elementary: Eagle Creek Elementary
    • Middle: Lake Nona Middle School
    • High: Lake Nona High

    Source: Stellar MLS. This data may not be complete. We recommend contacting the local school district to confirm school assignments for this home.

    Get a cash offer in 3 minutes
    Find out how much your home could sell for in as little as 3 minutes with a no-obligation cash offer.
    Estimated market value
    $499,800
    Get a cash offer in 3 minutes
    Find out how much your home could sell for in as little as 3 minutes with a no-obligation cash offer.
    Estimated market value
    $499,800