LOCATION, LOCATION, LOCATION!!! Beautiful 4 beds/ 3.5 baths/2 car garages Townhome in Eagle Creek! Master suite, laundry room and half bath are downstairs. Specious dining and living room combo with newer kitchen stainless steel appliances, 42" upper cabinets, and granite countertops with a breakfast bar. The kitchen was designed with backsplash, ample storge spaces and breakfast bar. Loft area after second floor staircase. Followed with total 3 bedrooms upstairs which including Jack and Jill suites on the left got its private balcony facing wide-open waterview. This community has 4.5 stars championshiop golf course, 14,000 square foot clubhouse with Prop Shop, a lounge, restaurant, and 24 hours guard gated entrance. There are a 10,000 sqft Recreation Center with large fitness center, speical events rooms, together with outdoor two-story open pavilion, large scale of resort-style swimming pool and kiddie pool, lighted tennis counrts, pickleball courts, playground, dog park and multi-purpose field for soccer, basballl and football. Curzon community swimming pool is also conveniently located close by.
Sold for $500,000
$500,000
10714 Belfry Cir, Orlando, FL 32832
4beds
2,168sqft
Townhouse
Built in 2014
3,135 Square Feet Lot
$504,000 Zestimate®
$231/sqft
$3,179 Estimated rent
Home value
$504,000
$459,000 - $554,000
$3,179/mo
Zestimate® history
Owner options
List your home for rent
$3,179/mo
Rent Zestimate®
Find your next renter with Zillow Rental Manager. Plus, with online applications, you can quickly screen prospective tenants – for free.
$3,179/mo
Rent Zestimate®
Refinance and save
$4,171/mo
Est. payment
Refinancing to a lower rate could help reduce your monthly payments and save thousands over the life of the loan.
$4,171/mo
Est. payment
Explore your selling options
Work with a Zillow partner agent
Leverage their expertise and Zillow's premium Showcase listings to get your home seen by more buyers.
Get startedList with your own agent
Get your home in front of millions of buyers by listing it on Zillow.
Learn how to do itSell it yourself
Take full control of how buyers see your home on Zillow by listing For Sale by Owner (FSBO).
List your homeWhat's special
Resort-style swimming poolBreakfast barGranite countertopsMulti-purpose fieldCommunity swimming poolPickleball courtsDog park
Zillow last checked:
Listing updated:
Listed by:
Rachel Pan 407-716-9061,
ARCHIHOME ENTERPRISES LLC 407-704-4302
Bought with:
Kathleen Hereford, 3084454
KELLER WILLIAMS ADVANTAGE III
Source: Stellar MLS,MLS#: O6328721 Originating MLS: Orlando Regional
Originating MLS: Orlando Regional
Facts & features
Interior
Bedrooms & bathrooms
- Bedrooms: 4
- Bathrooms: 4
- Full bathrooms: 3
- 1/2 bathrooms: 1
Primary bedroom
- Features: En Suite Bathroom, Dual Closets
- Level: First
- Area: 182 Square Feet
- Dimensions: 14x13
Bedroom 2
- Features: Jack & Jill Bathroom, Coat Closet
- Level: Second
- Area: 165 Square Feet
- Dimensions: 15x11
Bedroom 3
- Features: Jack & Jill Bathroom, Coat Closet
- Level: Second
- Area: 165 Square Feet
- Dimensions: 15x11
Bedroom 4
- Features: Coat Closet
- Level: Second
- Area: 140 Square Feet
- Dimensions: 14x10
Kitchen
- Features: Kitchen Island
- Level: First
- Area: 144 Square Feet
- Dimensions: 9x16
Living room
- Features: Ceiling Fan(s)
- Level: First
- Area: 375 Square Feet
- Dimensions: 15x25
Heating
- Central, Electric
Cooling
- Central Air
Appliances
- Included: Dishwasher, Disposal, Dryer, Electric Water Heater, Microwave, Range, Refrigerator, Washer
- Laundry: Laundry Room
Features
- Ceiling Fan(s), Thermostat, Tray Ceiling(s), Walk-In Closet(s)
- Flooring: Carpet, Ceramic Tile
- Windows: Blinds
- Has fireplace: No
Interior area
- Total structure area: 2,678
- Total interior livable area: 2,168 sqft
Property
Parking
- Total spaces: 2
- Parking features: Garage - Attached
- Attached garage spaces: 2
Features
- Levels: Two
- Stories: 2
- Exterior features: Sidewalk
- Has view: Yes
- View description: Water
- Water view: Water
Lot
- Size: 3,135 Square Feet
Details
- Parcel number: 292431224401320
- Zoning: P-D
- Special conditions: None
Construction
Type & style
- Home type: Townhouse
- Property subtype: Townhouse
Materials
- Block, Stucco
- Foundation: Slab
- Roof: Shingle
Condition
- New construction: No
- Year built: 2014
Utilities & green energy
- Sewer: Public Sewer
- Water: Public
- Utilities for property: Public
Community & HOA
Community
- Features: Clubhouse, Deed Restrictions, Gated Community - Guard, Golf, Pool, Racquetball, Restaurant, Sidewalks, Tennis Court(s)
- Security: Fire Alarm
- Pet fee: $0 monthly
- Subdivision: EAGLE CRK PH 1C VILLAGE E
HOA
- Has HOA: Yes
- Services included: 24-Hour Guard, Community Pool, Maintenance Grounds, Pool Maintenance, Private Road
- HOA fee: $580 monthly
- HOA name: The Office of HOA
- HOA phone: 407-207-7078
Location
- Region: Orlando
Financial & listing details
- Price per square foot: $231/sqft
- Tax assessed value: $428,577
- Annual tax amount: $6,925
- Date on market: 9/6/2025
- Cumulative days on market: 25 days
- Ownership: Fee Simple
- Total actual rent: 0
- Road surface type: Asphalt
Price history
| Date | Event | Price |
|---|---|---|
| 11/12/2025 | Sold | $500,000-2%$231/sqft |
Source:  Stellar MLS #O6328721 Report a problem Stellar MLS #O6328721 Report a problem | ||
| 10/1/2025 | Pending sale | $510,000$235/sqft |
Source: Stellar MLS #O6328721 Report a problem | ||
| 9/6/2025 | Listed for sale | $510,000+76%$235/sqft |
Source: Stellar MLS #O6328721 Report a problem | ||
| 8/7/2014 | Sold | $289,700$134/sqft |
Source: Public Record Report a problem | ||
Public tax history
| Year | Property taxes | Tax assessment |
|---|---|---|
| 2024 | $6,925 +12.6% | $397,881 +10% |
| 2023 | $6,147 +12.2% | $361,710 +10% |
| 2022 | $5,477 +9.8% | $328,827 +10% |
| 2021 | $4,989 +2% | $298,934 +2.8% |
| 2020 | $4,892 -1.8% | $290,790 -0.6% |
| 2019 | $4,984 +0.8% | $292,645 +2.1% |
| 2018 | $4,947 | $286,724 +2.4% |
| 2017 | $4,947 +1.4% | $279,968 +2.8% |
| 2016 | $4,878 +1.5% | $272,440 +11.1% |
| 2015 | $4,807 +618.5% | $245,271 +776% |
| 2014 | $669 +61.8% | $28,000 |
| 2013 | $414 +3.2% | $28,000 |
| 2012 | $401 +40.4% | $28,000 +75% |
| 2011 | $285 -4.8% | $16,000 -7.2% |
| 2010 | $300 | $17,250 -25% |
| 2009 | -- | $23,000 +105.8% |
| 2008 | $186 -6.7% | $11,174 -6.9% |
| 2007 | $199 | $12,000 |
Find assessor info on the county website
Neighborhood: 32832
Nearby homes
- $459,8004 bd4 ba2.1k sqft10710 Belfry Cir, Orlando, FL 32832Off Market

- $471,8004 bd4 ba2.1k sqft10718 Belfry Cir, Orlando, FL 32832Off Market
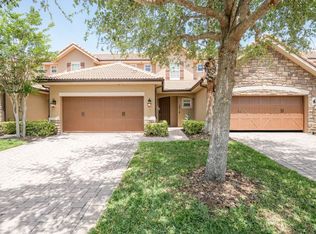
- $471,4004 bd3 ba2.1k sqft10706 Belfry Cir, Orlando, FL 32832Off Market
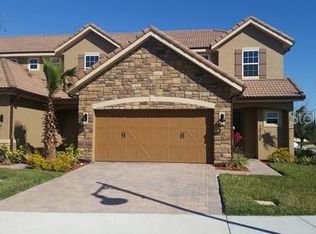
- $506,8004 bd4 ba2.1k sqft10722 Belfry Cir, Orlando, FL 32832Off Market

- $387,5003 bd2 ba1.3k sqft10726 Belfry Cir, Orlando, FL 32832Off Market
- $464,6004 bd3 ba2.1k sqft10730 Belfry Cir, Orlando, FL 32832Off Market
- $382,1003 bd2 ba1.4k sqft10715 Belfry Cir, Orlando, FL 32832Off Market
- $498,1004 bd4 ba2.2k sqft10711 Belfry Cir, Orlando, FL 32832Off Market
Nearby schools
GreatSchools rating
- 9/10Eagle Creek ElementaryGrades: PK-5Distance: 0.5 mi
- 9/10Luminary MiddleGrades: 6-8Distance: 1.4 mi
- 7/10Lake Nona High SchoolGrades: 9-12Distance: 1.2 mi
Schools provided by the listing agent
- Elementary: Eagle Creek Elementary
- High: Lake Nona High
Source: Stellar MLS. This data may not be complete. We recommend contacting the local school district to confirm school assignments for this home.
Get a cash offer in 3 minutes
Find out how much your home could sell for in as little as 3 minutes with a no-obligation cash offer.
Estimated market value
$504,000
Get a cash offer in 3 minutes
Find out how much your home could sell for in as little as 3 minutes with a no-obligation cash offer.
Estimated market value
$504,000
- Florida
- Orange County
- Orlando
- 32832
- 10714 Belfry Cir
Nearby cities
Nearby neighborhoods
Nearby zip codes
Other Orlando Topics
