We are pleased to present this exclusive and elegant condominium located in the heart of Dr. Phillips, offering breathtaking 10th-floor balcony views of beautiful Spring Lake. The building features concierge service and 24-hour security, providing both comfort and peace of mind. Upon entering the grand lobby, residents enjoy access to a game room and an entertainment area complete with a bar and kitchen, perfect for hosting gatherings with friends and family. The meticulously maintained grounds has inviting patios, lush tropical landscaping, a sparkling resort-style pool with lounge chairs and cabanas, tennis courts, a fully equipped fitness center, and scenic walking paths. This spacious, open-concept residence features a bright living and dining room combination, a large primary bedroom suite with lanai access, and a second bedroom suite with a full bathroom accessible to guests. The kitchen includes a walk-in pantry, all appliances, as well as a washer and dryer. The unit has been freshly painted and updated with new ceramic tile throughout. Additional highlights include one covered parking space and a private storage room. Conveniently located very close to the library, YMCA, shopping, schools, and the renowned Restaurant Row, home to Orlando’s finest dining, live music, and entertainment. This stunning condo is truly a must-see. Some photos have been virtually staged.
For sale
Price cut: $34K (6/8)
$555,000
7550 HINSON STREET #10A, ORLANDO, FL 32819
2beds
1,870sqft
:
Get pre-qualified$5,542/mo
Condominium
Built in 1985
-- sqft lot
$-- Zestimate®
$297/sqft
$1,793/mo HOA
What's special
Tennis courtsFreshly paintedLush tropical landscapingWasher and dryerGame roomSpacious open-concept residenceNew ceramic tile throughout
- 187 days |
- 147 |
- 7 |
Zillow last checked:
Listing updated:
Listed by:
Deep Mehta, PA 407-702-7029,
EXP REALTY LLC 888-883-8509,
Alina Budisteanu, PA 407-556-5958,
EXP REALTY LLC
Source: Stellar MLS,MLS#: O6375780 Originating MLS: Orlando Regional
Originating MLS: Orlando Regional
Facts & features
Interior
Bedrooms & bathrooms
- Bedrooms: 2
- Bathrooms: 2
- Full bathrooms: 2
Primary bedroom
- Features: Walk-In Closet(s)
- Level: First
- Area: 320 Square Feet
- Dimensions: 16x20
Bedroom 2
- Features: Walk-In Closet(s)
- Level: First
- Area: 210 Square Feet
- Dimensions: 14x15
Dining room
- Level: First
- Area: 288 Square Feet
- Dimensions: 18x16
Kitchen
- Level: First
- Area: 210 Square Feet
- Dimensions: 14x15
Living room
- Level: First
- Area: 360 Square Feet
- Dimensions: 18x20
Heating
- Central, Electric
Cooling
- Central Air
Appliances
- Included: Dishwasher, Disposal, Dryer, Electric Water Heater, Microwave, Range, Refrigerator, Washer
- Laundry: Laundry Closet
Features
- Walk-In Closet(s)
- Flooring: Ceramic Tile
- Has fireplace: No
Interior area
- Total structure area: 1,870
- Total interior livable area: 1,870 sqft
Video & virtual tour
Property
Parking
- Total spaces: 1
- Parking features: Garage - Attached
- Attached garage spaces: 1
Features
- Levels: One
- Stories: 1
- Exterior features: Balcony, Lighting
- Has view: Yes
- View description: Lake
- Has water view: Yes
- Water view: Lake
- Body of water: SPRING LAKE
Lot
- Size: 0.31 Acres
Details
- Parcel number: 262328053801010
- Zoning: R-3
- Special conditions: None
Construction
Type & style
- Home type: Condo
- Property subtype: Condominium
Materials
- Block, Concrete
- Foundation: Slab
- Roof: Shingle
Condition
- New construction: No
- Year built: 1985
Utilities & green energy
- Sewer: Public Sewer
- Water: Public
- Utilities for property: Cable Connected, Public
Community & HOA
Community
- Features: Association Recreation - Lease, Deed Restrictions, Fitness Center, Gated Community - Guard, Pool, Sidewalks, Tennis Court(s)
- Pet fee: $0 monthly
- Subdivision: BAY VIEW RESERVE CONDO
HOA
- Has HOA: Yes
- Services included: 24-Hour Guard, Common Area Taxes, Community Pool, Maintenance Structure, Maintenance Grounds
- HOA fee: $1,793 monthly
- HOA name: Phil Adamo
- HOA phone: 407-351-0440
Location
- Region: Orlando
Financial & listing details
- Price per square foot: $297/sqft
- Tax assessed value: $371,486
- Annual tax amount: $6,000
- Date on market: 1/22/2026
- Cumulative days on market: 188 days
- Listing terms: Cash,Conventional
- Ownership: Condominium
- Total actual rent: 0
- Road surface type: Asphalt
Estimated market value
Not available
Estimated sales range
Not available
$3,046/mo
Price history
| Date | Event | Price |
|---|---|---|
| 6/8/2026 | Price change | $555,000-5.8%$297/sqft |
Source:  Stellar MLS #O6375780 Report a problem Stellar MLS #O6375780 Report a problem | ||
| 3/26/2026 | Price change | $589,000-1.7%$315/sqft |
Source: eXp Realty #O6375780 Report a problem | ||
| 1/22/2026 | Listed for sale | $599,000+134.9%$320/sqft |
Source: eXp Realty #O6375780 Report a problem | ||
| 10/13/2004 | Sold | $255,000+13.6%$136/sqft |
Source: Public Record Report a problem | ||
| 9/23/2003 | Sold | $224,500+12.3%$120/sqft |
Source: Public Record Report a problem | ||
| 12/5/1997 | Sold | $200,000$107/sqft |
Source: Public Record Report a problem | ||
Public tax history
| Year | Property taxes | Tax assessment |
|---|---|---|
| 2024 | $6,000 +14.2% | $371,486 +9.7% |
| 2023 | $5,252 +9.7% | $338,638 +10% |
| 2022 | $4,787 -1.9% | $307,853 |
| 2021 | $4,880 -0.8% | $307,853 |
| 2020 | $4,920 -1.6% | $307,853 |
| 2019 | $5,001 -1.2% | $307,853 |
| 2018 | $5,064 | $307,853 +2.7% |
| 2017 | $5,064 +1.6% | $299,676 +9.9% |
| 2016 | $4,986 +7.5% | $272,714 +5.7% |
| 2015 | $4,636 +4.8% | $258,128 +3.3% |
| 2014 | $4,422 +10.7% | $249,952 +10.3% |
| 2013 | $3,996 -20.4% | $226,639 -19.8% |
| 2012 | $5,021 -6.7% | $282,628 -6.3% |
| 2011 | $5,378 -4.4% | $301,501 -6.8% |
| 2010 | $5,623 | $323,640 +0% |
| 2009 | -- | $323,531 -11.5% |
| 2008 | $6,077 -1.4% | $365,400 -1.6% |
| 2007 | $6,163 +5.8% | $371,200 +15.8% |
| 2006 | $5,826 +31.7% | $320,624 +36% |
| 2005 | $4,424 +24.6% | $235,782 +23.2% |
| 2004 | $3,550 -1.8% | $191,400 |
| 2003 | $3,617 +5.5% | $191,400 +5.5% |
| 2002 | $3,428 | $181,500 |
Find assessor info on the county website
Monthly payment
Est. payment
Payment breakdown
Explore the cost of this home by adjusting the details. Changes won't be saved.Climate risks
Neighborhood: 32819
Nearby schools
GreatSchools rating
- 8/10Dr. Phillips Elementary SchoolGrades: PK-5Distance: 0.6 mi
- 7/10Southwest Middle SchoolGrades: 6-8Distance: 1.2 mi
- 5/10Dr. Phillips High SchoolGrades: PK,8-12Distance: 1.3 mi
Schools provided by the listing agent
- Elementary: Dr. Phillips Elem
- Middle: Southwest Middle
Source: Stellar MLS. This data may not be complete. We recommend contacting the local school district to confirm school assignments for this home.
- $749,0003 bd3 ba2.6k sqft7550 Hinson St APT 4B, Orlando, FL 32819For Sale
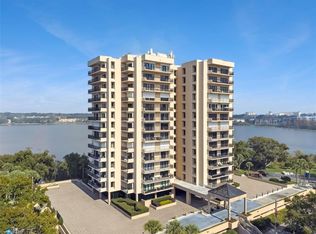
- $765,0002 bd2 ba1.8k sqft7550 Hinson St APT 6-A, Orlando, FL 32819For Sale

- $499,9002 bd2 ba1.8k sqft7550 Hinson St APT 9D, Orlando, FL 32819Sold
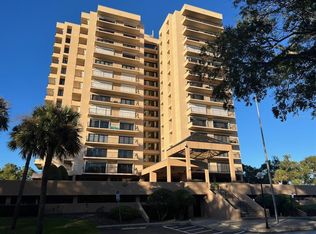
- $662,5003 bd3 ba2.6k sqft7550 Hinson St APT 11C, Orlando, FL 32819Sold

- $449,9002 bd2 ba1.8k sqft7550 Hinson St APT 14D, Orlando, FL 32819Sold
- $3,5002 bd2 ba1.8k sqft7550 Hinson St UNIT 15D, Orlando, FL 32819For Rent
- $740,0003 bd3 ba2.6k sqft7550 Hinson St #15, Orlando, FL 32819Sold
- $540,0003 bd3 ba2.6k sqft7550 Hinson St UNIT 5, Orlando, FL 32819Sold
A local agent can set up tours, give advice and negotiate with sellers.
Similar homes
- $599,0003 bd3 ba1.9k sqft7420 CYPRESS GROVE ROAD #132, ORLANDO, FL 32819For Sale
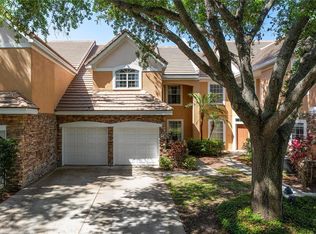
 MLS ID #O6370926, Julie Christensen, ONE LUXURY INTERNATIONAL LLC. Stellar MLS
 - $550,0002 bd2 ba2.1k sqft8761 THE ESPLANADE #22, ORLANDO, FL 32836For Sale
 MLS ID #O6421732, Shirley Botansky, RE/MAX PRIME PROPERTIES. Stellar MLS
 - $765,0002 bd2 ba1.8k sqft7550 HINSON STREET #6A, ORLANDO, FL 32819For SaleMLS ID #O6413270, Dawn Briggs, BLUE MAGNOLIA REALTY LLC. Stellar MLS
- $749,0003 bd3 ba2.6k sqft7550 HINSON STREET #4b, ORLANDO, FL 32819For SaleMLS ID #O6372958, Paul Donovan, RE/MAX PRIME PROPERTIES. Stellar MLS
- $599,0002 bd2 ba1.7k sqft6350 PARSON BROWN DRIVE, ORLANDO, FL 32819For SaleMLS ID #O6418967, Kevin Sullivan, LAKESIDE REALTY WINDERMERE INC. Stellar MLS
- $575,0002 bd2 ba2.1k sqft8749 THE ESPLANADE #16, ORLANDO, FL 32836For SaleMLS ID #O6380502, Robert Larkan, Jr, THE AGENCY FL. Stellar MLS
- $629,9004 bd2 ba2.2k sqft7207 GREENVILLE COURT, ORLANDO, FL 32819For SaleMLS ID #O6403258, Ivan Tobon, OUTLET REALTY. Stellar MLS
- $595,0002 bd2 ba2.1k sqft8755 THE ESPLANADE #104, ORLANDO, FL 32836For SaleMLS ID #O6415557, Maite Martinez, COLDWELL BANKER REALTY. Stellar MLS
- $475,0003 bd2 ba1.7k sqft8237 BREEZE COVE LANE, ORLANDO, FL 32819For SaleMLS ID #O6413667, George Rahi, COLDWELL BANKER REALTY. Stellar MLS
- $295,0002 bd2 ba1k sqft7823 SUGAR BEND DRIVE #7823, ORLANDO, FL 32819For SaleMLS ID #O6418895, Taylor Akers, PREMIER SOTHEBYS INT'L REALTY. Stellar MLS
- $419,9002 bd2 ba1.1k sqft7720 CHAPELHILL DRIVE, ORLANDO, FL 32819For SaleMLS ID #O6417861, Mike Flahaven, EXP REALTY LLC. Stellar MLS
- $560,0003 bd2 ba1.2k sqft4114 BREAKVIEW DRIVE #20802, ORLANDO, FL 32819For SaleMLS ID #O6362573, Karishma Scheid, FLORIDA REALTY INVESTMENTS. Stellar MLS
- $560,0004 bd3 ba1.4k sqft8120 GONDOLA DRIVE, ORLANDO, FL 32809For SaleMLS ID #O6368704, Johnjon Gonzalez, LUXE PROPERTIES. Stellar MLS
- $425,0003 bd3 ba2.3k sqft6312 BUFORD STREET #708, ORLANDO, FL 32835For SaleMLS ID #O6417762, Pamela Hamilton, HAMILTON GROUP REALTY. Stellar MLS
- $530,0004 bd3 ba2.3k sqft4751 CLOCK TOWER DRIVE #402, KISSIMMEE, FL 34746For SaleMLS ID #O6373249, Geciane Centurion, PA, C23 REALTY LLC. Stellar MLS
- $375,0003 bd3 ba2.2k sqft6336 BUFORD STREET #203, ORLANDO, FL 32835For SaleMLS ID #O6331501, Robert Lynch, LJL REAL ESTATE, INC.. Stellar MLS
- $515,0002 bd2 ba1.6k sqft530 E CENTRAL BOULEVARD #1802, ORLANDO, FL 32801For SaleMLS ID #O6347406, ARod Rodriguez-Aponte, MARK SPAIN REAL ESTATE. Stellar MLS
- $515,0003 bd3 ba2.3k sqft4638 RAINTREE RIDGE ROAD, ORLANDO, FL 32837For SaleMLS ID #O6412463, Clementine Costantini, KELLER WILLIAMS REALTY AT THE LAKES. Stellar MLS
- $568,0003 bd2 ba2.5k sqft(Undisclosed Address), ORLANDO, FL 32808For SaleMLS ID #O6402766, Veronica Figueroa, EXP REALTY LLC. Stellar MLS
- $467,0002 bd2 ba1.2k sqft204 QUAYSIDE CIRCLE #201, MAITLAND, FL 32751For SaleMLS ID #O6394791, Angel Reyes, COLDWELL BANKER REALTY. Stellar MLS
