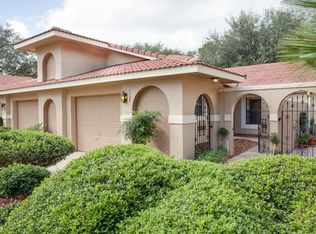
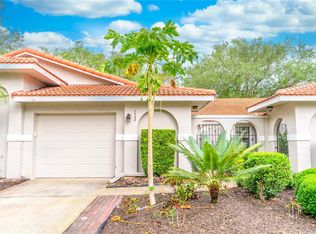
Welcome to Sandpoint, a beautifully maintained gated townhome community in the highly desirable Dr. Phillips area. As you approach this charming single-story, 2-bedroom, 2-bath townhome, you'll be greeted by a paver driveway leading to a private, gated paver courtyard that provides both curb appeal and privacy. Upon entering, you'll find the second bedroom to your left, which can easily serve as a home office or guest room. This room enjoys views of the courtyard and is conveniently located near a full bathroom featuring a tub/shower combination and a hallway linen closet. Continuing into the home, you'll enter the spacious kitchen, complete with granite countertops, abundant cabinet space, recessed lighting, and a cozy breakfast nook area. Sliding glass doors from the breakfast area provide views of the private courtyard, creating a bright and inviting space for casual dining. The kitchen also offers direct access to the one-car garage and laundry area. Adjacent to the kitchen is the expansive living and dining room combination. This versatile space features a breakfast bar, volume ceilings, two skylights that fill the room with natural light, and ceiling fans throughout. The living areas and bedrooms are equipped with Low-E double-pane windows for enhanced energy efficiency and comfort. Located at the rear of the home, the spacious primary suite offers private access to the screened lanai, creating a peaceful retreat. The primary bathroom features double sink vanities, a separate shower, a relaxing Jacuzzi tub, a skylight, a large walk-in closet, and an additional linen closet. Additional updates include: Air conditioning system approximately 6 years old Water heater approximately 10 years old The HOA provides exceptional value and is responsible for: Tile roof maintenance Exterior maintenance Lawn care Termite bond protection Guest parking is conveniently located directly across the street. Residents of Sandpoint enjoy an outstanding array of amenities, including: Clubhouse with kitchen facilities On-site management Heated swimming pool Fitness center Tennis courts Pickleball courts Bocce ball courts The community is ideal for walking, running, and biking while enjoying the beautifully maintained surroundings. One of Sandpoint's greatest advantages is its prime location. This Community is near Restaurant Row, Trader Joe's, Publix, Fleming's Prime Steakhouse & Wine Bar, Morton's The Steakhouse, Starbucks, Home Goods, Home sense, and Crunch Fitness. The Orange County Library and YMCA are also nearby. Conveniently located near major roadways, Sandpoint offers easy access to Orlando's world-famous attractions, including Walt Disney World and Universal Orlando Resort. Don't miss this opportunity to enjoy low-maintenance living in one of Dr. Phillips' most sought-after gated communities. Make an appointment today to view your next home.
For sale
Price increase: $24.9K (6/22)
$419,900
7720 CHAPELHILL DRIVE, ORLANDO, FL 32819
2beds
1,147sqft
:
Get pre-qualified$3,173/mo
Townhouse
Built in 1990
2,557 Square Feet Lot
$402,700 Zestimate®
$366/sqft
$363/mo HOA
What's special
Private gated paver courtyardBreakfast barCozy breakfast nook areaGranite countertopsViews of the courtyardSpacious primary suiteVolume ceilings
- 45 days |
- 560 |
- 23 |
Zillow last checked:
Listing updated:
Listed by:
Mike Flahaven 407-340-5291,
EXP REALTY LLC 888-883-8509
Source: Stellar MLS,MLS#: O6417861 Originating MLS: Sarasota - Manatee
Originating MLS: Sarasota - Manatee
Facts & features
Interior
Bedrooms & bathrooms
- Bedrooms: 2
- Bathrooms: 2
- Full bathrooms: 2
Primary bedroom
- Features: Bath w Spa/Hydro Massage Tub, Bath With Whirlpool, Ceiling Fan(s), Dual Sinks, Garden Bath, Granite Counters, Tub with Separate Shower Stall, Water Closet/Priv Toilet, Window/Skylight in Bath, Walk-In Closet(s)
- Level: First
- Area: 210 Square Feet
- Dimensions: 14x15
Bedroom 2
- Features: Ceiling Fan(s), Walk-In Closet(s)
- Level: First
- Area: 144 Square Feet
- Dimensions: 12x12
Balcony porch lanai
- Features: Ceiling Fan(s)
- Level: First
- Area: 88 Square Feet
- Dimensions: 11x8
Dinette
- Features: Ceiling Fan(s)
- Level: First
- Area: 80 Square Feet
- Dimensions: 8x10
Dining room
- Level: First
- Area: 110 Square Feet
- Dimensions: 11x10
Kitchen
- Features: Breakfast Bar, Pantry
- Level: First
- Area: 110 Square Feet
- Dimensions: 10x11
Living room
- Features: Ceiling Fan(s)
- Level: First
- Area: 195 Square Feet
- Dimensions: 13x15
Heating
- Central, Electric
Cooling
- Central Air
Appliances
- Included: Dishwasher, Disposal, Microwave, Range, Refrigerator, Washer
- Laundry: In Garage
Features
- Cathedral Ceiling(s), Ceiling Fan(s), Eating Space In Kitchen, High Ceilings, Thermostat, Walk-In Closet(s)
- Flooring: Ceramic Tile
- Doors: Sliding Doors
- Windows: Window Treatments, Skylight(s)
- Has fireplace: No
Interior area
- Total structure area: 1,679
- Total interior livable area: 1,147 sqft
Video & virtual tour
Property
Parking
- Total spaces: 1
- Parking features: Driveway, Garage Door Opener, Guest, Open
- Attached garage spaces: 1
- Has uncovered spaces: Yes
- Details: Garage Dimensions: 14x20
Features
- Levels: One
- Stories: 1
- Patio & porch: Covered, Patio, Porch, Rear Porch, Screened
- Exterior features: Irrigation System, Rain Gutters
Lot
- Size: 2,557 Square Feet
- Residential vegetation: Mature Landscaping
Details
- Parcel number: 272328785502830
- Zoning: R-3
- Special conditions: None
Construction
Type & style
- Home type: Townhouse
- Architectural style: Mediterranean
- Property subtype: Townhouse
Materials
- Block, Stucco
- Foundation: Slab
- Roof: Tile
Condition
- Completed
- New construction: No
- Year built: 1990
Utilities & green energy
- Sewer: Public Sewer
- Water: Public
- Utilities for property: BB/HS Internet Available, Cable Connected, Electricity Connected, Fiber Optics, Fire Hydrant, Public, Sprinkler Well, Street Lights, Water Available
Community & HOA
Community
- Features: Association Recreation - Owned, Gated Community - No Guard, Golf Carts OK, Irrigation-Reclaimed Water, Pool, Tennis Court(s)
- Pet fee: $0 monthly
- Subdivision: SANDPOINTE TWNHS SEC 07
HOA
- Has HOA: Yes
- Amenities included: Clubhouse, Fitness Center, Gated, Pickleball Court(s)
- Services included: Community Pool, Reserve Fund, Maintenance Structure, Maintenance Grounds, Manager, Pool Maintenance, Private Road, Recreational Facilities
- HOA fee: $363 monthly
- HOA name: Ryan Morse
- HOA phone: 407-351-1308
Location
- Region: Orlando
Financial & listing details
- Price per square foot: $366/sqft
- Tax assessed value: $344,614
- Annual tax amount: $5,959
- Date on market: 6/21/2026
- Cumulative days on market: 46 days
- Listing terms: Cash,Conventional,FHA,VA Loan
- Ownership: Fee Simple
- Total actual rent: 0
- Electric utility on property: Yes
- Road surface type: Paved, Asphalt
Estimated market value
$402,700
$383,000 - $423,000
$2,171/mo
Price history
| Date | Event | Price |
|---|---|---|
| 6/22/2026 | Price change | $419,900+6.3%$366/sqft |
Source:  Stellar MLS #O6417861 Report a problem Stellar MLS #O6417861 Report a problem | ||
| 6/13/2023 | Pending sale | $395,000$344/sqft |
Source: Stellar MLS #O6117360 Report a problem | ||
| 6/9/2023 | Listed for sale | $395,000+31.7%$344/sqft |
Source: Stellar MLS #O6117360 Report a problem | ||
| 7/14/2022 | Sold | $300,000-7.7%$262/sqft |
Source: Public Record Report a problem | ||
| 6/25/2022 | Pending sale | $325,000$283/sqft |
Source: Stellar MLS #O6035601 Report a problem | ||
| 6/19/2022 | Listed for sale | $325,000+236.8%$283/sqft |
Source: Stellar MLS #O6035601 Report a problem | ||
| 9/5/1996 | Sold | $96,500+9.7%$84/sqft |
Source: Public Record Report a problem | ||
| 10/7/1994 | Sold | $88,000$77/sqft |
Source: Public Record Report a problem | ||
Public tax history
| Year | Property taxes | Tax assessment |
|---|---|---|
| 2024 | $5,866 +114% | $344,614 +74.3% |
| 2023 | $2,741 +52.7% | $197,671 +42.9% |
| 2022 | $1,795 +2.3% | $138,311 +3% |
| 2021 | $1,754 +1.2% | $134,283 +1.4% |
| 2020 | $1,734 +2.1% | $132,429 +2.3% |
| 2019 | $1,699 +1.1% | $129,452 +1.9% |
| 2018 | $1,680 0% | $127,038 -24.5% |
| 2017 | $1,680 +2.1% | $168,226 +2.2% |
| 2016 | $1,645 +1.7% | $164,629 +5.1% |
| 2015 | $1,617 -4.2% | $156,659 +5.2% |
| 2014 | $1,688 +2.4% | $148,886 +18.9% |
| 2013 | $1,648 +1.4% | $125,265 +7.7% |
| 2012 | $1,625 -4.6% | $116,308 -3.3% |
| 2011 | $1,703 -8.1% | $120,337 -8.7% |
| 2010 | $1,852 | $131,732 -11.3% |
| 2009 | -- | $148,552 -23.6% |
| 2008 | $1,705 -6.2% | $194,354 -11.7% |
| 2007 | $1,818 -5.3% | $220,207 +12.5% |
| 2006 | $1,919 +1.3% | $195,684 +33.4% |
| 2005 | $1,895 +4.9% | $146,636 +14.2% |
| 2004 | $1,806 +0.6% | $128,347 -0.2% |
| 2003 | $1,795 +2.9% | $128,596 +2.8% |
| 2002 | $1,745 -0.8% | $125,038 +15.8% |
| 2001 | $1,758 +2.4% | $107,931 +3% |
| 2000 | $1,718 | $104,830 |
Find assessor info on the county website
Monthly payment
Est. payment
Payment breakdown
Explore the cost of this home by adjusting the details. Changes won't be saved.Climate risks
Neighborhood: 32819
Nearby schools
GreatSchools rating
- 8/10Dr. Phillips Elementary SchoolGrades: PK-5Distance: 0.7 mi
- 7/10Southwest Middle SchoolGrades: 6-8Distance: 1 mi
- 5/10Dr. Phillips High SchoolGrades: PK,8-12Distance: 1.7 mi
- $348,5002 bd2 ba1.1k sqft7724 Chapelhill Dr, Orlando, FL 32819Off Market
- $467,8003 bd2 ba1.6k sqft7716 Chapelhill Dr, Orlando, FL 32819Off Market
- $340,3002 bd2 ba1.1k sqft7728 Chapelhill Dr, Orlando, FL 32819Off Market
- $386,0002 bd2 ba1.1k sqft7732 Chapelhill Dr, Orlando, FL 32819Sold
- $432,8003 bd2 ba1.6k sqft7712 Chapelhill Dr, Orlando, FL 32819Off Market
- $434,4003 bd2 ba1.5k sqft7736 Chapelhill Dr, Orlando, FL 32819Off Market
- $365,9002 bd2 ba1.1k sqft7708 Chapelhill Dr, Orlando, FL 32819Off Market
- $2,8003 bd2 ba1.5k sqft8266 Ambrose Cove Way, Orlando, FL 32819For Rent
A local agent can set up tours, give advice and negotiate with sellers.
Similar homes
- $415,0003 bd2 ba1.2k sqft17522 HILLSIDE DRIVE, MONTVERDE, FL 34756For Sale
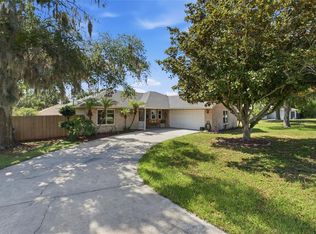
 MLS ID #G5114938, Michelle Holcomb, BONJORN REAL ESTATE. Stellar MLS
 - $375,0003 bd3 ba1.6k sqft2569 FOLIO WAY, KISSIMMEE, FL 34741For Sale
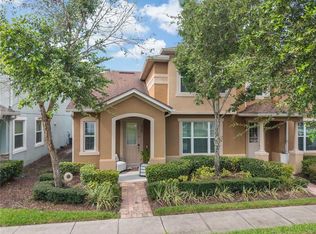 MLS ID #O6430480, Alexandra Orelus, CENTRIC REALTY SERVICES LLC. Stellar MLS
 - $385,0002 bd2 ba1.5k sqft5246 MAYAPPLE CIRCLE, ORLANDO, FL 32821For Sale
 MLS ID #W7886581, DJ Arrazcaeta Jr, LLC, RE/MAX ALLIANCE GROUP. Stellar MLS
 - $420,0003 bd3 ba1.4k sqft7677 FITZCLARENCE STREET, KISSIMMEE, FL 34747For Sale
 MLS ID #S5152612, Heather Werner, REAL BROKER, LLC. Stellar MLS
 - $319,0002 bd3 ba1.2k sqft241 DEEPCOVE ROAD, WINTER GARDEN, FL 34787For SaleMLS ID #O6429690, Lianna Dangelo, SOTERA LIVING. Stellar MLS
- $410,0003 bd3 ba1.6k sqft10725 WILLIAM TELL DRIVE, ORLANDO, FL 32821For SaleMLS ID #S5146096, Luis Colon, Jr, EXP REALTY LLC. Stellar MLS
- $219,0002 bd2 ba1k sqft11526 WESTWOOD BOULEVARD #712, ORLANDO, FL 32821For SaleMLS ID #O6428705, Kristen Letchworth, PREMIER SOTHEBY'S INTL. REALTY. Stellar MLS
- $370,0003 bd2 ba1.4k sqft2424 PEWTER COURT, ORLANDO, FL 32837For SaleMLS ID #O6430176, Jenny Owen, SIM REI. Stellar MLS
- $279,9903 bd2 ba1.1k sqft415 S LANCELOT AVENUE, ORLANDO, FL 32835For SaleMLS ID #S5154871, Luis Perez, NAIM REAL ESTATE LLC. Stellar MLS
- $398,0004 bd3 ba1.5k sqft7951 NORTHLAKE PARKWAY, ORLANDO, FL 32827For SaleMLS ID #O6426212, Ken Pozek, REAL BROKER, LLC. Stellar MLS
- $390,0004 bd3 ba1.6k sqft4722 FLAGLER BEACH WAY, KISSIMMEE, FL 34746For SaleMLS ID #O6408602, Jorge da Cunha Felix, WRA BUSINESS & REAL ESTATE. Stellar MLS
- $299,9003 bd2 ba1.1k sqft4325 CASSIUS STREET, ORLANDO, FL 32811For SaleMLS ID #O6430573, Rosa Rodriguez, STIRLING INTERNATIONAL REAL ES. Stellar MLS
- $414,9004 bd3 ba1.6k sqft3022 WHITE ORCHID ROAD, KISSIMMEE, FL 34747For SaleMLS ID #O6412639, Thiago Nehrer, LEGACY PLUS REALTY. Stellar MLS
- $360,0003 bd2 ba1.1k sqft7702 LEGACY LANE, ORLANDO, FL 32818For SaleMLS ID #O6370165, Jose Gutierrez, TOLARIS REALTY GROUP LLC. Stellar MLS
- $417,0003 bd2 ba1.3k sqft536 HIBISCUS WAY #7B, ORLANDO, FL 32807For SaleMLS ID #O6415150, Gloria Sacristan, AGENT TRUST REALTY CORPORATION. Stellar MLS
- $350,0003 bd2 ba1.2k sqft7261 ABBEY LANE, WINTER PARK, FL 32792For SaleMLS ID #O6430132, Martha Grasty, EXP REALTY LLC. Stellar MLS
- $419,0003 bd3 ba1.5k sqft8713 CATBRIAR BAY WAY, ORLANDO, FL 32829For SaleMLS ID #S5145480, Luz Sandoval, MY REALTY GROUP, LLC.. Stellar MLS
- $325,0003 bd2 ba1.6k sqft6203 TEBBETTS DRIVE, ORLANDO, FL 32808For SaleMLS ID #O6427817, Marina Heath, EXP REALTY LLC. Stellar MLS
- $350,0003 bd1 ba1.6k sqft6201 ANTILLA DRIVE, ORLANDO, FL 32809For SaleMLS ID #O6422302, Cassie Lamoureux, KELLER WILLIAMS CLASSIC. Stellar MLS
- $410,0003 bd3 ba1.5k sqft2724 EMERSON LANE, KISSIMMEE, FL 34743For SaleMLS ID #O6421624, Jason Stewart, EXP REALTY LLC. Stellar MLS
