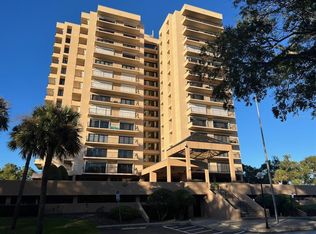
Experience refined living in the prestigious Bayview Reserve community, perfectly situated in the heart of Dr. Phillips. This spacious three-bedroom, three-bathroom condo offers an open floor plan designed for comfort and style. High ceilings and abundant natural light create a bright, inviting atmosphere throughout the home. The gourmet kitchen features granite countertops, stainless steel appliances, and ample storage, making it ideal for both everyday living and entertaining. Each bedroom is generously sized, with the primary suite boasting a spa-inspired bathroom and a walk-in closet for ultimate convenience. Step out onto your private balcony and enjoy serene views of the sparkling pool and lush tropical landscaping—a perfect spot for morning coffee or evening relaxation. Bayview Reserve provides resort-style amenities including a heated pool, fitness center, clubhouse, and covered parking, all within a secure, gated community. Located just minutes from Restaurant Row, upscale shopping, theme parks, and top-rated schools, this condo combines luxury with an unbeatable location. Don’t miss your chance to own in one of Orlando’s most desirable communities—schedule your private showing today.
For sale
$749,000
7550 Hinson St APT 4B, Orlando, FL 32819
3beds
2,610sqft
:
Get pre-qualified$7,562/mo
Condominium
Built in 1985
-- sqft lot
$706,600 Zestimate®
$287/sqft
$2,502/mo HOA
What's special
Private balconyHeated poolGranite countertopsAbundant natural lightHigh ceilingsSpacious three-bedroom three-bathroom condoAmple storage
- 191 days |
- 209 |
- 4 |
Zillow last checked:
Listing updated:
Listed by:
Paul Donovan 407-785-7070,
RE/MAX PRIME PROPERTIES 407-347-4512,
Kelly Freeman 407-694-5242,
RE/MAX PRIME PROPERTIES
Source: Stellar MLS,MLS#: O6372958 Originating MLS: Orlando Regional
Originating MLS: Orlando Regional
Facts & features
Interior
Bedrooms & bathrooms
- Bedrooms: 3
- Bathrooms: 3
- Full bathrooms: 3
Primary bedroom
- Features: Walk-In Closet(s)
- Level: First
- Area: 323 Square Feet
- Dimensions: 19x17
Bedroom 2
- Features: Walk-In Closet(s)
- Level: First
- Area: 288 Square Feet
- Dimensions: 18x16
Bedroom 3
- Features: Walk-In Closet(s)
- Level: First
- Area: 255 Square Feet
- Dimensions: 17x15
Dining room
- Level: First
- Area: 240 Square Feet
- Dimensions: 20x12
Kitchen
- Level: First
- Area: 195 Square Feet
- Dimensions: 15x13
Living room
- Features: Bar
- Level: First
- Area: 408 Square Feet
- Dimensions: 24x17
Heating
- Central, Electric
Cooling
- Central Air
Appliances
- Included: Oven, Cooktop, Dishwasher, Disposal, Dryer, Microwave, Washer
- Laundry: Laundry Room
Features
- Dry Bar, Primary Bedroom Main Floor, Solid Surface Counters, Walk-In Closet(s)
- Flooring: Laminate
- Doors: Sliding Doors
- Windows: Window Treatments
- Has fireplace: No
- Common walls with other units/homes: Corner Unit
Interior area
- Total structure area: 2,610
- Total interior livable area: 2,610 sqft
Video & virtual tour
Property
Features
- Levels: One
- Stories: 1
- Exterior features: Balcony
- Has view: Yes
- View description: City, Pool
Lot
- Size: 0.31 Acres
Details
- Parcel number: 262328053800420
- Zoning: R-3
- Special conditions: None
Construction
Type & style
- Home type: Condo
- Property subtype: Condominium
Materials
- Block, Stucco
- Foundation: Other
- Roof: Other
Condition
- New construction: No
- Year built: 1985
Utilities & green energy
- Sewer: Public Sewer
- Water: None
- Utilities for property: Cable Connected, Electricity Connected, Sewer Connected, Water Connected
Community & HOA
Community
- Features: Association Recreation - Owned, Community Mailbox, Deed Restrictions, Fitness Center, Gated Community - No Guard, Pool, Tennis Court(s)
- Pet fee: $0 monthly
- Subdivision: BAY VIEW RESERVE CONDO
HOA
- Has HOA: No
- Services included: 24-Hour Guard, Common Area Taxes, Community Pool, Maintenance Structure, Maintenance Grounds, Recreational Facilities, Security, Trash
- HOA fee: $2,502 monthly
Location
- Region: Orlando
Financial & listing details
- Price per square foot: $287/sqft
- Tax assessed value: $437,161
- Annual tax amount: $7,061
- Date on market: 1/13/2026
- Cumulative days on market: 192 days
- Listing terms: Cash,Conventional,VA Loan
- Ownership: Condominium
- Total actual rent: 0
- Electric utility on property: Yes
- Road surface type: Asphalt
Estimated market value
$706,600
$671,000 - $742,000
$3,709/mo
Price history
| Date | Event | Price |
|---|---|---|
| 1/13/2026 | Listed for sale | $749,000+92.1%$287/sqft |
Source:  Stellar MLS #O6372958 Report a problem Stellar MLS #O6372958 Report a problem | ||
| 9/24/2024 | Listing removed | $390,000-26.4%$149/sqft |
Source: Stellar MLS #O5959394 Report a problem | ||
| 9/24/2023 | Listing removed | -- |
Source: Stellar MLS #O5959394 Report a problem | ||
| 5/10/2023 | Sold | $530,000-1.8%$203/sqft |
Source: Public Record Report a problem | ||
| 4/30/2023 | Pending sale | $539,900$207/sqft |
Source: Stellar MLS #O6075769 Report a problem | ||
| 3/2/2023 | Price change | $539,900-5.3%$207/sqft |
Source: Stellar MLS #O6075769 Report a problem | ||
| 1/19/2023 | Listed for sale | $570,000$218/sqft |
Source: Stellar MLS #O6075769 Report a problem | ||
| 1/12/2023 | Pending sale | $570,000$218/sqft |
Source: Stellar MLS #O6075769 Report a problem | ||
| 12/5/2022 | Listed for sale | $570,000+52%$218/sqft |
Source: Stellar MLS #O6075769 Report a problem | ||
| 9/24/2021 | Sold | $375,000-3.8%$144/sqft |
Source: Public Record Report a problem | ||
| 7/19/2021 | Pending sale | $390,000$149/sqft |
Source: Stellar MLS #O5959394 Report a problem | ||
| 7/17/2021 | Listed for sale | $390,000$149/sqft |
Source: Stellar MLS #O5959394 Report a problem | ||
| 5/11/2021 | Listing removed | -- |
Source: Stellar MLS #O5803167 Report a problem | ||
| 8/4/2020 | Price change | $390,000-21.2%$149/sqft |
Source: JULIAN PROPERTIES, INC. #O5803167 Report a problem | ||
| 10/23/2019 | Price change | $495,000-5.7%$190/sqft |
Source: JULIAN PROPERTIES, INC. #O5803167 Report a problem | ||
| 8/2/2019 | Listed for sale | $525,000$201/sqft |
Source: JULIAN PROPERTIES, INC. #O5803167 Report a problem | ||
Public tax history
| Year | Property taxes | Tax assessment |
|---|---|---|
| 2024 | $7,061 +20.2% | $437,161 +15.4% |
| 2023 | $5,875 +9.7% | $378,798 +10% |
| 2022 | $5,355 -14.4% | $344,390 -12.8% |
| 2021 | $6,257 -0.8% | $394,734 |
| 2020 | $6,309 -1.6% | $394,734 |
| 2019 | $6,413 -1.2% | $394,734 |
| 2018 | $6,493 | $394,734 +2.7% |
| 2017 | $6,493 +1.6% | $384,178 +9.9% |
| 2016 | $6,392 +7.5% | $349,668 +8.5% |
| 2015 | $5,944 +7.2% | $322,263 +0.5% |
| 2014 | $5,544 +13.1% | $320,675 +15.3% |
| 2013 | $4,903 -20.2% | $278,093 -19.6% |
| 2012 | $6,146 -7.7% | $345,955 -7.3% |
| 2011 | $6,658 +4.3% | $373,218 -6% |
| 2010 | $6,385 | $397,188 +27.5% |
| 2009 | -- | $311,578 -11.5% |
| 2008 | $5,853 -1.3% | $351,900 -1.4% |
| 2007 | $5,927 -5.5% | $357,000 +3.4% |
| 2006 | $6,272 +32.7% | $345,168 +37% |
| 2005 | $4,727 +24.6% | $251,940 +23.2% |
| 2004 | $3,793 -1.8% | $204,510 |
| 2003 | $3,864 +6.1% | $204,510 +6.1% |
| 2002 | $3,641 | $192,780 |
Find assessor info on the county website
Monthly payment
Est. payment
Payment breakdown
Explore the cost of this home by adjusting the details. Changes won't be saved.Climate risks
Neighborhood: 32819
Nearby schools
GreatSchools rating
- 8/10Dr. Phillips Elementary SchoolGrades: PK-5Distance: 0.6 mi
- 7/10Southwest Middle SchoolGrades: 6-8Distance: 1.2 mi
- 5/10Dr. Phillips High SchoolGrades: PK,8-12Distance: 1.3 mi
Schools provided by the listing agent
- Elementary: Dr. Phillips Elem
- Middle: Southwest Middle
- High: Dr. Phillips High
Source: Stellar MLS. This data may not be complete. We recommend contacting the local school district to confirm school assignments for this home.
- $765,0002 bd2 ba1.8k sqft7550 Hinson St APT 6-A, Orlando, FL 32819For Sale

- $499,9002 bd2 ba1.8k sqft7550 Hinson St APT 9D, Orlando, FL 32819Sold
- $555,0002 bd2 ba1.8k sqft7550 Hinson St APT 10A, Orlando, FL 32819For Sale

- $662,5003 bd3 ba2.6k sqft7550 Hinson St APT 11C, Orlando, FL 32819Sold

- $449,9002 bd2 ba1.8k sqft7550 Hinson St APT 14D, Orlando, FL 32819Sold
- $3,5002 bd2 ba1.8k sqft7550 Hinson St UNIT 15D, Orlando, FL 32819For Rent
- $740,0003 bd3 ba2.6k sqft7550 Hinson St #15, Orlando, FL 32819Sold
- $540,0003 bd3 ba2.6k sqft7550 Hinson St UNIT 5, Orlando, FL 32819Sold
A local agent can set up tours, give advice and negotiate with sellers.
Similar homes
- $765,0002 bd2 ba1.8k sqft7550 Hinson St APT 6-A, Orlando, FL 32819For Sale
 MLS ID #O6413270, Dawn Briggs, BLUE MAGNOLIA REALTY LLC. Stellar MLS
 - $555,0002 bd2 ba1.8k sqft7550 Hinson St APT 10A, Orlando, FL 32819For SaleMLS ID #O6375780, Deep Mehta, PA, EXP REALTY LLC. Stellar MLS
- $679,0003 bd2 ba1.6k sqft8156 Caraway Dr, Orlando, FL 32819For Sale
 MLS ID #O6421075, Steven Luppert, COMPASS FLORIDA LLC. Stellar MLS
 - $699,0003 bd2 ba2k sqft5048 Shoreway Loop Unit 40404, Orlando, FL 32819For Sale
 MLS ID #O6421145, Gabriela Buche, VISTA CAY REALTY COMPANY. Stellar MLS
 - $899,0002 bd2 ba2.1k sqft8984 Houston Pl #103, Orlando, FL 32819For SaleMLS ID #O6413272, Steve Healy, CORCORAN PREMIER REALTY. Stellar MLS
- $950,0004 bd3 ba2.6k sqft8606 Lost Cove Dr, Orlando, FL 32819For SaleMLS ID #O6415719, George Stringer, COLDWELL BANKER REALTY. Stellar MLS
- $699,9002 bd3 ba2k sqft260 Osceola Ave Unit 709, Orlando, FL 32801For SaleMLS ID #O6349202, Audra Wilks, PREMIER SOTHEBY'S INTL. REALTY. Stellar MLS
- $749,0005 bd3 ba2.2k sqft131 Countryside Dr, Longwood, FL 32779For SaleMLS ID #O6419828, Albin Hubscher, CENTRAL FLORIDA PRIME REAL ESTATE LLC. Stellar MLS
- $1,025,0004 bd3 ba2.2k sqft465 Mandalay Rd, Orlando, FL 32809For SaleMLS ID #O6425294, Phil Kruse, ORLANDO BROTHERS REAL ESTATE LLC. Stellar MLS
- $585,0004 bd2 ba1.7k sqft3034 Kingfisher Dr, Orlando, FL 32806For SaleMLS ID #O6427082, Julie Bowyer, KELLER WILLIAMS REALTY AT THE PARKS. Stellar MLS
- $850,0002 bd3 ba1.4k sqft219 Quayside Cir, Maitland, FL 32751For SaleMLS ID #O6352851, Chad Isenhart, PREMIER SOTHEBY'S INTL. REALTY. Stellar MLS
- $795,0002 bd2 ba1.6k sqft1100 S Orlando Ave APT 956, Maitland, FL 32751For SaleMLS ID #O6367405, Joann Beck, BECK REALTY LLC. Stellar MLS
- $799,0004 bd4 ba3k sqft14321 Wabasso Loop, Winter Garden, FL 34787For SaleMLS ID #S5145413, Ana Pagotto, LPT REALTY, LLC. Stellar MLS
- $490,0003 bd3 ba2.3k sqft6349 Miramonte Dr Unit 101, Orlando, FL 32835For SaleMLS ID #O6420901, Benondre Cerezo, COLDWELL BANKER REALTY. Stellar MLS
- $560,0004 bd3 ba1.4k sqft8120 Gondola Dr, Orlando, FL 32809For SaleMLS ID #O6368704, Johnjon Gonzalez, LUXE PROPERTIES. Stellar MLS
- $675,0004 bd5 ba3.2k sqft2484 Albany Dr, Kissimmee, FL 34758For SaleMLS ID #S5151834, Jeff Baker, WATSON REALTY CORP. Stellar MLS
- $550,0004 bd2 ba1.9k sqft6847 Bouganvillea Crescent Dr, Orlando, FL 32809For SaleMLS ID #O6408753, Ryan Rapolti, LPT REALTY, LLC. Stellar MLS
- $849,0003 bd3 ba2.1k sqft641 Mulberry Ave, Celebration, FL 34747For SaleMLS ID #O6421247, Laurentiu Stanica, STANICA REALTY GROUP. Stellar MLS
- $575,0004 bd3 ba2.2k sqft14542 Black Cherry Trl, Winter Garden, FL 34787For SaleMLS ID #O6410574, Angela Worachek PLLC, DALTON WADE INC. Stellar MLS
- $1,099,0003 bd2 ba2.4k sqft530 Central Blvd #1901, Orlando, FL 32801For SaleMLS ID #O6383408, Maria Ortiz, CORCORAN PREMIER REALTY. Stellar MLS
