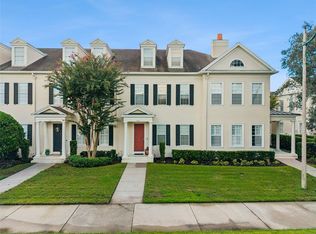
Located just one block from the vibrant shops, restaurants, lakeside promenade, and year-round events of downtown Celebration, this extraordinary townhome has been completely reimagined with designer finishes and a sophisticated contemporary aesthetic. Blending luxury, comfort, and functionality, every level of this residence has been thoughtfully renovated to create a truly one-of-a-kind home. The open-concept main level features an impressive chef's kitchen with floor-to-ceiling custom black shaker cabinetry, premium quartz countertops, an oversized waterfall island with seating, integrated appliance panels, designer lighting, matte black fixtures, warm oak-look flooring, and open wood shelving. The kitchen flows seamlessly into the spacious living and dining areas where dated architectural elements have been removed to create an open, airy layout. A dramatic floor-to-ceiling custom fireplace and media wall serves as the centerpiece of the home, complemented by recessed lighting, luxury wide-plank flooring, and a warm designer-inspired color palette. French doors open to a private fenced courtyard featuring low-maintenance turf, a pergola, fountain, and paved patio, creating the perfect outdoor retreat for entertaining, relaxing, or pets. The courtyard also offers the flexibility to be converted into a private covered parking area if desired. The luxurious primary suite is a true retreat, showcasing a stunning custom wood feature wall with built-in cabinetry, integrated linear fireplace, designer lighting, and wide-plank flooring. The completely renovated spa-inspired bath features large-format tile, an oversized frameless glass shower with rainfall shower heads, freestanding soaking tub, floating quartz vanity, premium fixtures, and elegant finishes throughout. The adjoining custom walk-in closet offers floor-to-ceiling built-ins, integrated lighting, and exceptional storage. The second bedroom features matching luxury flooring and is ideal as a guest room or home office. The private third-floor suite offers its own full bath and has been beautifully updated with luxury flooring, recessed lighting, and boutique hotel styling, making it perfect as a guest suite, media room, bunk room, home office, or flexible living space. Its fully renovated en suite bathroom features a frameless glass shower, designer tile, custom vanity, matte black fixtures, and a beautiful wood-look ceiling detail. Townhome dues include exterior maintenance, landscaping, and roof, providing the convenience of lock-and-leave living while enjoying the spacious feel of a single-family home. Residents enjoy Celebration's exceptional lifestyle with miles of walking and biking trails, community parks, playgrounds, resort-style pools, tennis and pickleball courts, golf, boutique shopping, waterfront dining, seasonal festivals, and community events. Located just minutes from Walt Disney World, major highways, and Orlando International Airport, this exceptional residence offers luxury living in one of Central Florida's most sought-after communities. The gold framed rectangular wall mirror in the living room does not convey.
For sale
Price cut: $16K (10/13)
$799,000
641 MULBERRY AVENUE, CELEBRATION, FL 34747
3beds
2,158sqft
Townhouse
Built in 1998
2,962 Square Feet Lot
$-- Zestimate®
$370/sqft
$551/mo HOA
What's special
Private fenced courtyardCompletely renovated spa-inspired bathPremium quartz countertopsElegant finishes throughoutLarge-format tileDesigner tileBoutique hotel styling
- 104 days
- 1,427
- 93
Zillow last checked:
Listing updated:
Listed by:
Laurentiu Stanica 786-562-7960,
STANICA REALTY GROUP 786-562-7960
Source: Stellar MLS,MLS#: O6421247 Originating MLS: Orlando Regional
Originating MLS: Orlando Regional
Facts & features
Interior
Bedrooms & bathrooms
- Bedrooms: 3
- Bathrooms: 3
- Full bathrooms: 2
- 1/2 bathrooms: 1
Rooms
- Room types: Utility Room
Primary bedroom
- Features: Walk-In Closet(s)
- Level: Second
- Area: 180 Square Feet
- Dimensions: 15x12
Bedroom 2
- Features: Built-in Closet
- Level: Second
- Area: 144 Square Feet
- Dimensions: 12x12
Bedroom 3
- Features: Built-in Closet
- Level: Third
- Area: 156 Square Feet
- Dimensions: 13x12
Kitchen
- Level: First
- Area: 144 Square Feet
- Dimensions: 12x12
Living room
- Level: First
- Area: 270 Square Feet
- Dimensions: 15x18
Heating
- Central
Cooling
- Central Air
Appliances
- Included: Dishwasher, Dryer, Electric Water Heater, Microwave, Range, Refrigerator, Washer
- Laundry: Inside
Features
- Ceiling Fan(s)
- Flooring: Luxury Vinyl
- Doors: French Doors
- Has fireplace: No
Interior area
- Total structure area: 2,576
- Total interior livable area: 2,158 sqft
Video & virtual tour
Property
Parking
- Total spaces: 1
- Parking features: Driveway, Garage Faces Rear
- Garage spaces: 1
- Has uncovered spaces: Yes
- Details: Garage Dimensions: 12x22
Features
- Levels: Three Or More
- Stories: 3
- Exterior features: Irrigation System, Lighting, Sidewalk, Sprinkler Metered
Lot
- Size: 2,962 Square Feet
- Dimensions: 25 x 127
- Features: Landscaped, Level, Sidewalk
- Residential vegetation: Trees/Landscaped
Details
- Parcel number: 072528411800013270
- Zoning: OPUD
- Special conditions: None
Construction
Type & style
- Home type: Townhouse
- Architectural style: Traditional
- Property subtype: Townhouse
Materials
- Stucco, Wood Frame
- Foundation: Slab
- Roof: Shingle
Condition
- New construction: No
- Year built: 1998
Utilities & green energy
- Sewer: Public Sewer
- Water: Public
- Utilities for property: Cable Available, Electricity Connected, Sewer Connected, Sprinkler Recycled, Street Lights, Underground Utilities, Water Connected
Community & HOA
Community
- Features: Deed Restrictions, Dog Park, Golf, Irrigation-Reclaimed Water, Park, Playground, Pool, Sidewalks, Tennis Court(s)
- Pet fee: $0 monthly
- Subdivision: MEETING HOUSE GREEN REP 06
HOA
- Has HOA: Yes
- Services included: Community Pool, Reserve Fund, Maintenance Structure, Maintenance Grounds
- HOA fee: $551 monthly
- HOA name: Celebration Residential Owners Association
- HOA phone: 407-566-1200
Location
- Region: Celebration
Financial & listing details
- Price per square foot: $370/sqft
- Tax assessed value: $493,700
- Annual tax amount: $6,912
- Date on market: 7/2/2026
- Cumulative days on market: 105 days
- Listing terms: Cash,Conventional
- Ownership: Fee Simple
- Total actual rent: 0
- Electric utility on property: Yes
- Road surface type: Paved, Asphalt
Estimated market value
Not available
Estimated sales range
Not available
Not available
Price history
| Date | Event | Price |
|---|---|---|
| 10/13/2026 | Price change | $799,000-2%$370/sqft |
Source:  Stellar MLS #O6421247 Report a problem Stellar MLS #O6421247 Report a problem | ||
| 9/11/2026 | Price change | $814,990-4%$378/sqft |
Source: Stellar MLS #O6421247 Report a problem | ||
| 7/16/2026 | Price change | $849,000-3%$393/sqft |
Source: Stellar MLS #O6421247 Report a problem | ||
| 7/2/2026 | Listed for sale | $875,000+34.6%$405/sqft |
Source: Stellar MLS #O6421247 Report a problem | ||
| 5/4/2023 | Sold | $650,000-1.5%$301/sqft |
Source: Public Record Report a problem | ||
| 3/15/2023 | Pending sale | $660,000$306/sqft |
Source: Stellar MLS #O6096384 Report a problem | ||
| 3/13/2023 | Listed for sale | $660,000+55.3%$306/sqft |
Source: Stellar MLS #O6096384 Report a problem | ||
| 1/3/2020 | Listing removed | $2,800$1/sqft |
Source: FLORIDA IN MOTION REALTY INC #O5821814 Report a problem | ||
| 10/28/2019 | Sold | $425,000-5.1%$197/sqft |
Source: Public Record Report a problem | ||
| 10/27/2019 | Price change | $2,800+2.9%$1/sqft |
Source: FLORIDA IN MOTION REALTY INC #O5821814 Report a problem | ||
| 10/10/2019 | Pending sale | $448,000$208/sqft |
Source: REMAX MARKETPLACE #S5023941 Report a problem | ||
| 9/24/2019 | Listed for sale | $448,000+31.8%$208/sqft |
Source: REMAX MARKETPLACE #S5023941 Report a problem | ||
| 8/21/2019 | Price change | $2,721-6.8%$1/sqft |
Source: REMAX MARKETPLACE #S5020885 Report a problem | ||
| 7/19/2019 | Price change | $2,921+0.9%$1/sqft |
Source: REMAX MARKETPLACE #S5020885 Report a problem | ||
| 7/16/2019 | Listed for rent | $2,896+11.4%$1/sqft |
Source: Blue Sky Property Management Services, LLC Report a problem | ||
| 7/24/2018 | Listing removed | $2,600$1/sqft |
Source: CENTURY 21 Blue Sky Realty Group #S4855651 Report a problem | ||
| 4/6/2018 | Price change | $2,600-7.1%$1/sqft |
Source: CENTURY 21 Blue Sky Realty Group #S4855651 Report a problem | ||
| 3/17/2018 | Price change | $2,800-2.6%$1/sqft |
Source: CENTURY 21 Blue Sky Realty Group #S4855651 Report a problem | ||
| 2/13/2018 | Price change | $2,875-3.4%$1/sqft |
Source: CENTURY 21 Blue Sky Realty Group #S4855651 Report a problem | ||
| 1/5/2018 | Listed for rent | $2,975$1/sqft |
Source: Blue Sky Property Management Services, LLC #S4855651 Report a problem | ||
| 1/30/2017 | Sold | $340,000+33.3%$158/sqft |
Source: Stellar MLS #O5464873 Report a problem | ||
| 5/9/2012 | Sold | $255,000-1.9%$118/sqft |
Source: Public Record Report a problem | ||
| 2/25/2012 | Price change | $260,000-4.3%$120/sqft |
Source: REMAX MARKETPLACE Report a problem | ||
| 2/20/2012 | Listed for sale | $271,600-15.9%$126/sqft |
Source: REMAX MARKETPLACE Report a problem | ||
| 4/3/2011 | Listing removed | $323,000$150/sqft |
Source: Coulter Team Realty #S4676146 Report a problem | ||
| 12/30/2010 | Price change | $323,000-0.6%$150/sqft |
Source: Century21 Premium Properties #S4676146 Report a problem | ||
| 9/30/2010 | Listed for sale | $325,000-13.3%$151/sqft |
Source: Century21 Premium Properties #S4676146 Report a problem | ||
| 6/27/2010 | Listing removed | $375,000+143%$174/sqft |
Source: RE/MAX Marketplace #S4663878 Report a problem | ||
| 3/12/1998 | Sold | $154,300$72/sqft |
Source: Public Record Report a problem | ||
Public tax history
| Year | Property taxes | Tax assessment |
|---|---|---|
| 2025 | $7,201 +0.4% | $493,700 -2.1% |
| 2024 | $7,171 -0.1% | $504,200 +5% |
| 2023 | $7,177 +10.8% | $480,400 +12.3% |
| 2022 | $6,475 +3.9% | $427,800 +2.1% |
| 2021 | $6,231 +12.8% | $419,100 +23.2% |
| 2020 | $5,526 +1% | $340,300 +2.7% |
| 2019 | $5,473 | $331,400 +8.3% |
| 2018 | $5,473 +6.5% | $305,900 +29.4% |
| 2017 | $5,140 +43.3% | $236,364 +2.1% |
| 2016 | $3,587 +1.1% | $231,503 +0.7% |
| 2015 | $3,548 -8.9% | $229,894 +0.8% |
| 2014 | $3,893 | $228,070 +1.5% |
| 2013 | -- | $224,700 +29.1% |
| 2012 | -- | $174,100 -47.8% |
| 2007 | -- | $333,600 +37.6% |
| 2006 | -- | $242,500 +1% |
| 2005 | -- | $240,200 +19% |
| 2004 | -- | $201,800 |
| 2003 | -- | $201,800 +25.2% |
| 2002 | $2,222 +2% | $161,143 +1.6% |
| 2001 | $2,179 +1.3% | $158,605 +3% |
| 2000 | $2,151 | $153,985 |
Find assessor info on the county website
Monthly payment
Est. payment
Payment breakdown
Explore the cost of this home by adjusting the details. Changes won't be saved.Climate risks
Neighborhood: Celebration Village
Nearby schools
Schools provided by the listing agent
- Elementary: Celebration K-8
- Middle: Celebration K-8
- High: Celebration High
Source: Stellar MLS. This data may not be complete. We recommend contacting the local school district to confirm school assignments for this home.

Similar homes
- $825,0004 bd3 ba3k sqft323 CELEBRATION BOULEVARD, CELEBRATION, FL 34747For Sale
 MLS ID #S5157419, Dana Hall-Bradley, BETTER HOMES & GARDENS LIFESTYLES REALTY. Stellar MLS
 - $919,0004 bd4 ba2k sqft185 LONGVIEW AVENUE, KISSIMMEE, FL 34747For Sale
 MLS ID #TB8526544, Heather Spinosa, MIHARA & ASSOCIATES INC.. Stellar MLS
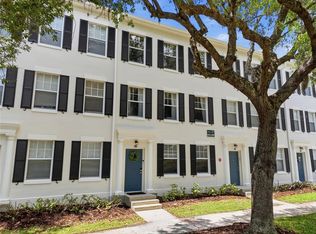
 - $469,0003 bd2 ba1.6k sqft1056 WATERSIDE DRIVE, CELEBRATION, FL 34747For Sale
 MLS ID #O6402362, Madeleine Karaffa, ORANGE SLICE PROPERTIES. Stellar MLS
 - $509,0002 bd3 ba1.6k sqft1426 RESOLUTE STREET, CELEBRATION, FL 34747For Sale
 MLS ID #O6422625, Laurentiu Stanica, STANICA REALTY GROUP. Stellar MLS
 - $590,0003 bd3 ba1.8k sqft2101 CELEBRATION BOULEVARD, KISSIMMEE, FL 34747For SaleMLS ID #O6347244, Antonio Spagnolo, BRIGHT TRUST REALTY LLC. Stellar MLS
- $459,0003 bd4 ba2.1k sqft7540 BROOKLYN DRIVE, KISSIMMEE, FL 34747For SaleMLS ID #O6428542, Suely Aboody, CHARLES RUTENBERG REALTY ORLANDO. Stellar MLS
- $626,9903 bd3 ba1.7k sqft1796 HEADLAND LOOP, CELEBRATION, FL 34747New ConstructionMLS ID #O6437217, Elizabeth Manchester, MATTAMY REAL ESTATE SERVICES. Stellar MLS
- $660,0004 bd5 ba2.6k sqft7494 GATHERING DRIVE, REUNION, FL 34747For SaleMLS ID #O6387395, Harold Olson, EXP REALTY LLC. Stellar MLS
- $520,0004 bd5 ba2.3k sqft7526 BROOKLYN DRIVE, KISSIMMEE, FL 34747For SaleMLS ID #O6409072, Carolina Medeiros, PREMIER SOTHEBYS INT'L REALTY. Stellar MLS
- $575,0003 bd2 ba2.2k sqft1999 LIMESTONE TRAIL, KISSIMMEE, FL 34747For SaleMLS ID #O6447154, Susan Rinaldi, VIVA ORLANDO REALTY INC.. Stellar MLS
- $607,9903 bd3 ba1.7k sqft1907 SEAWALL WAY, CELEBRATION, FL 34747New ConstructionMLS ID #O6437201, Elizabeth Manchester, MATTAMY REAL ESTATE SERVICES. Stellar MLS
- $440,0005 bd5 ba2.2k sqft1974 MAJORCA DRIVE, KISSIMMEE, FL 34747For SaleMLS ID #S5151890, Jim McQuade, AVANTI WAY REALTY LLC. Stellar MLS
- $595,0005 bd5 ba2.1k sqft9058 HAYMAN LANE, KISSIMMEE, FL 34747New ConstructionMLS ID #S5157727, Betty Goncalvez Sardinha, EXP REALTY LLC. Stellar MLS
- $560,9903 bd3 ba1.6k sqft1792 HEADLAND LOOP, CELEBRATION, FL 34747New ConstructionMLS ID #O6401381, Elizabeth Manchester, MATTAMY REAL ESTATE SERVICES. Stellar MLS
- $795,0005 bd4 ba3.1k sqft8866 BISMARCK PALM DRIVE, WINTER GARDEN, FL 34787For SaleMLS ID #O6440535, Yuliya Mariani, MARIANI REALTY GROUP. Stellar MLS
- $789,9004 bd3 ba2.2k sqft7621 ORANGE TREE LANE, ORLANDO, FL 32819For SaleMLS ID #O6439031, Courtney Pelfrey, MILLER GRANT AND COMPANY. Stellar MLS
- $580,0005 bd5 ba2.1k sqft9084 BORACAY COURT, KISSIMMEE, FL 34747For SaleMLS ID #O6424414, Tiago Martins, LA ROSA REALTY LLC. Stellar MLS
- $999,0004 bd3 ba2.7k sqft7565 ESTUARY LAKE LOOP, CELEBRATION, FL 34747For SaleMLS ID #S5152955, Claudia Valero, CENTURY 21 CARIOTI. Stellar MLS
- $605,0004 bd3 ba1.9k sqft2600 READING TRAIL, KISSIMMEE, FL 34746For SaleMLS ID #O6378583, Bruno Milioni, WRA BUSINESS & REAL ESTATE. Stellar MLS
- $799,0003 bd4 ba1.9k sqft131 OAK LAUREL DRIVE, WINTER GARDEN, FL 34787For SaleMLS ID #O6374501, Thomas Nickley, Jr, KELLER WILLIAMS REALTY AT THE PARKS. Stellar MLS
