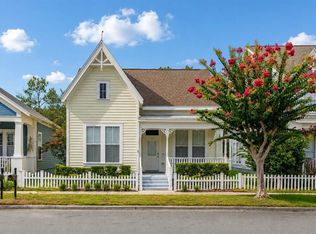
Welcome to 185 Longview Avenue, an exceptionally upgraded residence located in the highly desirable Celebration North Village community of Celebration, Florida. Perfectly positioned on a charming corner lot, this beautifully curated 4-bedroom, 3 full bath, 1 half bath home offers 2,035 heated square feet and 2,404 total square feet of elevated living with timeless curb appeal, designer finishes, and a level of refinement rarely found in this price point. From the moment you arrive, the home makes an unforgettable first impression with classic Celebration architecture, a full-width covered front porch, white picket fencing, mature landscaping, blooming crepe myrtles, and a picturesque tree-lined street setting. The premium corner-lot placement enhances the home’s presence, natural light, and sense of privacy while capturing the storybook charm Celebration is known for. Inside, the home has been thoughtfully transformed with a sophisticated modern-luxury aesthetic. Wide plank flooring flows throughout the main living spaces, complemented by crisp neutral walls, substantial baseboards, crown molding, upgraded trim details, designer lighting, recessed lighting, custom window treatments, upgraded interior doors, black hardware accents, and beautiful accent lighting throughout the home that creates a warm, polished, and elevated atmosphere. The open-concept living area is both elegant and functional, offering a seamless connection between the family room, dining area, and kitchen. Expansive windows fill the home with natural light, while the upgraded lighting package and clean architectural lines give the space a refined, high-end feel. A separate flex room provides valuable additional space ideal for a home office, study, playroom, fitness space, media room, or guest overflow, giving the layout the versatility today’s buyers are searching for. The kitchen is a true showpiece, designed with both everyday living and entertaining in mind. Featuring white shaker-style cabinetry, crown-detailed upper cabinets, quartz-style countertops, a dramatic waterfall island, stainless steel appliances, designer backsplash, upgraded fixtures, glass-front display cabinetry, wine glass storage, generous counter space, and bar seating, this space delivers the elevated kitchen experience expected in a luxury Celebration home. Additional designer touches include sliding barn doors, custom millwork-inspired details, a stylish beverage station with built-in storage, cohesive finishes throughout, and a bright neutral palette that feels fresh, timeless, and move-in ready. Every detail has been selected to create a home that feels intentional, curated, and far beyond builder-basic. With 4 bedrooms, 3.5 bathrooms, a flex room, multiple living and dining spaces, and a highly functional layout, this home offers flexibility for full-time living, guests, remote work, or multigenerational needs. The home also features an EV charger, adding modern convenience and additional value for today’s lifestyle. Located in Celebration North Village, residents enjoy one of Central Florida’s most iconic and desirable master-planned communities, known for its charming architecture, walkable lifestyle, parks, trails, community amenities, dining, shopping, events, and close proximity to Walt Disney World, major highways, Orlando attractions, and everyday conveniences.
For sale
Price cut: $10K (9/29)
$919,000
185 LONGVIEW AVENUE, KISSIMMEE, FL 34747
4beds
2,035sqft
Single Family Residence
Built in 1998
4,008 Square Feet Lot
$892,700 Zestimate®
$452/sqft
$152/mo HOA
What's special
White shaker-style cabinetryDesigner finishesExpansive windowsDramatic waterfall islandBlooming crepe myrtlesUpgraded trim detailsPremium corner-lot placement
- 87 days
- 1,174
- 107
Zillow last checked:
Listing updated:
Listed by:
Heather Spinosa 813-506-1800,
MIHARA & ASSOCIATES INC. 813-960-2300
Source: Stellar MLS,MLS#: TB8526544 Originating MLS: Suncoast Tampa
Originating MLS: Suncoast Tampa
Facts & features
Interior
Bedrooms & bathrooms
- Bedrooms: 4
- Bathrooms: 4
- Full bathrooms: 3
- 1/2 bathrooms: 1
Rooms
- Room types: Living Room, Utility Room
Primary bedroom
- Features: Ceiling Fan(s), Walk-In Closet(s)
- Level: Second
Bedroom 1
- Features: Built-in Closet
- Level: First
Bedroom 2
- Features: Built-in Closet
- Level: Second
Bedroom 3
- Features: Built-in Closet
- Level: Second
Kitchen
- Features: Breakfast Bar
- Level: First
Living room
- Level: First
Heating
- Central
Cooling
- Central Air
Appliances
- Included: Cooktop, Dishwasher, Disposal, Ice Maker, Microwave, Refrigerator, Washer
- Laundry: Inside, Laundry Room
Features
- Built-in Features, Ceiling Fan(s), Kitchen/Family Room Combo, L Dining, Living Room/Dining Room Combo, Open Floorplan, PrimaryBedroom Upstairs, Thermostat, Walk-In Closet(s), Wet Bar
- Flooring: Luxury Vinyl, Tile
- Windows: Window Treatments
- Has fireplace: No
- Common walls with other units/homes: Corner Unit
Interior area
- Total structure area: 2,404
- Total interior livable area: 2,035 sqft
Video & virtual tour
Property
Parking
- Total spaces: 1
- Parking features: Alley Access, Driveway, Electric Vehicle Charging Station(s), Garage Door Opener, Garage Faces Rear, Guest, On Street
- Attached garage spaces: 1
- Has uncovered spaces: Yes
Features
- Levels: Two
- Stories: 2
- Patio & porch: Covered, Front Porch
- Exterior features: Lighting, Private Entrance, Sidewalk
- Fencing: Vinyl
- On waterfront: Yes
- Waterfront features: Waterfront
Lot
- Size: 4,008 Square Feet
- Dimensions: 52 x 76
- Features: City Lot
Details
- Parcel number: 072528280700010740
- Zoning: OPUD
- Special conditions: None
Construction
Type & style
- Home type: SingleFamily
- Architectural style: Key West
- Property subtype: Single Family Residence
Materials
- Vinyl Siding
- Foundation: Slab
- Roof: Shingle
Condition
- Completed
- New construction: No
- Year built: 1998
Utilities & green energy
- Sewer: Public Sewer
- Water: Public
- Utilities for property: BB/HS Internet Available, Cable Available, Electricity Available, Electricity Connected, Public, Sewer Available, Sewer Connected, Street Lights, Underground Utilities, Water Available, Water Connected
Community & HOA
Community
- Features: Waterfront, Association Recreation - Owned, Deed Restrictions, Fitness Center, Golf Carts OK, Golf, Irrigation-Reclaimed Water, Park, Playground, Sidewalks, Tennis Court(s), Wheelchair Access
- Security: Smoke Detector(s)
- Pet fee: $0 monthly
- Subdivision: CELEBRATION NORTH VILLAGE UNIT 5
HOA
- Has HOA: Yes
- Services included: Community Pool, Trash
- HOA fee: $152 monthly
- HOA name: Celebration Residential Owners Association
- HOA phone: 855-947-2636
Location
- Region: Celebration
Financial & listing details
- Price per square foot: $452/sqft
- Tax assessed value: $565,800
- Annual tax amount: $8,730
- Date on market: 7/7/2026
- Cumulative days on market: 87 days
- Listing terms: Cash,Conventional,FHA
- Ownership: Fee Simple
- Total actual rent: 0
- Electric utility on property: Yes
- Road surface type: Asphalt, Paved
Estimated market value
$892,700
$848,000 - $937,000
$3,854/mo
Price history
| Date | Event | Price |
|---|---|---|
| 9/29/2026 | Price change | $919,000-1.1%$452/sqft |
Source:  Stellar MLS #TB8526544 Report a problem Stellar MLS #TB8526544 Report a problem | ||
| 9/3/2026 | Price change | $929,000-1.2%$457/sqft |
Source: Stellar MLS #TB8526544 Report a problem | ||
| 7/29/2026 | Price change | $940,000-1.1%$462/sqft |
Source: Stellar MLS #TB8526544 Report a problem | ||
| 7/7/2026 | Listed for sale | $950,000+79.6%$467/sqft |
Source: Stellar MLS #TB8526544 Report a problem | ||
| 1/8/2025 | Listing removed | $529,000-27%$260/sqft |
Source: Stellar MLS #O5980139 Report a problem | ||
| 1/8/2024 | Listing removed | -- |
Source: Stellar MLS #O5980139 Report a problem | ||
| 4/4/2023 | Sold | $725,000$356/sqft |
Source: Public Record Report a problem | ||
| 2/6/2023 | Pending sale | $725,000$356/sqft |
Source: Stellar MLS #S5073947 Report a problem | ||
| 1/16/2023 | Price change | $725,000-0.1%$356/sqft |
Source: Stellar MLS #S5073947 Report a problem | ||
| 1/11/2023 | Pending sale | $726,000$357/sqft |
Source: Stellar MLS #S5073947 Report a problem | ||
| 9/7/2022 | Listed for sale | $726,000+41.5%$357/sqft |
Source: Stellar MLS #S5073947 Report a problem | ||
| 1/13/2022 | Sold | $513,000-3%$252/sqft |
Source: Public Record Report a problem | ||
| 11/29/2021 | Pending sale | $529,000$260/sqft |
Source: Stellar MLS #O5980139 Report a problem | ||
| 11/22/2021 | Price change | $529,000-0.9%$260/sqft |
Source: Stellar MLS #O5980139 Report a problem | ||
| 11/12/2021 | Price change | $534,000-1.8%$262/sqft |
Source: Stellar MLS #O5980139 Report a problem | ||
| 11/9/2021 | Price change | $544,000-0.9%$267/sqft |
Source: Stellar MLS #O5980139 Report a problem | ||
| 10/16/2021 | Listed for sale | $549,000+77.1%$270/sqft |
Source: Stellar MLS #O5980139 Report a problem | ||
| 8/17/2020 | Listing removed | $2,200$1/sqft |
Source: AKSHAYA REALTY LLC #O5885204 Report a problem | ||
| 8/15/2020 | Listed for rent | $2,200$1/sqft |
Source: AKSHAYA REALTY LLC #O5885204 Report a problem | ||
| 8/12/2020 | Sold | $310,000-25.3%$152/sqft |
Source: Public Record Report a problem | ||
| 5/1/2019 | Listing removed | $2,200$1/sqft |
Source: www.turbotenant.com Report a problem | ||
| 4/23/2019 | Listed for rent | $2,200$1/sqft |
Source: www.turbotenant.com Report a problem | ||
| 10/6/2018 | Listing removed | $2,200$1/sqft |
Source: www.turbotenant.com Report a problem | ||
| 10/3/2018 | Listed for rent | $2,200$1/sqft |
Source: www.turbotenant.com Report a problem | ||
| 2/1/2017 | Listing removed | $415,000$204/sqft |
Source: Better Homes and Gardens Real Estate Fine Living #S4836247 Report a problem | ||
| 11/22/2016 | Price change | $415,000-2.4%$204/sqft |
Source: Better Homes and Gardens Real Estate Fine Living #S4836247 Report a problem | ||
| 9/15/2016 | Listed for sale | $425,000+0.4%$209/sqft |
Source: BETTER HOMES & GARDENS FINE LIVING #S4836247 Report a problem | ||
| 4/13/2006 | Sold | $423,500+46.9%$208/sqft |
Source: Public Record Report a problem | ||
| 8/5/2003 | Sold | $288,200+16%$142/sqft |
Source: Public Record Report a problem | ||
| 1/7/1999 | Sold | $248,500$122/sqft |
Source: Public Record Report a problem | ||
Public tax history
| Year | Property taxes | Tax assessment |
|---|---|---|
| 2025 | $8,730 +6% | $565,800 +4.2% |
| 2024 | $8,233 +7.6% | $543,000 +8.7% |
| 2023 | $7,651 +21.2% | $499,600 +22.5% |
| 2022 | $6,311 +27.9% | $408,000 +18.7% |
| 2021 | $4,935 -6.6% | $343,700 +5.7% |
| 2020 | $5,286 +3.1% | $325,200 +5.1% |
| 2019 | $5,129 | $309,500 +1.3% |
| 2018 | $5,129 +0.3% | $305,500 +0.1% |
| 2017 | $5,114 -3.5% | $305,200 +5% |
| 2016 | $5,299 -3.2% | $290,800 -3.1% |
| 2015 | $5,473 +5.4% | $300,200 +12.6% |
| 2014 | $5,192 | $266,700 +8.6% |
| 2013 | -- | $245,600 +4.7% |
| 2012 | -- | $234,600 -44% |
| 2007 | -- | $418,600 +4.8% |
| 2006 | -- | $399,500 +37.3% |
| 2005 | -- | $291,000 +17.3% |
| 2004 | -- | $248,000 |
| 2003 | -- | $248,000 +3.6% |
| 2002 | $3,909 -0.9% | $239,481 -1% |
| 2001 | $3,944 +4.8% | $241,783 +7.1% |
| 2000 | $3,764 | $225,786 |
Find assessor info on the county website
Monthly payment
Est. payment
Payment breakdown
Explore the cost of this home by adjusting the details. Changes won't be saved.Climate risks
Neighborhood: North Village
Nearby schools
Schools provided by the listing agent
- Elementary: Celebration K-8
- Middle: Celebration K-8
- High: Celebration High
Source: Stellar MLS. This data may not be complete. We recommend contacting the local school district to confirm school assignments for this home.
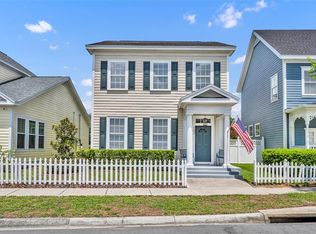
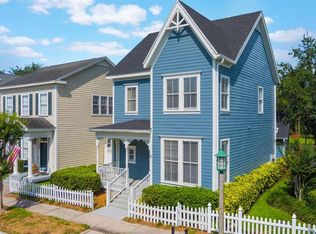
Similar homes
- $849,0004 bd4 ba2k sqft1102 GOLDENASTER COURT, CELEBRATION, FL 34747For Sale

 MLS ID #O6421832, Laurentiu Stanica, STANICA REALTY GROUP. Stellar MLS
 - $825,0004 bd3 ba3k sqft323 CELEBRATION BOULEVARD, CELEBRATION, FL 34747For Sale
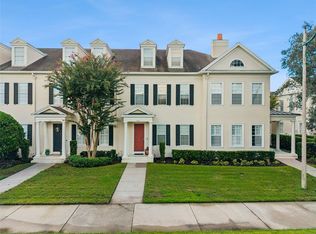 MLS ID #S5157419, Dana Hall-Bradley, BETTER HOMES & GARDENS LIFESTYLES REALTY. Stellar MLS
 - $855,0003 bd3 ba1.9k sqft1010 PERIWINKLE COURT, CELEBRATION, FL 34747For Sale
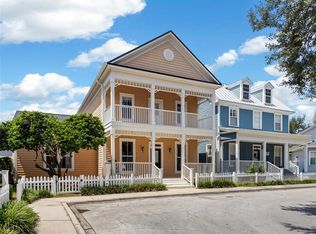 MLS ID #S5154513, Bruce Kinser, PROFILES INTERNATIONAL REALTY. Stellar MLS
 - $685,0003 bd2 ba1.4k sqft167 LONGVIEW AVENUE, CELEBRATION, FL 34747For Sale
 MLS ID #S5154578, Deborah Charron, LPT REALTY, LLC. Stellar MLS
 - $948,9994 bd4 ba2.8k sqft1206 CELEBRATION AVENUE, CELEBRATION, FL 34747For SaleMLS ID #S5152922, Jeffrey Eddowes, CENTURY 21 CARIOTI. Stellar MLS
- $814,9903 bd3 ba2.1k sqft641 MULBERRY AVENUE, CELEBRATION, FL 34747For SaleMLS ID #O6421247, Laurentiu Stanica, STANICA REALTY GROUP. Stellar MLS
- $919,0003 bd3 ba2.3k sqft10698 ROYAL CYPRESS WAY, ORLANDO, FL 32836For SaleMLS ID #O6443682, Storm Miller, COMPASS FLORIDA LLC. Stellar MLS
- $699,0003 bd3 ba1.8k sqft1589 RESOLUTE STREET, CELEBRATION, FL 34747For SaleMLS ID #O6437727, Laurentiu Stanica, STANICA REALTY GROUP. Stellar MLS
- $950,0004 bd3 ba2.2k sqft10692 ROYAL CYPRESS WAY, ORLANDO, FL 32836For SaleMLS ID #O6424516, Tiphany Weeks, DIAMOND REAL ESTATE GROUP. Stellar MLS
- $923,9004 bd3 ba2.2k sqft10409 ANGEL OAK COURT, ORLANDO, FL 32836For SaleMLS ID #O6397711, Jenny Wemert, WEMERT GROUP REALTY LLC. Stellar MLS
- $675,0003 bd2 ba2.2k sqft2016 FLORA PASS PLACE, KISSIMMEE, FL 34747For SaleMLS ID #O6438603, Christopher Bessette, KELLER WILLIAMS CLASSIC. Stellar MLS
- $890,0004 bd3 ba2.5k sqft11209 LEMON LAKE BOULEVARD, ORLANDO, FL 32836For SaleMLS ID #O6396701, Kristi Matthew, CENTURY 21 CARIOTI. Stellar MLS
- $660,0004 bd5 ba2.6k sqft7494 GATHERING DRIVE, REUNION, FL 34747For SaleMLS ID #O6387395, Harold Olson, EXP REALTY LLC. Stellar MLS
- $590,0007 bd5 ba2.8k sqft8452 SECRET KEY COVE, KISSIMMEE, FL 34747For SaleMLS ID #S5155272, Bernard Scarpa, AMERICAN IDEAL HOMES, LLC. Stellar MLS
- $550,0005 bd3 ba2.2k sqft1145 SEASONS BOULEVARD, KISSIMMEE, FL 34746For SaleMLS ID #O6357414, Xiao Pang, BLUE CHIP INTERNATIONAL REALTY LLC. Stellar MLS
- $1,249,0004 bd3 ba2.4k sqft10273 COVE LAKE DRIVE, ORLANDO, FL 32836For SaleMLS ID #O6411605, Mathew Kelly, TURN-KEY MOVES REALTY. Stellar MLS
- $645,0006 bd5 ba2.9k sqft8987 AMELIA DOWNS TRAIL, KISSIMMEE, FL 34747For SaleMLS ID #S5155573, James Donovan, TEAM DONOVAN. Stellar MLS
- $925,0004 bd4 ba2.5k sqft13660 CHAUVIN AVENUE, ORLANDO, FL 32827For SaleMLS ID #O6421013, Anderson Ramos, NOSSA REALTY LLC. Stellar MLS
- $519,0004 bd3 ba2.1k sqft2599 NOUVEAU WAY, KISSIMMEE, FL 34741For SaleMLS ID #O6424712, Jessie Nemeh, RE/MAX DOWNTOWN. Stellar MLS
- $509,0002 bd3 ba1.6k sqft1426 RESOLUTE STREET, CELEBRATION, FL 34747For SaleMLS ID #O6422625, Laurentiu Stanica, STANICA REALTY GROUP. Stellar MLS
