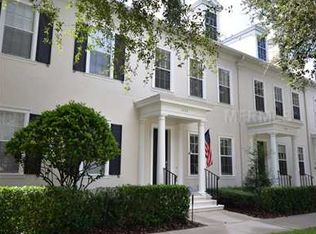
Come and see this meticulously maintained and continually upgraded 4-bedroom, 3.5-bath ISSA-built townhome that offers over 2,800 square feet of elegant living across three stories in the heart of Celebration’s South Village. Built with solid block, this single-owner townhome radiates pride of ownership and is move-in ready. The interior features gleaming oak hardwood floors throughout, plantation shutters, wide baseboards, custom trim, wainscoting, and soaring 10-foot ceilings. The entire interior, including ceilings, was freshly painted in 2024. Major system updates include a new roof (2018), new water heater (2022), and two A/C systems (2020 and 2024) so all the hard work is done. The main level offers spacious open living and dining areas, complemented by a conveniently located half bath. The fully renovated kitchen overlooks the private, fenced courtyard and features quartz countertops, brand-new stainless steel appliances, breakfast bar seating, a separate eat-in area, updated lighting, and wine/beverage refrigerator. The kitchen flows seamlessly into the cozy family/gathering room, ideal for everyday living and entertaining. Upstairs, a signature oak staircase leads to a versatile home office/bedroom with frosted glass sliding doors, an additional bedroom, a full bath, and the primary suite. The primary suite offers park views, a huge custom walk-in closet, double raised vanities, a walk-in shower, and a large soaking tub perfect for when you want to wind down. A second oak staircase—hidden behind an elegant custom sliding door—leads to the expansive third floor, featuring oak flooring, a full bath, and a large closet. This space is perfect for a home theater, entertainment area, or a 4th bedroom suite. Outdoor living is enhanced by a large fenced courtyard with mature landscaping and a brick paver patio, ideal for dining and grilling. A spacious two-car garage is accessed through the courtyard. The home has always been used as a vacation residence and has never housed pets, making it ideal for those seeking a pristine, allergy-friendly environment. Ideally situated directly across from Spring Park, residents enjoy access to a saltwater heated pool, state-of-the-art playground, and Heritage Hall for events and meetings. Centrally located, this home is just a short walk to community amenities, parks, shops, dining, and all that Celebration has to offer. This exceptional townhome offers the perfect balance of luxury, location, and livability—an opportunity not to be missed.
For sale
Price cut: $9.9K (6/26)
$879,000
1136 Celebration Ave, Celebration, FL 34747
4beds
2,804sqft
Townhouse
Built in 2001
3,049 Square Feet Lot
$848,800 Zestimate®
$313/sqft
$656/mo HOA
What's special
Fully renovated kitchenBreakfast bar seatingUpdated lightingQuartz countertopsCustom trimSignature oak staircaseHuge custom walk-in closet
- 68 days |
- 576 |
- 16 |
Zillow last checked:
Listing updated:
Listed by:
Jeffrey Eddowes 407-310-0040,
CENTURY 21 CARIOTI 407-566-0555
Source: Stellar MLS,MLS#: S5149091
Originating MLS: Osceola

Loading...
Facts & features
Interior
Bedrooms & bathrooms
- Bedrooms: 4
- Bathrooms: 4
- Full bathrooms: 3
- 1/2 bathrooms: 1
Rooms
- Room types: Family Room, Dining Room, Living Room, Utility Room
Primary bedroom
- Description: Room7
- Features: Walk-In Closet(s)
- Level: Second
- Area: 240 Square Feet
- Dimensions: 16x15
Bedroom 2
- Description: Room5
- Features: Built-in Closet
- Level: Second
- Area: 144 Square Feet
- Dimensions: 12x12
Bedroom 3
- Description: Room6
- Features: No Closet
- Level: Second
- Area: 120 Square Feet
- Dimensions: 12x10
Bedroom 4
- Description: Room8
- Features: Walk-In Closet(s)
- Level: Third
- Area: 414 Square Feet
- Dimensions: 18x23
Dining room
- Description: Room2
- Level: First
- Area: 208 Square Feet
- Dimensions: 16x13
Family room
- Description: Room4
- Level: First
- Area: 192 Square Feet
- Dimensions: 12x16
Kitchen
- Description: Room3
- Level: First
- Area: 90 Square Feet
- Dimensions: 10x9
Living room
- Description: Room1
- Level: First
- Area: 240 Square Feet
- Dimensions: 16x15
Heating
- Central, Electric
Cooling
- Central Air
Appliances
- Included: Dishwasher, Disposal, Dryer, Electric Water Heater, Microwave, Range, Refrigerator, Washer, Wine Refrigerator
- Laundry: Inside
Features
- Ceiling Fan(s), Chair Rail, Crown Molding, Eating Space In Kitchen, High Ceilings, Kitchen/Family Room Combo, Living Room/Dining Room Combo, Solid Surface Counters, Solid Wood Cabinets, Thermostat, Walk-In Closet(s)
- Flooring: Hardwood
- Doors: French Doors
- Windows: Blinds
- Has fireplace: No
Interior area
- Total structure area: 3,354
- Total interior livable area: 2,804 sqft
Property
Parking
- Total spaces: 4
- Parking features: Garage - Attached
- Attached garage spaces: 2
- Carport spaces: 2
- Covered spaces: 4
Features
- Levels: Three Or More
- Stories: 3
- Patio & porch: Patio
- Exterior features: Irrigation System, Sidewalk
- Has view: Yes
- View description: Park/Greenbelt
Lot
- Size: 3,049 Square Feet
- Features: In County
- Residential vegetation: Mature Landscaping
Details
- Parcel number: 182528506300013040
- Zoning: OPUD
- Special conditions: None
Construction
Type & style
- Home type: Townhouse
- Architectural style: Traditional
- Property subtype: Townhouse
Materials
- Block
- Foundation: Slab
- Roof: Shingle
Condition
- New construction: No
- Year built: 2001
Utilities & green energy
- Sewer: Public Sewer
- Water: Public
- Utilities for property: Cable Available, Electricity Connected, Sprinkler Recycled
Community & HOA
Community
- Features: Clubhouse, Deed Restrictions, Golf, Irrigation-Reclaimed Water, Pool, Restaurant, Sidewalks, Tennis Court(s)
- Pet fee: $0 monthly
- Subdivision: SPRING PARK TOWNHOMES OF SOUTH VILLAGE
HOA
- Has HOA: Yes
- Amenities included: Basketball Court, Clubhouse, Golf Course, Park, Playground, Pool, Recreation Facilities, Tennis Court(s), Trail(s)
- Services included: Community Pool
- HOA fee: $656 monthly
- HOA name: Celebration Town Hall
- HOA phone: 407-566-1200
- Second HOA name: Celebration Residential Homeowners
Location
- Region: Celebration
Financial & listing details
- Price per square foot: $313/sqft
- Tax assessed value: $516,400
- Annual tax amount: $7,540
- Date on market: 5/2/2026
- Cumulative days on market: 147 days
- Listing terms: Cash,Conventional
- Ownership: Fee Simple
- Total actual rent: 0
- Electric utility on property: Yes
- Road surface type: Paved, Asphalt
Estimated market value
$848,800
$806,000 - $891,000
$3,876/mo
Price history
| Date | Event | Price |
|---|---|---|
| 6/26/2026 | Price change | $879,000-1.1%$313/sqft |
Source: | ||
| 5/2/2026 | Listed for sale | $888,888-1.1%$317/sqft |
Source: | ||
| 3/9/2026 | Listing removed | $899,000$321/sqft |
Source: | ||
| 12/21/2025 | Listed for sale | $899,000-0.1%$321/sqft |
Source: | ||
| 2/21/2025 | Listing removed | $899,988$321/sqft |
Source: | ||
| 11/20/2024 | Listed for sale | $899,988-9.5%$321/sqft |
Source: | ||
| 7/15/2024 | Listing removed | -- |
Source: | ||
| 5/13/2024 | Listed for sale | $995,000+99.4%$355/sqft |
Source: | ||
| 12/29/2016 | Listing removed | $499,000$178/sqft |
Source: LA ROSA REALTY, LLC #O5439552 Report a problem | ||
| 5/11/2016 | Listed for sale | $499,000+51%$178/sqft |
Source: LA ROSA REALTY, LLC #O5439552 Report a problem | ||
| 10/18/2001 | Sold | $330,500$118/sqft |
Source: Public Record Report a problem | ||
Public tax history
| Year | Property taxes | Tax assessment |
|---|---|---|
| 2025 | $7,853 +6.8% | $516,400 -2% |
| 2024 | $7,352 +5.3% | $527,200 +1.6% |
| 2023 | $6,980 +11% | $518,700 +12.4% |
| 2022 | $6,290 +16.6% | $461,400 +37.9% |
| 2021 | $5,394 +7% | $334,500 +9% |
| 2020 | $5,042 -2% | $307,000 -1.1% |
| 2019 | $5,147 | $310,300 +10.6% |
| 2018 | $5,147 +1.8% | $280,600 +3.2% |
| 2017 | $5,056 +0.6% | $271,900 +1.5% |
| 2016 | $5,024 -7.7% | $267,800 +1.5% |
| 2015 | $5,446 +6.8% | $263,800 +9.8% |
| 2014 | $5,099 | $240,300 +7.6% |
| 2013 | -- | $223,400 +1.3% |
| 2012 | -- | $220,600 -5.5% |
| 2011 | -- | $233,400 -9.9% |
| 2010 | -- | $259,000 -17.2% |
| 2009 | -- | $312,900 -36.9% |
| 2008 | -- | $495,800 |
Find assessor info on the county website
Monthly payment
Est. payment$--/mo
Payment breakdown
Explore the cost of this home by adjusting the details. Changes won't be saved.All calculations are estimates and provided by Zillow, Inc. for informational purposes only. Actual amounts may vary.
HOA fees may include property taxes on listings classified as Co-Ops. Contact the listing agent and/or owner for fee details.
Mortgage interest rates are dependent on a number of factors, including credit score, down payment, and repayment length. Interest rate data provided by Zillow Group Marketplace, Inc. as of 1/1/1970 from various mortgage lenders with which we have lead or other similar arrangements; the Estimated Payment is an average of those rates.
See how much you could borrow to make a competitive offer.
Climate risks
Neighborhood: South Village
Nearby schools
GreatSchools rating
- 9/10Celebration SchoolGrades: K-8Distance: 0.8 mi
- 5/10Celebration High SchoolGrades: 9-12Distance: 1.3 mi
Schools provided by the listing agent
- Elementary: Celebration K-8
- Middle: Celebration K-8
- High: Celebration High
Source: Stellar MLS. This data may not be complete. We recommend contacting the local school district to confirm school assignments for this home.
A local agent can set up tours, give advice and negotiate with sellers.
A local lender can help you make sure your offer is ready when you are.
- Florida
- Osceola County
- Kissimmee
- 34747
- South Village
- 1136 Celebration Ave