Charming, remodeled 1-story home in desirable South Bay! Located in the heart of Dr.Phillips in SW Orlando, and sitting on a conveniently quiet street, this lovely home is on a .69 acre, pond-front lot, with a gentle slope and large yard. Created with an inviting contemporary feel, you'll love the bright, flowing Great room, Dining, Parlor & Kitchen the moment you enter. Painted, designed and finished primarily in alabaster, grey and charcoal tones, with many luxury details: modern, wide-plank vinyl & large porcelain tile flooring, brick accents, dual skylights, custom fixtures, newer windows & sliders, & vaulted ceilings. The Kitchen renovation is Stunning and includes an enormous granite center island with storage drawers, soapstone countertops, glass tile back-splash, custom-lighted cabinetry with display windows, stainless appliances and more! The core of the home is ideal for entertaining. The Primary suite has a custom accent wall, luxury vinyl flooring, large soaking tub, custom walk-in 'rain-head' shower, dual vanities, custom mirrors, rectangular modern tile, walk-in closet & block glass natural light..The Guest wing of the home features a one-of-a-kind closet-bedroom with a center island with drawers & ironing board, and surrounding built-ins for all kinds of your clothes! Two additional sunny bedrooms plus a renovated full bath. The rear covered Lanai faces South and overlooks a shimmering, Pebble Tech screened pool, Sun-shelf, spa and a most peaceful view of South Bay's only natural pond; brick pavers & travertine flooring too. Additional features include, an inside laundry, 2-car side entry garage, tile roof, circular driveway & an incredible oak tree, set towards the front of the property. Only seconds out of the neighborhood to all that is Sand Lake Road, A-rated public schools, Dr.Phillips YMCA, attractions, I-4 and the Bay Hill Club & Lodge. This is a wonderful opportunity.
For sale
$950,000
8606 LOST COVE DRIVE, ORLANDO, FL 32819
4beds
2,609sqft
Single Family Residence
Built in 1987
0.69 Acres Lot
$886,700 Zestimate®
$364/sqft
$133/mo HOA
What's special
Brick accentsTwo additional sunny bedroomsDual skylightsInviting contemporary feelCustom fixturesCustom mirrorsLarge yard
- 74 days |
- 1,311 |
- 73 |
Likely to sell faster than
Zillow last checked:
Listing updated:
Listed by:
George Stringer 407-222-7047,
COLDWELL BANKER REALTY 407-647-1211
Source: Stellar MLS,MLS#: O6415719 Originating MLS: Orlando Regional
Originating MLS: Orlando Regional
Facts & features
Interior
Bedrooms & bathrooms
- Bedrooms: 4
- Bathrooms: 3
- Full bathrooms: 2
- 1/2 bathrooms: 1
Rooms
- Room types: Great Room, Utility Room
Primary bedroom
- Features: Walk-In Closet(s)
- Level: First
- Area: 255 Square Feet
- Dimensions: 15x17
Bedroom 2
- Features: Built-in Closet
- Level: First
- Area: 156 Square Feet
- Dimensions: 12x13
Bedroom 3
- Features: Built-in Closet
- Level: First
- Area: 169 Square Feet
- Dimensions: 13x13
Bedroom 4
- Features: Built-in Closet
- Level: First
- Area: 143 Square Feet
- Dimensions: 11x13
Primary bathroom
- Features: Dual Sinks, Walk-In Closet(s)
- Level: First
- Area: 180 Square Feet
- Dimensions: 10x18
Dining room
- Level: First
- Area: 208 Square Feet
- Dimensions: 13x16
Foyer
- Features: Built-in Closet
- Level: First
- Area: 72 Square Feet
- Dimensions: 6x12
Great room
- Level: First
- Area: 396 Square Feet
- Dimensions: 18x22
Kitchen
- Features: Stone Counters
- Level: First
- Area: 240 Square Feet
- Dimensions: 15x16
Heating
- Central
Cooling
- Central Air
Appliances
- Included: Convection Oven, Cooktop, Dishwasher, Disposal, Electric Water Heater, Exhaust Fan, Microwave, Range, Range Hood, Refrigerator
- Laundry: Inside
Features
- Attic Fan, Built-in Features, Ceiling Fan(s), Eating Space In Kitchen, Living Room/Dining Room Combo, Open Floorplan, Primary Bedroom Main Floor, Solid Surface Counters, Solid Wood Cabinets, Split Bedroom, Stone Counters, Vaulted Ceiling(s), Walk-In Closet(s)
- Flooring: Carpet, Luxury Vinyl, Porcelain Tile
- Doors: Sliding Doors
- Windows: Skylight(s), Window Treatments
- Has fireplace: No
Interior area
- Total structure area: 3,665
- Total interior livable area: 2,609 sqft
Video & virtual tour
Property
Parking
- Total spaces: 2
- Parking features: Circular Driveway, Driveway, Garage Door Opener, Garage Faces Side
- Attached garage spaces: 2
- Has uncovered spaces: Yes
Features
- Levels: One
- Stories: 1
- Patio & porch: Covered, Deck, Front Porch, Rear Porch, Screened
- Exterior features: Irrigation System, Sidewalk
- Has private pool: Yes
- Pool features: Above Ground, Auto Cleaner, Deck, In Ground, Tile
- Has spa: Yes
- Spa features: In Ground
- Has view: Yes
- View description: Pool, Water, Pond
- Has water view: Yes
- Water view: Water,Pond
- Waterfront features: Waterfront, Pond, Pond Access, Powerboats – None Allowed
Lot
- Size: 0.69 Acres
- Features: In County, Landscaped, Near Golf Course, Near Public Transit, Oversized Lot, Sidewalk, Sloped, Street Dead-End
- Residential vegetation: Mature Landscaping, Oak Trees
Details
- Parcel number: 272328815600070
- Zoning: P-D
- Special conditions: None
Construction
Type & style
- Home type: SingleFamily
- Architectural style: Florida,Ranch
- Property subtype: Single Family Residence
Materials
- Block, Brick, Stucco
- Foundation: Slab
- Roof: Tile
Condition
- New construction: No
- Year built: 1987
Utilities & green energy
- Sewer: Septic Tank
- Water: Public
- Utilities for property: BB/HS Internet Available, Electricity Connected, Street Lights, Water Connected
Community & HOA
Community
- Features: Dock, Waterfront, Association Recreation - Owned, Deed Restrictions, Park, Playground, Tennis Court(s)
- Security: Security System, Security System Owned, Smoke Detector(s)
- Pet fee: $0 monthly
- Subdivision: SOUTH BAY SEC 03
HOA
- Has HOA: Yes
- Amenities included: Park, Pickleball Court(s), Playground, Recreation Facilities, Security, Tennis Court(s), Trail(s), Vehicle Restrictions
- Services included: 24-Hour Guard, Recreational Facilities
- HOA fee: $133 monthly
- HOA name: Jacqueline Rothwell
Location
- Region: Orlando
Financial & listing details
- Price per square foot: $364/sqft
- Tax assessed value: $633,754
- Annual tax amount: $11,305
- Date on market: 6/10/2026
- Cumulative days on market: 66 days
- Listing terms: Cash,Conventional
- Ownership: Fee Simple
- Total actual rent: 0
- Electric utility on property: Yes
- Road surface type: Paved, Asphalt
Estimated market value
$886,700
$842,000 - $931,000
$4,668/mo
Price history
| Date | Event | Price |
|---|---|---|
| 6/10/2026 | Listed for sale | $950,000+114.9%$364/sqft |
Source:  Stellar MLS #O6415719 Report a problem Stellar MLS #O6415719 Report a problem | ||
| 8/20/2014 | Sold | $442,000-1.6%$169/sqft |
Source: Public Record Report a problem | ||
| 7/3/2014 | Listed for sale | $449,000+63.3%$172/sqft |
Source: EXIT Realty Central Report a problem | ||
| 7/13/2013 | Sold | $275,000-1.8%$105/sqft |
Source: Public Record Report a problem | ||
| 4/4/2013 | Listing removed | $280,000$107/sqft |
Source: Coldwell Banker Residential Real Estate - Southwest Orlando #O5117878 Report a problem | ||
| 3/19/2013 | Price change | $280,000-6.7%$107/sqft |
Source: Coldwell Banker Residential Real Estate - Southwest Orlando #O5117878 Report a problem | ||
| 3/1/2013 | Price change | $300,000-7.7%$115/sqft |
Source: Coldwell Banker Residential Real Estate - Southwest Orlando #O5117878 Report a problem | ||
| 2/10/2013 | Listed for sale | $325,000$125/sqft |
Source: Coldwell Banker Residential Real Estate - Southwest Orlando #O5117878 Report a problem | ||
| 10/11/2012 | Listing removed | $325,000$125/sqft |
Source: Coldwell Banker Residential Real Estate - Southwest Orlando #O5117878 Report a problem | ||
| 8/30/2012 | Price change | $325,000-1.5%$125/sqft |
Source: Coldwell Banker Residential Real Estate - Southwest Orlando #O5117878 Report a problem | ||
| 6/24/2012 | Price change | $329,900-13.2%$126/sqft |
Source: Coldwell Banker Residential Real Estate - Southwest Orlando #O5097681 Report a problem | ||
| 4/26/2012 | Listed for sale | $379,900$146/sqft |
Source: Coldwell Banker Residential Real Estate - Southwest Orlando #O5097681 Report a problem | ||
Public tax history
| Year | Property taxes | Tax assessment |
|---|---|---|
| 2024 | $10,522 +12% | $602,015 +10% |
| 2023 | $9,395 +10.7% | $547,286 +10% |
| 2022 | $8,488 +11.3% | $497,533 +10.8% |
| 2021 | $7,623 +4% | $449,121 +4.9% |
| 2020 | $7,332 -1.7% | $428,115 -0.7% |
| 2019 | $7,462 +2.9% | $430,940 +3.9% |
| 2018 | $7,251 | $414,808 +1.5% |
| 2017 | $7,251 +0.6% | $408,833 +1.7% |
| 2016 | $7,208 +0.1% | $402,024 +3.1% |
| 2015 | $7,203 +13.2% | $390,086 +15.8% |
| 2014 | $6,365 +24.1% | $336,832 +9.9% |
| 2013 | $5,129 -1% | $306,450 -0.1% |
| 2012 | $5,184 -4% | $306,890 -6.6% |
| 2011 | $5,402 +4.5% | $328,477 -5.8% |
| 2010 | $5,169 | $348,840 -4.8% |
| 2009 | -- | $366,561 -14.1% |
| 2008 | $4,800 -0.6% | $426,649 -7.5% |
| 2007 | $4,828 -5.8% | $461,264 +3.7% |
| 2006 | $5,126 +0.8% | $444,850 +20.8% |
| 2005 | $5,087 +4.4% | $368,353 +23.6% |
| 2004 | $4,872 +0.4% | $298,103 +1% |
| 2003 | $4,853 +3% | $295,197 +5.3% |
| 2002 | $4,713 -1.2% | $280,306 +7.5% |
| 2001 | $4,769 +2.5% | $260,822 +4.5% |
| 2000 | $4,650 | $249,583 |
Find assessor info on the county website
Monthly payment
Est. payment
Payment breakdown
Explore the cost of this home by adjusting the details. Changes won't be saved.Climate risks
Neighborhood: 32819
Nearby schools
GreatSchools rating
- 8/10Dr. Phillips Elementary SchoolGrades: PK-5Distance: 1 mi
- 7/10Southwest Middle SchoolGrades: 6-8Distance: 1.3 mi
- 5/10Dr. Phillips High SchoolGrades: PK,8-12Distance: 2 mi
Schools provided by the listing agent
- Elementary: Dr. Phillips Elem
- Middle: Southwest Middle
- High: Dr. Phillips High
Source: Stellar MLS. This data may not be complete. We recommend contacting the local school district to confirm school assignments for this home.
- $922,0005 bd4 ba3k sqft8600 Lost Cove Dr, Orlando, FL 32819Off Market
- $935,0005 bd4 ba4.7k sqft8612 Lost Cove Dr, Orlando, FL 32819Sold

- $863,8004 bd3 ba2.5k sqft8556 Lost Cove Dr, Orlando, FL 32819Off Market

- $1,203,1004 bd4 ba3.6k sqft8618 Lost Cove Dr, Orlando, FL 32819Off Market
- $1,000,0004 bd3 ba2.7k sqft8550 Lost Cove Dr, Orlando, FL 32819Sold
- $876,0004 bd3 ba2.5k sqft7703 Shadow Box Ct, Orlando, FL 32819Off Market
- $1,122,6005 bd4 ba3.6k sqft7702 Dawberry Ct, Orlando, FL 32819Off Market
- $1,194,0005 bd4 ba3.4k sqft8544 Lost Cove Dr, Orlando, FL 32819Sold
A local agent can set up tours, give advice and negotiate with sellers.
Similar homes
- $949,9004 bd3 ba3k sqft2260 LANGLEY CIRCLE, ORLANDO, FL 32835For Sale

 MLS ID #O6419806, Ash Sharma LLC, CHARLES RUTENBERG REALTY ORLANDO. Stellar MLS
 - $622,0004 bd2 ba1.9k sqft6349 MARLBERRY DRIVE, ORLANDO, FL 32819For Sale
 MLS ID #O6435578, Jaime Leizan, EXP REALTY LLC. Stellar MLS
 - $995,0004 bd4 ba3.2k sqft11162 LEDGEMENT LANE, WINDERMERE, FL 34786For Sale
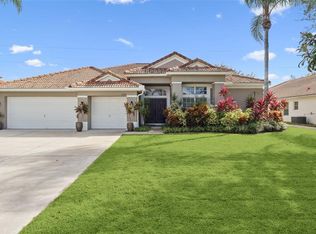 MLS ID #O6346461, Deb Schroeder, INFINITY REALTY GROUP LLC. Stellar MLS
 - $625,0005 bd3 ba2.4k sqft6246 SILVER GLEN COURT, ORLANDO, FL 32819For Sale
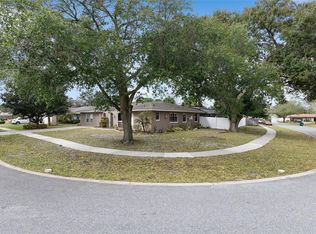 MLS ID #O6384520, Mike Borah, COLDWELL BANKER REALTY. Stellar MLS
 - $659,0003 bd2 ba1.6k sqft8156 CARAWAY DRIVE, ORLANDO, FL 32819For SaleMLS ID #O6421075, Steven Luppert, COMPASS FLORIDA LLC. Stellar MLS
- $1,249,0004 bd3 ba2.4k sqft10273 COVE LAKE DRIVE, ORLANDO, FL 32836For SaleMLS ID #O6411605, Mathew Kelly, TURN-KEY MOVES REALTY. Stellar MLS
- $950,0004 bd3 ba2.2k sqft11332 LITTLE NELLIE DRIVE, CLERMONT, FL 34711For SaleMLS ID #G5115990, Brandie Mathison-Klein, KELLER WILLIAMS ELITE PARTNERS III REALTY. Stellar MLS
- $949,0004 bd2 ba3.2k sqft3226 S OSCEOLA AVENUE, ORLANDO, FL 32806For SaleMLS ID #O6386545, Michael Chiorando, ONE OAK REALTY CORP. Stellar MLS
- $915,0004 bd4 ba2.9k sqft16304 WIND VIEW LANE, WINTER GARDEN, FL 34787For SaleMLS ID #O6418695, Marjorie Novak, NOVAK REALTY CORP. Stellar MLS
- $949,0003 bd3 ba2.3k sqft1825 DEMASTUS LANE, OCOEE, FL 34761For SaleMLS ID #O6408592, Ashley Boyd, BHHS FLORIDA REALTY. Stellar MLS
- $659,9003 bd2 ba2.2k sqft4507 WINDERWOOD CIRCLE, ORLANDO, FL 32835For SaleMLS ID #O6429389, Melissa Meyer, KEENE'S POINTE REALTY. Stellar MLS
- $545,0003 bd3 ba1.6k sqft8215 ROLLA COURT, ORLANDO, FL 32836For SaleMLS ID #O6373820, Jean Miller, COLDWELL BANKER REALTY. Stellar MLS
- $945,0004 bd4 ba3.5k sqft14897 ELLINGSWORTH LANE, WINTER GARDEN, FL 34787For SaleMLS ID #O6429007, Soraya Tamaddon, EMPIRE NETWORK REALTY. Stellar MLS
- $1,049,0004 bd3 ba2.4k sqft250 N WALKER STREET, OAKLAND, FL 34760For SaleMLS ID #G5110973, Alaina Dimare, COAST TO COAST REAL ESTATE PRO. Stellar MLS
- $869,0004 bd2 ba2k sqft2100 MAE STREET, ORLANDO, FL 32806For SaleMLS ID #O6396104, Kyle Madorin PA, UPWELL REALTY LLC. Stellar MLS
- $819,0004 bd4 ba2.7k sqft105 SPRING COVE TRAIL, ALTAMONTE SPRINGS, FL 32714For SaleMLS ID #S5151148, Jeel Castillo-Lippi, AGENT TRUST REALTY CORPORATION. Stellar MLS
- $925,0003 bd3 ba3k sqft755 WOODSIDE ROAD, MAITLAND, FL 32751For SaleMLS ID #O6402797, Diane Heiken, EMPIRE NETWORK REALTY. Stellar MLS
- $1,095,0005 bd4 ba3.4k sqft626 ENGLISH LAKE DRIVE, WINTER GARDEN, FL 34787For SaleMLS ID #O6429412, Morgan Horsley, THE REAL ESTATE COLLECTION LLC. Stellar MLS
- $1,100,0003 bd3 ba2.3k sqft10043 LITTLE ALCOVE LOOP, WINTER GARDEN, FL 34787For SaleMLS ID #O6431478, Taylar Colangelo, LLC, LOKATION. Stellar MLS
- $890,0005 bd5 ba3.4k sqft8768 SONOMA COAST DRIVE, WINTER GARDEN, FL 34787For SaleMLS ID #O6414519, Martha Leighton, PA, MIHOUSE REALTY LLC. Stellar MLS
