Welcome Home! Meticulously maintained home boasting with upgrades on an oversized conservation lot with peaceful pond views. Designed for both everyday living and entertaining, features a completely remodeled kitchen with quartz countertops, premium Café appliances, designer backsplash, a massive island with sitting space, upgraded lighting and a custom walk-in pantry. The first floor includes a private office, spacious family room, guest suite with a full bath, laundry room, formal living, and dining room. Porcelain tile flows throughout the main living areas, French doors lead to your private backyard retreat with a fully screened lanai overlooking the saltwater pool and spa, complete with new tile. Upstairs you'll find a stunning media room complete with theater seating and a granite wet bar, 4 bedrooms and a full bath. The primary suite features tray ceiling, plantation shutters, dual walk-in closets, and remodel ensuite bath. Updates include dual vanities, walk-in glass shower, clawfoot tub, and stunning upgraded tile throughout. Two car garage with an upgraded paver driveway. Located in a highly sought-after community of Westfield Lakes. Excellent public schools and convenient access to shopping, dining, and major highways, this exceptional home offers the perfect combination of luxury, comfort, and location. Schedule a private showing today!
For sale
$1,095,000
626 ENGLISH LAKE DRIVE, WINTER GARDEN, FL 34787
5beds
3,484sqft
Single Family Residence
Built in 2005
0.29 Acres Lot
$-- Zestimate®
$314/sqft
$85/mo HOA
What's special
Fully screened lanaiCompletely remodeled kitchenPrivate officeGranite wet barQuartz countertopsSpacious family roomLaundry room
- 16 days |
- 1,957 |
- 232 |
Likely to sell faster than
Zillow last checked:
Listing updated:
Listed by:
Morgan Horsley 256-283-8747,
THE REAL ESTATE COLLECTION LLC 407-656-7814
Source: Stellar MLS,MLS#: O6429412 Originating MLS: Orlando Regional
Originating MLS: Orlando Regional
Facts & features
Interior
Bedrooms & bathrooms
- Bedrooms: 5
- Bathrooms: 4
- Full bathrooms: 3
- 1/2 bathrooms: 1
Rooms
- Room types: Den/Library/Office, Family Room, Florida Room, Dining Room, Living Room, Media Room, Storage Rooms
Primary bedroom
- Description: Room3
- Features: Ceiling Fan(s), En Suite Bathroom, Walk-In Closet(s)
- Level: Second
- Area: 304 Square Feet
- Dimensions: 16x19
Bedroom 2
- Description: Room5
- Features: Ceiling Fan(s), Built-in Closet
- Level: First
- Area: 168 Square Feet
- Dimensions: 12x14
Bedroom 3
- Description: Room6
- Features: Built-in Closet
- Level: Second
- Area: 143 Square Feet
- Dimensions: 13x11
Bedroom 4
- Description: Room7
- Features: Built-in Closet
- Level: Second
- Area: 143 Square Feet
- Dimensions: 11x13
Bedroom 5
- Description: Room9
- Features: Built-in Closet
- Level: Second
- Area: 143 Square Feet
- Dimensions: 11x13
Dining room
- Description: Room4
- Level: First
- Area: 143 Square Feet
- Dimensions: 11x13
Great room
- Description: Room2
- Level: First
- Area: 340 Square Feet
- Dimensions: 17x20
Kitchen
- Description: Room1
- Features: Breakfast Bar, Kitchen Island, Pantry
- Level: First
- Area: 252 Square Feet
- Dimensions: 14x18
Media room
- Description: Room8
- Features: Wet Bar
- Level: Second
- Area: 306 Square Feet
- Dimensions: 18x17
Office
- Description: Room10
- Level: First
- Area: 121 Square Feet
- Dimensions: 11x11
Heating
- Central
Cooling
- Central Air
Appliances
- Included: Dishwasher, Disposal, Dryer, Microwave, Range, Refrigerator, Washer
- Laundry: Inside, Laundry Room
Features
- Ceiling Fan(s), Crown Molding, Eating Space In Kitchen, Kitchen/Family Room Combo, Living Room/Dining Room Combo, Open Floorplan, PrimaryBedroom Upstairs, Solid Surface Counters, Solid Wood Cabinets, Stone Counters, Thermostat, Tray Ceiling(s), Walk-In Closet(s)
- Flooring: Carpet, Porcelain Tile, Tile
- Doors: French Doors, Sliding Doors
- Windows: Window Treatments
- Has fireplace: No
Interior area
- Total structure area: 4,523
- Total interior livable area: 3,484 sqft
Video & virtual tour
Property
Parking
- Total spaces: 2
- Parking features: Driveway, Garage Door Opener
- Attached garage spaces: 2
- Has uncovered spaces: Yes
Features
- Levels: Two
- Stories: 2
- Patio & porch: Covered, Enclosed, Patio, Porch, Screened
- Exterior features: Irrigation System, Lighting, Private Yard, Rain Gutters, Sidewalk
- Has private pool: Yes
- Pool features: Gunite, Heated, In Ground, Salt Water, Screen Enclosure, Tile
- Has spa: Yes
- Spa features: Heated
- Has view: Yes
- View description: Pool, Trees/Woods, Water, Pond
- Has water view: Yes
- Water view: Water,Pond
- Waterfront features: Lake, Fishing Pier
Lot
- Size: 0.29 Acres
- Features: Conservation Area, Level, Oversized Lot, Sidewalk
- Residential vegetation: Mature Landscaping, Oak Trees, Trees/Landscaped
Details
- Parcel number: 362227919206090
- Zoning: R-1
- Special conditions: None
Construction
Type & style
- Home type: SingleFamily
- Architectural style: Florida,Traditional
- Property subtype: Single Family Residence
Materials
- Block, Stucco, Wood Frame
- Foundation: Slab
- Roof: Other,Shingle
Condition
- New construction: No
- Year built: 2005
Utilities & green energy
- Sewer: Public Sewer
- Water: Public
- Utilities for property: Cable Available, Cable Connected, Electricity Connected, Public, Street Lights, Underground Utilities, Water Connected
Community & HOA
Community
- Features: Dock, Fishing, Lake, Deed Restrictions, Park, Playground, Sidewalks, Tennis Court(s)
- Security: Closed Circuit Camera(s), Fire Alarm, Security System, Smoke Detector(s)
- Pet fee: $0 monthly
- Subdivision: WESTFIELD LAKES
HOA
- Has HOA: Yes
- Amenities included: Playground, Tennis Court(s)
- HOA fee: $85 monthly
- HOA name: Aspire Community Management - Kathy Bollo
- HOA phone: 407-614-6144
Location
- Region: Winter Garden
Financial & listing details
- Price per square foot: $314/sqft
- Tax assessed value: $656,734
- Annual tax amount: $5,453
- Date on market: 7/30/2026
- Cumulative days on market: 14 days
- Listing terms: Cash,Conventional,VA Loan
- Ownership: Fee Simple
- Total actual rent: 0
- Electric utility on property: Yes
- Road surface type: Paved, Asphalt
Estimated market value
Not available
Estimated sales range
Not available
Not available
Price history
| Date | Event | Price |
|---|---|---|
| 7/30/2026 | Listed for sale | $1,095,000+142%$314/sqft |
Source:  Stellar MLS #O6429412 Report a problem Stellar MLS #O6429412 Report a problem | ||
| 1/25/2017 | Sold | $452,500+0%$130/sqft |
Source: Stellar MLS #O5481324 Report a problem | ||
| 12/20/2016 | Pending sale | $452,300$130/sqft |
Source: LAKEFIELD REALTY GROUP LLC #O5481324 Report a problem | ||
| 12/17/2016 | Listed for sale | $452,300+10.9%$130/sqft |
Source: LAKEFIELD REALTY GROUP LLC #O5481324 Report a problem | ||
| 3/14/2008 | Sold | $408,000+5.6%$117/sqft |
Source: Stellar MLS #O4805189 Report a problem | ||
| 6/8/2005 | Sold | $386,500$111/sqft |
Source: Public Record Report a problem | ||
Public tax history
| Year | Property taxes | Tax assessment |
|---|---|---|
| 2024 | $5,181 +3.7% | $364,663 +3% |
| 2023 | $4,998 +3% | $354,042 +3% |
| 2022 | $4,852 +1.4% | $343,730 +3% |
| 2021 | $4,783 +0.8% | $333,718 +1.4% |
| 2020 | $4,747 +0.9% | $329,110 +2.3% |
| 2019 | $4,704 -18.2% | $321,711 -15.4% |
| 2018 | $5,751 | $380,210 +5.9% |
| 2017 | $5,751 +41.6% | $359,139 -0.5% |
| 2016 | $4,061 +0.2% | $361,027 +9.5% |
| 2015 | $4,052 -2.4% | $329,851 -0.6% |
| 2014 | $4,152 +2.4% | $331,941 +24.5% |
| 2013 | $4,056 +0.9% | $266,715 +1.4% |
| 2012 | $4,021 -7.5% | $263,142 -6.1% |
| 2011 | $4,345 -3.2% | $280,344 -5.6% |
| 2010 | $4,488 | $297,042 -21.7% |
| 2009 | -- | $379,285 -17.6% |
| 2008 | $7,259 +42.5% | $460,523 -9.3% |
| 2007 | $5,096 -7.8% | $507,725 +49.2% |
| 2006 | $5,529 +335.8% | $340,369 +386.2% |
| 2005 | $1,269 +159.5% | $70,000 +156.4% |
| 2004 | $489 | $27,300 |
Find assessor info on the county website
Monthly payment
Est. payment
Payment breakdown
Explore the cost of this home by adjusting the details. Changes won't be saved.Climate risks
Neighborhood: 34787
Nearby schools
GreatSchools rating
- 10/10Lake Whitney Elementary SchoolGrades: PK-5Distance: 0.8 mi
- 8/10SunRidge Middle SchoolGrades: 6-8Distance: 2.3 mi
- 7/10West Orange High SchoolGrades: 9-12Distance: 0.8 mi
Schools provided by the listing agent
- Elementary: Lake Whitney Elem
- Middle: SunRidge Middle
- High: West Orange High
Source: Stellar MLS. This data may not be complete. We recommend contacting the local school district to confirm school assignments for this home.
- $768,6005 bd4 ba3k sqft620 English Lake Dr, Winter Garden, FL 34787Off Market

- $925,0005 bd4 ba3.7k sqft638 English Lake Dr, Winter Garden, FL 34787Sold
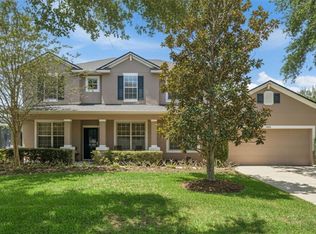
- $644,9005 bd3 ba2.5k sqft618 Lake Beulah Cv, Winter Garden, FL 34787Off Market

- $625,4004 bd3 ba2.5k sqft614 English Lake Dr, Winter Garden, FL 34787Off Market

- $640,0006 bd4 ba3.1k sqft706 Santee Terre Ln, Winter Garden, FL 34787Sold
- $661,8005 bd3 ba2.7k sqft644 English Lake Dr, Winter Garden, FL 34787Off Market
- $682,0004 bd2 ba3k sqft707 Santee Terre Ln, Winter Garden, FL 34787Off Market
- $683,1004 bd3 ba2.9k sqft624 Lake Beulah Cv, Winter Garden, FL 34787Off Market
A local agent can set up tours, give advice and negotiate with sellers.
Similar homes
- $1,095,0005 bd4 ba3.6k sqft16044 CITRUS KNOLL DRIVE, WINTER GARDEN, FL 34787For Sale

 MLS ID #O6419284, Kaitlin Sidders, HOGAN REALTY GROUP INC. Stellar MLS
 - $1,115,0005 bd5 ba4.3k sqft1664 HOLCOMB CREEK ST., WINTER GARDEN, FL 34787For Sale
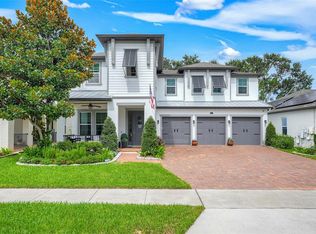 MLS ID #G5115834, Miriam Chambers, COLDWELL BANKER HUBBARD HANSEN. Stellar MLS
 - $999,9005 bd4 ba3.3k sqft13536 SUNSET LAKES CIRCLE, WINTER GARDEN, FL 34787For Sale
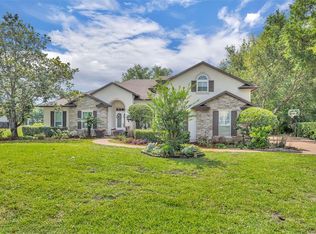 MLS ID #O6399227, Diane Sterling, KELLER WILLIAMS ADVANTAGE REALTY. Stellar MLS
 - $945,0004 bd4 ba3.5k sqft14897 ELLINGSWORTH LANE, WINTER GARDEN, FL 34787For Sale
 MLS ID #O6429007, Soraya Tamaddon, EMPIRE NETWORK REALTY. Stellar MLS
 - $1,249,9905 bd5 ba4.3k sqft1734 AMSEL FALLS PARK TERRACE, WINTER GARDEN, FL 34787For SaleMLS ID #O6427494, Krushna Patel, COMPASS FLORIDA LLC. Stellar MLS
- $1,100,0003 bd3 ba2.3k sqft10043 LITTLE ALCOVE LOOP, WINTER GARDEN, FL 34787For SaleMLS ID #O6431478, Taylar Colangelo, LLC, LOKATION. Stellar MLS
- $975,0003 bd3 ba2.3k sqft14140 COUNTRY ESTATE DRIVE, WINTER GARDEN, FL 34787For SaleMLS ID #O6397262, Erin Rison, CHARLES RUTENBERG REALTY ORLANDO. Stellar MLS
- $1,199,0005 bd4 ba3k sqft2230 RIDGEWIND WAY, WINDERMERE, FL 34786For SaleMLS ID #O6410264, Tim Frush, COLDWELL BANKER REALTY. Stellar MLS
- $1,400,0005 bd4 ba3.9k sqft1700 LAKE ROBERTS COURT, WINDERMERE, FL 34786For SaleMLS ID #O6410847, David Johnston, CREEGAN GROUP. Stellar MLS
- $799,0004 bd4 ba3k sqft14321 WABASSO LOOP, WINTER GARDEN, FL 34787For SaleMLS ID #S5145413, Ana Pagotto, LPT REALTY, LLC. Stellar MLS
- $949,9004 bd3 ba3k sqft2260 LANGLEY CIRCLE, ORLANDO, FL 32835For SaleMLS ID #O6419806, Ash Sharma LLC, CHARLES RUTENBERG REALTY ORLANDO. Stellar MLS
- $890,0005 bd5 ba3.4k sqft8768 SONOMA COAST DRIVE, WINTER GARDEN, FL 34787For SaleMLS ID #O6414519, Martha Leighton, PA, MIHOUSE REALTY LLC. Stellar MLS
- $1,495,0006 bd6 ba4.8k sqft16614 HARBOR SAIL WAY, WINTER GARDEN, FL 34787For SaleMLS ID #O6414639, Garry Walmsley, GLOBAL FLORIDA REALTY. Stellar MLS
- $1,078,0004 bd4 ba3.9k sqft11734 ALDENDALE STREET, ORLANDO, FL 32836For SaleMLS ID #O6415686, Martina Leonard, CHARLES RUTENBERG REALTY ORLANDO. Stellar MLS
- $1,300,0004 bd4 ba3.4k sqft9189 BUSACO PARK WAY, WINTER GARDEN, FL 34787For SaleMLS ID #O6410698, Sulamit Sanchez, COLDWELL BANKER REALTY. Stellar MLS
- $890,0005 bd4 ba3.1k sqft11326 LEDGEMENT LANE, WINDERMERE, FL 34786For SaleMLS ID #O6409714, Jingjing Guan, AAA GLOBAL VENTURES PA. Stellar MLS
- $995,0004 bd4 ba3.2k sqft11162 LEDGEMENT LANE, WINDERMERE, FL 34786For SaleMLS ID #O6346461, Deb Schroeder, INFINITY REALTY GROUP LLC. Stellar MLS
- $859,9004 bd3 ba3.1k sqft13361 SUNNY RETREAT LANE, WINTER GARDEN, FL 34787For SaleMLS ID #O6419110, Tony Cruz, PA, EXP REALTY LLC. Stellar MLS
- $969,0164 bd4 ba3.3k sqft11845 SHINE VIEW LANE, WINTER GARDEN, FL 34787New ConstructionMLS ID #O6431413, Stephen Cline, DR HORTON REALTY OF CENTRAL FLORIDA LLC. Stellar MLS
- $1,299,0005 bd3 ba3.2k sqft3462 SHALLOW COVE LANE, CLERMONT, FL 34711For SaleMLS ID #O6423353, Brigitte Knott, CHARLES RUTENBERG REALTY ORLANDO. Stellar MLS
