NEW PRICE!!!!CLOSE FAST-EASY TO SHOW ON THIS MULTI-GENERATIONAL HOME with a IN-LAW Suite!!! This 6 bedroom/4 bath Westfield 3 home is everything you have been looking for. UPDATE KITCHEN CABINETS AND ALL BRAND-NEW STAINLESS-STEEL APPLIANCES!!! This Fantastic maintained home (Built in 2005), with plenty of space (3152 SF), Roof replaced 2019, and perfectly designed to accommodate MULTI-GENERATIONS. A floor plan that is perfectly laid out with the kitchen and family room at the center of the home and all the bedrooms tucked away throughout lending privacy and space for everyone. Downstairs you will find 5 bedrooms and 3 full bathrooms. The MAIN LEVEL PRIMARY SUITE has a luxurious master bath with a walk-shower AND free-standing tub, 2 walk in closets. There is a laundry room which is accessible from the main area of the home. Bedrooms 2 and 3 share a bath while Bedroom 4 is perfect for a home office, den or gym. Bedroom 5 (still on the main level) has its own retreat area with a full bath. Tucked away upstairs and completely separated from the rest of the home, you will find the IN-LAW SUITE featuring Bedroom (which is Bedroom 6, Which could also be a Rec Room/Media-Theater Room) and a full bath. An abundance of windows throughout brings in our Florida sunshine making this home glowing with natural light. Beautifully designed with Tile, Hardwood, Carpet, with carefully chosen tile in all the bathrooms, designer carpet in the bedrooms, and don't forget the 3 Car Garage with LOTS of storage space. Superb location within Westfield and minutes away from DISNEY. Want a pool?!? There is plenty of space in the backyard to accommodate a pool. Don't let this GREAT OPPORTUNITY slip buy, schedule your private viewing today and be prepared to fall in love with this home.
Sold for $640,000
$640,000
706 SANTEE TERRE LANE, WINTER GARDEN, FL 34787
6beds
3,152sqft
Single Family Residence
Built in 2005
0.28 Acres Lot
$627,700 Zestimate®
$203/sqft
$4,547 Estimated rent
Home value
$627,700
$571,000 - $690,000
$4,547/mo
Zestimate® history
Owner options
List your home for rent
$4,547/mo
Rent Zestimate®
Find your next renter with Zillow Rental Manager. Plus, with online applications, you can quickly screen prospective tenants – for free.
$4,547/mo
Rent Zestimate®
Refinance and save
$4,597/mo
Est. payment
Refinancing to a lower rate could help reduce your monthly payments and save thousands over the life of the loan.
$4,597/mo
Est. payment
Explore your selling options
Work with a Zillow partner agent
Leverage their expertise and Zillow's premium Showcase listings to get your home seen by more buyers.
Get startedList with your own agent
Get your home in front of millions of buyers by listing it on Zillow.
Learn how to do itSell it yourself
Take full control of how buyers see your home on Zillow by listing For Sale by Owner (FSBO).
List your homeWhat's special
Zillow last checked:
Listing updated:
Listed by:
Larry Spann 407-468-7512,
SPANN & ASSOCIATES REAL ESTATE 407-468-7512
Bought with:
Dawn Briggs, 3280060
BLUE MAGNOLIA REALTY LLC
Source: Stellar MLS,MLS#: O6205412 Originating MLS: Orlando Regional
Originating MLS: Orlando Regional
Facts & features
Interior
Bedrooms & bathrooms
- Bedrooms: 6
- Bathrooms: 4
- Full bathrooms: 4
Rooms
- Room types: Bonus Room, Family Room
Primary bedroom
- Features: Walk-In Closet(s)
- Level: First
- Area: 280 Square Feet
- Dimensions: 14x20
Bedroom 2
- Features: Built-in Closet
- Level: First
- Area: 130 Square Feet
- Dimensions: 10x13
Bedroom 3
- Features: Built-in Closet
- Level: First
- Area: 132 Square Feet
- Dimensions: 11x12
Bedroom 4
- Features: Built-in Closet
- Level: First
- Area: 132 Square Feet
- Dimensions: 11x12
Bedroom 5
- Features: Built-in Closet
- Level: First
- Area: 121 Square Feet
- Dimensions: 11x11
Primary bathroom
- Level: First
- Area: 143 Square Feet
- Dimensions: 11x13
Bathroom 2
- Level: First
- Area: 35 Square Feet
- Dimensions: 5x7
Bathroom 3
- Level: First
- Area: 40 Square Feet
- Dimensions: 5x8
Bathroom 4
- Level: Second
- Area: 45 Square Feet
- Dimensions: 5x9
Bonus room
- Features: Walk-In Closet(s)
- Level: Second
- Area: 425 Square Feet
- Dimensions: 17x25
Dinette
- Level: First
- Area: 72 Square Feet
- Dimensions: 6x12
Dining room
- Level: First
- Area: 170 Square Feet
- Dimensions: 10x17
Family room
- Level: First
- Area: 300 Square Feet
- Dimensions: 15x20
Kitchen
- Level: First
- Area: 210 Square Feet
- Dimensions: 14x15
Living room
- Level: First
- Area: 325 Square Feet
- Dimensions: 13x25
Heating
- Central, Electric
Cooling
- Central Air
Appliances
- Included: Dishwasher, Disposal, Microwave, Range, Touchless Faucet
- Laundry: Laundry Room
Features
- Ceiling Fan(s), High Ceilings, Living Room/Dining Room Combo, Primary Bedroom Main Floor, Split Bedroom, Tray Ceiling(s), Walk-In Closet(s), In-Law Floorplan
- Flooring: Carpet, Ceramic Tile, Laminate
- Doors: Outdoor Shower
- Windows: Blinds, Shutters
- Has fireplace: No
Interior area
- Total structure area: 4,135
- Total interior livable area: 3,152 sqft
Property
Parking
- Total spaces: 3
- Parking features: Garage Door Opener
- Attached garage spaces: 3
- Details: Garage Dimensions: 28X20
Features
- Levels: Two
- Stories: 2
- Patio & porch: Rear Porch
- Exterior features: Irrigation System, Outdoor Shower, Rain Gutters, Sidewalk
- Fencing: Vinyl
- Has view: Yes
- View description: Trees/Woods
Lot
- Size: 0.28 Acres
- Features: Cleared, Corner Lot, City Lot, Level, Sidewalk
- Residential vegetation: Oak Trees, Trees/Landscaped
Details
- Parcel number: 362227919208800
- Zoning: R-1
- Special conditions: None
Construction
Type & style
- Home type: SingleFamily
- Architectural style: Traditional
- Property subtype: Single Family Residence
Materials
- Block, Stucco
- Foundation: Slab
- Roof: Shingle
Condition
- New construction: No
- Year built: 2005
Utilities & green energy
- Sewer: Private Sewer
- Water: Public
- Utilities for property: BB/HS Internet Available, Cable Connected, Electricity Connected, Public, Sewer Connected, Street Lights, Underground Utilities, Water Connected
Community & HOA
Community
- Pet fee: $0 monthly
- Subdivision: WESTFIELD III-PH A
HOA
- Has HOA: Yes
- HOA fee: $62 monthly
- HOA name: Kathy/Aspire Community Mgmt Ent
- HOA phone: 407-614-6144
Location
- Region: Winter Garden
Financial & listing details
- Price per square foot: $203/sqft
- Tax assessed value: $563,760
- Annual tax amount: $3,733
- Date on market: 5/15/2024
- Cumulative days on market: 299 days
- Listing terms: Cash,Conventional,VA Loan
- Ownership: Fee Simple
- Total actual rent: 0
- Electric utility on property: Yes
- Road surface type: Paved, Asphalt
Price history
| Date | Event | Price |
|---|---|---|
| 4/4/2025 | Sold | $640,000-8.6%$203/sqft |
Source:  Stellar MLS #O6205412 Report a problem Stellar MLS #O6205412 Report a problem | ||
| 3/25/2025 | Pending sale | $699,999$222/sqft |
Source: Stellar MLS #O6205412 Report a problem | ||
| 2/19/2025 | Price change | $699,999-2.1%$222/sqft |
Source: Stellar MLS #O6205412 Report a problem | ||
| 11/14/2024 | Listed for sale | $715,000$227/sqft |
Source: Stellar MLS #O6205412 Report a problem | ||
| 10/6/2024 | Listing removed | $715,000$227/sqft |
Source: Stellar MLS #O6205412 Report a problem | ||
| 7/19/2024 | Price change | $715,000-2.7%$227/sqft |
Source: Stellar MLS #O6205412 Report a problem | ||
| 6/24/2024 | Price change | $735,000-2%$233/sqft |
Source: Stellar MLS #O6205412 Report a problem | ||
| 6/9/2024 | Price change | $750,000-3.8%$238/sqft |
Source: Stellar MLS #O6205412 Report a problem | ||
| 5/15/2024 | Listed for sale | $779,900+150.9%$247/sqft |
Source: Stellar MLS #O6205412 Report a problem | ||
| 5/17/2005 | Sold | $310,900$99/sqft |
Source: Public Record Report a problem | ||
Public tax history
| Year | Property taxes | Tax assessment |
|---|---|---|
| 2024 | $3,875 +3.8% | $282,761 +3% |
| 2023 | $3,733 +3.1% | $274,525 +3% |
| 2022 | $3,619 +1.5% | $266,529 +3% |
| 2021 | $3,564 +3.2% | $258,766 +1.4% |
| 2020 | $3,454 +1.1% | $255,193 +2.3% |
| 2019 | $3,417 +1% | $249,456 +1.9% |
| 2018 | $3,383 | $244,805 -21.3% |
| 2017 | $3,383 +2.8% | $311,174 -0.7% |
| 2016 | $3,291 +0.3% | $313,254 +11.1% |
| 2015 | $3,281 -2.3% | $281,995 -2.3% |
| 2014 | $3,360 +2.5% | $288,587 +26.6% |
| 2013 | $3,279 +1.4% | $227,943 +1.7% |
| 2012 | $3,234 -8.5% | $224,126 -6.7% |
| 2011 | $3,536 -1.6% | $240,252 -4.1% |
| 2010 | $3,593 | $250,488 -15.1% |
| 2009 | -- | $294,985 -16% |
| 2008 | $3,782 -2% | $351,072 -13.2% |
| 2007 | $3,860 -7.7% | $404,403 +50.5% |
| 2006 | $4,183 +229.8% | $268,621 +283.7% |
| 2005 | $1,269 +159.5% | $70,000 +156.4% |
| 2004 | $489 | $27,300 |
Find assessor info on the county website
Neighborhood: 34787
Nearby homes
- $750,0005 bd3 ba2.5k sqft712 Santee Terre Ln, Winter Garden, FL 34787Sold

- $763,6005 bd3 ba3k sqft651 English Lake Dr, Winter Garden, FL 34787Off Market
- $680,4004 bd2 ba3k sqft707 Santee Terre Ln, Winter Garden, FL 34787Off Market
- $925,0005 bd4 ba3.7k sqft638 English Lake Dr, Winter Garden, FL 34787Sold
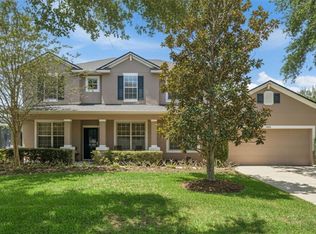
- $767,9005 bd3 ba3.3k sqft718 Santee Terre Ln, Winter Garden, FL 34787Off Market
- $665,9004 bd3 ba2.9k sqft713 Santee Terre Ln, Winter Garden, FL 34787Off Market
- $657,4005 bd3 ba2.7k sqft644 English Lake Dr, Winter Garden, FL 34787Off Market
- $807,1005 bd4 ba3.4k sqft626 English Lake Dr, Winter Garden, FL 34787Off Market
Nearby schools
GreatSchools rating
- 10/10Lake Whitney Elementary SchoolGrades: PK-5Distance: 0.7 mi
- 8/10SunRidge Middle SchoolGrades: 6-8Distance: 2.3 mi
- 7/10West Orange High SchoolGrades: 9-12Distance: 0.8 mi
Get a cash offer in 3 minutes
Find out how much your home could sell for in as little as 3 minutes with a no-obligation cash offer.
Estimated market value
$627,700
Get a cash offer in 3 minutes
Find out how much your home could sell for in as little as 3 minutes with a no-obligation cash offer.
Estimated market value
$627,700
- Florida
- Orange County
- Winter Garden
- 34787
- 706 SANTEE TERRE LANE
Nearby cities
Nearby neighborhoods
Nearby zip codes
Other Winter Garden Topics
