WELCOME HOME to this beautiful move-in ready 5 bedroom, 3.5 bath saltwater POOL home nestled in the sought after Westfield Lakes community! Perfectly blending comfort, style, and the very best of Florida living. From the moment you enter, you’ll appreciate the spacious and thoughtfully designed floorplan featuring a private home office, formal living room, formal dining room, and an expansive main living area enhanced by rich wood flooring and an abundance of natural light throughout. The heart of the home is the stunning gourmet kitchen, complete with granite countertops, 42-inch cabinetry with crown molding, a walk-in pantry, oversized center island, stainless steel appliances, breakfast bar, and plenty of prep space. The kitchen flows seamlessly into the main living area with French doors opening directly to the expansive screened lanai, creating the ultimate indoor outdoor lifestyle. Step outside to your own private outdoor oasis featuring sparkling heated saltwater pool overlooking a tranquil pond and conservation area with no rear neighbors. Upstairs, you’ll find a large loft area and 4 additional bedrooms. The primary suite serves as a true retreat, featuring a tray ceiling, dual walk-in closets, and a ensuite bath complete with dual vanities, soaking tub, and a separate walk-in shower. Enjoy peace of mind with a NEW ROOF (2022) and a fully updated saltwater pool system featuring a new pump, salt cell, and filter housing. Residents of Westfield Lakes enjoy outstanding community amenities including two playgrounds, tennis courts, and fishing docks on scenic Lake Beulah. Conveniently located just minutes from top-rated schools, shopping, dining, major highways, biking and walking trails, and everything that makes Central Florida living so desirable. Schedule your private showing today!
Sold for $925,000
Zestimate®
$925,000
638 ENGLISH LAKE DRIVE, WINTER GARDEN, FL 34787
5beds
3,708sqft
Single Family Residence
Built in 2005
0.29 Acres Lot
$925,000 Zestimate®
$249/sqft
$4,879 Estimated rent
Home value
$925,000
$851,000 - $999,000
$4,879/mo
Zestimate® history
Owner options
List your home for rent
$4,879/mo
Rent Zestimate®
Find your next renter with Zillow Rental Manager. Plus, with online applications, you can quickly screen prospective tenants – for free.
$4,879/mo
Rent Zestimate®
Refinance and save
$6,671/mo
Est. payment
Refinancing to a lower rate could help reduce your monthly payments and save thousands over the life of the loan.
$6,671/mo
Est. payment
Explore your selling options
Work with a Zillow partner agent
Leverage their expertise and Zillow's premium Showcase listings to get your home seen by more buyers.
Get startedList with your own agent
Get your home in front of millions of buyers by listing it on Zillow.
Learn how to do itSell it yourself
Take full control of how buyers see your home on Zillow by listing For Sale by Owner (FSBO).
List your homeWhat's special
Oversized center islandBreakfast barPrivate home officeGranite countertopsSparkling heated saltwater poolStunning gourmet kitchenLarge loft area
Zillow last checked:
Listing updated:
Listed by:
Morgan Horsley 256-283-8747,
THE REAL ESTATE COLLECTION LLC 407-656-7814
Bought with:
Darlene O'Hara, 532220
HOMEVEST REALTY
Source: Stellar MLS,MLS#: O6409735 Originating MLS: Orlando Regional
Originating MLS: Orlando Regional
Facts & features
Interior
Bedrooms & bathrooms
- Bedrooms: 5
- Bathrooms: 4
- Full bathrooms: 3
- 1/2 bathrooms: 1
Rooms
- Room types: Den/Library/Office, Dining Room, Living Room, Great Room, Utility Room, Loft
Primary bedroom
- Description: Room11
- Features: Walk-In Closet(s)
- Level: Second
- Area: 323 Square Feet
- Dimensions: 19x17
Bedroom 2
- Description: Room1
- Features: Built-in Closet
- Level: Second
- Area: 168 Square Feet
- Dimensions: 14x12
Bedroom 3
- Description: Room2
- Features: Built-in Closet
- Level: Second
- Area: 143 Square Feet
- Dimensions: 13x11
Bedroom 4
- Description: Room3
- Features: Built-in Closet
- Level: Second
- Area: 143 Square Feet
- Dimensions: 13x11
Bedroom 5
- Description: Room4
- Features: Built-in Closet
- Level: First
- Area: 132 Square Feet
- Dimensions: 12x11
Den
- Description: Room5
- Level: First
- Area: 121 Square Feet
- Dimensions: 11x11
Dining room
- Description: Room6
- Level: First
- Area: 143 Square Feet
- Dimensions: 13x11
Family room
- Description: Room7
- Level: First
- Area: 340 Square Feet
- Dimensions: 20x17
Kitchen
- Description: Room8
- Features: Breakfast Bar, Pantry
- Level: First
- Area: 357 Square Feet
- Dimensions: 21x17
Living room
- Description: Room9
- Level: First
- Area: 132 Square Feet
- Dimensions: 12x11
Loft
- Description: Room10
- Level: Second
- Area: 306 Square Feet
- Dimensions: 18x17
Heating
- Central, Electric
Cooling
- Central Air
Appliances
- Included: Cooktop, Dishwasher, Disposal, Dryer, Electric Water Heater, Microwave, Range, Refrigerator, Washer
- Laundry: Inside, Laundry Room
Features
- Ceiling Fan(s), Eating Space In Kitchen, Kitchen/Family Room Combo, Open Floorplan, Solid Surface Counters, Solid Wood Cabinets, Stone Counters, Thermostat, Tray Ceiling(s), Walk-In Closet(s)
- Flooring: Carpet, Ceramic Tile, Hardwood
- Doors: French Doors
- Has fireplace: No
Interior area
- Total structure area: 4,504
- Total interior livable area: 3,708 sqft
Property
Parking
- Total spaces: 2
- Parking features: Garage Door Opener
- Attached garage spaces: 2
- Details: Garage Dimensions: 22x20
Features
- Levels: Two
- Stories: 2
- Patio & porch: Covered, Deck, Enclosed, Front Porch, Patio, Porch, Screened
- Exterior features: Irrigation System, Sidewalk
- Has private pool: Yes
- Pool features: Deck, Gunite, Heated, Salt Water, Screen Enclosure
- Has view: Yes
- View description: Pond
- Has water view: Yes
- Water view: Pond
- Waterfront features: Lake
Lot
- Size: 0.29 Acres
- Features: Conservation Area, Sidewalk
- Residential vegetation: Mature Landscaping, Trees/Landscaped
Details
- Parcel number: 362227919206080
- Zoning: R-1
- Special conditions: None
Construction
Type & style
- Home type: SingleFamily
- Architectural style: Contemporary
- Property subtype: Single Family Residence
Materials
- Block, Stucco
- Foundation: Slab
- Roof: Shingle
Condition
- New construction: No
- Year built: 2005
Utilities & green energy
- Sewer: Public Sewer
- Water: Public
- Utilities for property: Electricity Connected, Public
Community & HOA
Community
- Features: Fishing, Lake, Deed Restrictions, Park, Playground, Sidewalks, Tennis Court(s)
- Security: Security System Owned, Smoke Detector(s)
- Pet fee: $0 monthly
- Subdivision: WESTFIELD LAKES
HOA
- Has HOA: Yes
- Amenities included: Playground, Tennis Court(s)
- HOA fee: $85 monthly
- HOA name: Aspire Community Management - Kathy Bollo
- HOA phone: 407-614-6144
Location
- Region: Winter Garden
Financial & listing details
- Price per square foot: $249/sqft
- Tax assessed value: $663,160
- Annual tax amount: $6,353
- Date on market: 5/21/2026
- Cumulative days on market: 6 days
- Listing terms: Cash,Conventional,VA Loan
- Ownership: Fee Simple
- Total actual rent: 0
- Electric utility on property: Yes
- Road surface type: Paved, Asphalt
Price history
| Date | Event | Price |
|---|---|---|
| 7/23/2026 | Sold | $925,000-2.5%$249/sqft |
Source:  Stellar MLS #O6409735 Report a problem Stellar MLS #O6409735 Report a problem | ||
| 7/8/2026 | Contingent | $949,000$256/sqft |
Source: Stellar MLS #O6409735 Report a problem | ||
| 5/28/2026 | Pending sale | $949,000$256/sqft |
Source: Stellar MLS #O6409735 Report a problem | ||
| 5/22/2026 | Listed for sale | $949,000+89.8%$256/sqft |
Source: Stellar MLS #O6409735 Report a problem | ||
| 4/2/2020 | Sold | $500,000-2.9%$135/sqft |
Source: Public Record Report a problem | ||
| 2/24/2020 | Pending sale | $514,900$139/sqft |
Source: CLOCK TOWER REALTY #O5837669 Report a problem | ||
| 2/14/2020 | Price change | $514,900-1%$139/sqft |
Source: CLOCK TOWER REALTY #O5837669 Report a problem | ||
| 2/5/2020 | Price change | $519,900-1.9%$140/sqft |
Source: CLOCK TOWER REALTY #O5837669 Report a problem | ||
| 1/18/2020 | Listed for sale | $529,900+14%$143/sqft |
Source: CLOCK TOWER REALTY #O5837669 Report a problem | ||
| 1/25/2017 | Sold | $465,000+15.8%$125/sqft |
Source: Public Record Report a problem | ||
| 3/17/2005 | Sold | $401,500$108/sqft |
Source: Public Record Report a problem | ||
Public tax history
| Year | Property taxes | Tax assessment |
|---|---|---|
| 2024 | $6,290 +3.6% | $434,130 +3% |
| 2023 | $6,071 +2.9% | $421,485 +3% |
| 2022 | $5,898 +1.4% | $409,209 +3% |
| 2021 | $5,817 +2.7% | $397,290 +3.2% |
| 2020 | $5,664 -0.8% | $385,019 +0.8% |
| 2019 | $5,709 +0.8% | $382,024 +1.9% |
| 2018 | $5,662 | $374,901 +3.5% |
| 2017 | $5,662 -7% | $362,275 -0.4% |
| 2016 | $6,087 -2.5% | $363,655 +4.3% |
| 2015 | $6,240 +6.4% | $348,662 -0.6% |
| 2014 | $5,867 +17.7% | $350,676 +24.9% |
| 2013 | $4,983 +0.7% | $280,734 +1.4% |
| 2012 | $4,947 -6.3% | $276,868 -6% |
| 2011 | $5,281 -2.5% | $294,441 -5.6% |
| 2010 | $5,417 | $311,847 -22.6% |
| 2009 | -- | $403,007 -17.6% |
| 2008 | $7,711 -8.9% | $489,218 -9% |
| 2007 | $8,460 +37.4% | $537,756 +53.1% |
| 2006 | $6,157 +385.3% | $351,216 +401.7% |
| 2005 | $1,269 +159.5% | $70,000 +156.4% |
| 2004 | $489 | $27,300 |
Find assessor info on the county website
Neighborhood: 34787
Nearby homes
- $661,8005 bd3 ba2.7k sqft644 English Lake Dr, Winter Garden, FL 34787Off Market
- $1,095,0005 bd4 ba3.4k sqft626 English Lake Dr, Winter Garden, FL 34787For Sale
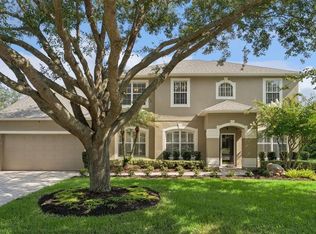
- $100-- bd-- ba-- sqft632 English Lake Dr, Winter Garden, FL 34787Off Market
- $640,0006 bd4 ba3.1k sqft706 Santee Terre Ln, Winter Garden, FL 34787Sold

- $804,3005 bd3 ba3.5k sqft650 English Lake Dr, Winter Garden, FL 34787Off Market
- $768,6005 bd4 ba3k sqft620 English Lake Dr, Winter Garden, FL 34787Off Market
- $769,3005 bd3 ba3k sqft651 English Lake Dr, Winter Garden, FL 34787Off Market
- $750,0005 bd3 ba2.5k sqft712 Santee Terre Ln, Winter Garden, FL 34787Sold
Nearby schools
GreatSchools rating
- 10/10Lake Whitney Elementary SchoolGrades: PK-5Distance: 0.8 mi
- 8/10SunRidge Middle SchoolGrades: 6-8Distance: 2.2 mi
- 7/10West Orange High SchoolGrades: 9-12Distance: 0.8 mi
Schools provided by the listing agent
- Elementary: Lake Whitney Elem
- Middle: SunRidge Middle
- High: West Orange High
Source: Stellar MLS. This data may not be complete. We recommend contacting the local school district to confirm school assignments for this home.
Get a cash offer in 3 minutes
Find out how much your home could sell for in as little as 3 minutes with a no-obligation cash offer.
Estimated market value
$925,000
Get a cash offer in 3 minutes
Find out how much your home could sell for in as little as 3 minutes with a no-obligation cash offer.
Estimated market value
$925,000
- Florida
- Orange County
- Winter Garden
- 34787
- 638 ENGLISH LAKE DRIVE
Nearby cities
Nearby neighborhoods
Nearby zip codes
Other Winter Garden Topics
