UNIQUE OPPORTUNITY TO OWN IN THE GUARD GATED LUXURY HIGHRISE IN BAYVIEW RESERVE! THIS COMMUNITY OFFERS 24 HOUR SECURITY AND ONSITE MANAGEMENT! ENJOY THE BEAUTIFUL LAKE VIEWS FROM NEARLY EVERY ROOM IN THIS SPACIOUS 5TH FLOOR CONDO! 3 BEDROOMS & 3 FULL BATHS - EACH BEDROOM WITH THEIR OWN PRIVATE BALCONY. PLENTY OF LIVING SPACE WITH LOTS OF NATURAL LIGHT! BAYVIEW OFFERS A RESORT STYLE COMMUNITY POOL, FITNESS CENTER, CLUBHOUSE, TENNIS COURTS AND YOU WILL BE WALKING DISTANCE TO SHOPPING & DINING ON RESTAURANT ROW! CALL TODAY TO SCHEDULE YOUR PRIVATE SHOWING! SOLD AS IS. ALL MEASUREMENTS ARE APPOXIMATE. BUYER/AGENT TO VERIFY.
Sold for $540,000
$540,000
7550 HINSON STREET #5, ORLANDO, FL 32819
3beds
2,650sqft
Condominium
Built in 1985
-- sqft lot
$551,700 Zestimate®
$204/sqft
$3,872 Estimated rent
Home value
$551,700
$491,000 - $618,000
$3,872/mo
Zestimate® history
Owner options
List your home for rent
$3,872/mo
Rent Zestimate®
Find your next renter with Zillow Rental Manager. Plus, with online applications, you can quickly screen prospective tenants – for free.
$3,872/mo
Rent Zestimate®
Refinance and save
$5,282/mo
Est. payment
Refinancing to a lower rate could help reduce your monthly payments and save thousands over the life of the loan.
$5,282/mo
Est. payment
Explore your selling options
Work with a Zillow partner agent
Leverage their expertise and Zillow's premium Showcase listings to get your home seen by more buyers.
Get startedList with your own agent
Get your home in front of millions of buyers by listing it on Zillow.
Learn how to do itSell it yourself
Take full control of how buyers see your home on Zillow by listing For Sale by Owner (FSBO).
List your homeWhat's special
Beautiful lake viewsFitness centerPlenty of living spaceResort style community poolTennis courts
Zillow last checked:
Listing updated:
Listed by:
Lana Sabeti 407-835-9199,
REALTY RESOURCE OF CENTRAL FL. 407-835-9199
Bought with:
Susan Latorre, 3214799
IRON VALLEY REAL ESTATE CENTRAL FLORIDA
Source: Stellar MLS,MLS#: O6148850 Originating MLS: Orlando Regional
Originating MLS: Orlando Regional
Facts & features
Interior
Bedrooms & bathrooms
- Bedrooms: 3
- Bathrooms: 3
- Full bathrooms: 3
Rooms
- Room types: Great Room, Utility Room
Primary bedroom
- Features: Walk-In Closet(s)
- Level: First
- Dimensions: 19x15
Bedroom 2
- Features: Built-in Closet
- Level: First
- Dimensions: 17x16
Bedroom 3
- Features: Built-in Closet
- Level: First
- Dimensions: 16x15
Great room
- Level: First
- Dimensions: 28x19
Kitchen
- Level: First
- Dimensions: 14x13
Heating
- Electric
Cooling
- Central Air
Appliances
- Included: Dishwasher, Disposal, Dryer, Electric Water Heater, Microwave, Range, Refrigerator, Washer
- Laundry: Inside, Laundry Room
Features
- Dry Bar, Elevator, Living Room/Dining Room Combo, Open Floorplan, Solid Surface Counters, Solid Wood Cabinets, Thermostat, Walk-In Closet(s)
- Flooring: Ceramic Tile
- Doors: Outdoor Grill, Sliding Doors
- Windows: Blinds
- Has fireplace: No
- Common walls with other units/homes: Corner Unit
Interior area
- Total structure area: 2,650
- Total interior livable area: 2,650 sqft
Property
Parking
- Total spaces: 1
- Parking features: Assigned, Deeded, Garage Door Opener, Guest, Reserved, Under Building
- Attached garage spaces: 1
Features
- Levels: One
- Stories: 1
- Patio & porch: Patio
- Exterior features: Irrigation System, Outdoor Grill, Storage
- Pool features: In Ground, Lighting
- Spa features: In Ground
- Has view: Yes
- View description: Water, Lake
- Has water view: Yes
- Water view: Water,Lake
- Waterfront features: Lake, Waterfront
- Body of water: SPRING LAKE
Lot
- Size: 0.31 Acres
- Features: Private
- Residential vegetation: Mature Landscaping, Trees/Landscaped
Details
- Parcel number: 262328053800530
- Zoning: R-3
- Special conditions: None
Construction
Type & style
- Home type: Condo
- Architectural style: Contemporary
- Property subtype: Condominium
Materials
- Block, Stucco
- Foundation: Slab
- Roof: Other
Condition
- New construction: No
- Year built: 1985
Utilities & green energy
- Sewer: Public Sewer
- Water: Public
- Utilities for property: Cable Connected, Electricity Connected, Public, Sewer Connected
Community & HOA
Community
- Features: Lake, Waterfront, Association Recreation - Owned, Clubhouse, Community Mailbox, Deed Restrictions, Fitness Center, Gated Community - Guard, No Truck/RV/Motorcycle Parking, Pool
- Security: Gated Community, Security Gate
- Pet fee: $0 monthly
- Subdivision: BAY VIEW RESERVE CONDO
HOA
- Has HOA: Yes
- Amenities included: Clubhouse, Elevator(s), Gated, Pool, Recreation Facilities, Storage, Tennis Court(s)
- Services included: 24-Hour Guard, Community Pool, Maintenance Structure, Maintenance Grounds, Manager, Pool Maintenance, Private Road, Recreational Facilities, Security, Sewer, Trash, Water
- HOA fee: $1,403 monthly
- HOA name: PHIL ADAMO
- HOA phone: 407-351-0524
Location
- Region: Orlando
Financial & listing details
- Price per square foot: $204/sqft
- Annual tax amount: $5,518
- Date on market: 10/16/2023
- Cumulative days on market: 4 days
- Listing terms: Cash,Conventional
- Ownership: Condominium
- Total actual rent: 0
- Electric utility on property: Yes
- Road surface type: Paved, Asphalt
Price history
| Date | Event | Price |
|---|---|---|
| 11/29/2023 | Sold | $540,000-0.9%$204/sqft |
Source:  Stellar MLS #O6148850 Report a problem Stellar MLS #O6148850 Report a problem | ||
| 10/20/2023 | Pending sale | $545,000$206/sqft |
Source: Stellar MLS #O6148850 Report a problem | ||
| 10/16/2023 | Listed for sale | $545,000$206/sqft |
Source: Stellar MLS #O6148850 Report a problem | ||
Public tax history
Tax history is unavailable.
Neighborhood: 32819
Nearby homes
- $749,0003 bd3 ba2.6k sqft7550 Hinson St APT 4B, Orlando, FL 32819For Sale
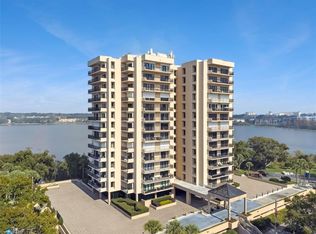
- $765,0002 bd2 ba1.8k sqft7550 Hinson St APT 6-A, Orlando, FL 32819For Sale

- $555,0002 bd2 ba1.8k sqft7550 Hinson St APT 10A, Orlando, FL 32819For Sale

- $662,5003 bd3 ba2.6k sqft7550 Hinson St APT 11C, Orlando, FL 32819Sold

- $449,9002 bd2 ba1.8k sqft7550 Hinson St APT 14D, Orlando, FL 32819Sold
- $3,5002 bd2 ba1.8k sqft7550 Hinson St UNIT 15D, Orlando, FL 32819For Rent
- $740,0003 bd3 ba2.6k sqft7550 Hinson St #15, Orlando, FL 32819Sold
- $572,300-- bd-- ba-- sqftStreet, Orlando, FL 32819Off Market
Nearby schools
GreatSchools rating
- 8/10Dr. Phillips Elementary SchoolGrades: PK-5Distance: 0.6 mi
- 7/10Southwest Middle SchoolGrades: 6-8Distance: 1.2 mi
- 5/10Dr. Phillips High SchoolGrades: PK,8-12Distance: 1.3 mi
Schools provided by the listing agent
- Elementary: Dr. Phillips Elem
- Middle: Southwest Middle
- High: Dr. Phillips High
Source: Stellar MLS. This data may not be complete. We recommend contacting the local school district to confirm school assignments for this home.
Get a cash offer in 3 minutes
Find out how much your home could sell for in as little as 3 minutes with a no-obligation cash offer.
Estimated market value
$551,700
Get a cash offer in 3 minutes
Find out how much your home could sell for in as little as 3 minutes with a no-obligation cash offer.
Estimated market value
$551,700
- Florida
- Orange County
- Doctor Phillips
- 32819
- 7550 HINSON STREET Unit 5
Nearby cities
Nearby zip codes
Other Doctor Phillips Topics
