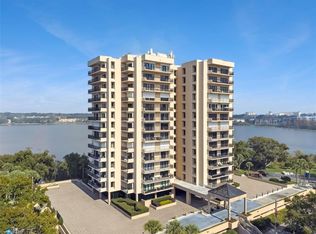
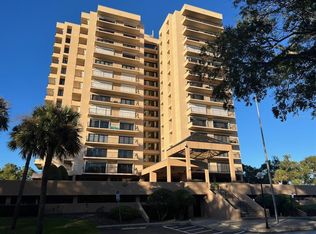
Private and Pristine! This custom remodeled luxury condo home sits on Spring Lake within the privately gated and manned building entrance to Bayview Reserve in the highly desirable Dr. Phillips area. In 2020, new features include new A/C (inside and out), tankless hot water heater (water included in HOA), upgraded electrical including new panel, upgraded plumbing, custom closets, new windows. The chef's dream kitchen offers all new Gallery Frigidaire appliances, custom cabinetry designs open to entertainment areas and views overlooking the lake. Open concept living room with lake views offering a serving and entertainment bar with cabinetry designs as well, along with stunning wood floors throughout. Primary bedroom and en suite incorporates the same luxury and fine living with lake views and balcony. Secondary bedroom is fit for guests of highest scrutiny includes office area and en suite. No stone left unturned in this remodel. Laundry features new front load washer and dryer, additional storage, and pantry. Enjoy stunning sunset views and relaxation from the balcony that runs the entire width of the unit. Residence comes with assigned parking in parking garage which space includes Tesla charger station and climate controlled 4x8 personal storage unit. Bayview Reserve amenities include sauna rooms for both men and women, fitness gym, entertainment room with full kitchen and bar, completely resurfaced tennis, pickleball, newly resurfaced pool, and brand new roof for the complex. Bayview is walking distance to restaurant row for high end, fine dining, entertainment, jazz club, and shopping. Major thoroughfares, theme parks and the international airport are all within close proximity. Walk to Chabad is about 1 mile.
For sale
$765,000
7550 HINSON STREET #6A, ORLANDO, FL 32819
2beds
1,870sqft
:
Get pre-qualified$6,920/mo
Condominium
Built in 1985
-- sqft lot
$-- Zestimate®
$409/sqft
$1,728/mo HOA
What's special
Views overlooking the lakeSits on spring lakeOpen to entertainment areasStunning wood floors throughoutCustom cabinetry designs
- 57 days |
- 132 |
- 4 |
Zillow last checked:
Listing updated:
Listed by:
Dawn Briggs 407-415-3365,
BLUE MAGNOLIA REALTY LLC 407-415-3365
Source: Stellar MLS,MLS#: O6413270 Originating MLS: Orlando Regional
Originating MLS: Orlando Regional
Facts & features
Interior
Bedrooms & bathrooms
- Bedrooms: 2
- Bathrooms: 2
- Full bathrooms: 2
Rooms
- Room types: Utility Room, Storage Rooms
Primary bedroom
- Features: En Suite Bathroom, Makeup/Vanity Space, Split Vanities, Walk-In Closet(s)
- Level: First
- Area: 320 Square Feet
- Dimensions: 20x16
Bedroom 2
- Features: Built-In Shelving, Built-in Features, Built-in Closet
- Level: First
- Area: 210 Square Feet
- Dimensions: 14x15
Dining room
- Level: First
- Area: 288 Square Feet
- Dimensions: 18x16
Kitchen
- Features: Breakfast Bar, Pantry, Tall Countertops
- Level: First
- Area: 210 Square Feet
- Dimensions: 14x15
Laundry
- Level: First
- Area: 80 Square Feet
- Dimensions: 8x10
Living room
- Features: Bar, Built-In Shelving
- Level: First
- Area: 360 Square Feet
- Dimensions: 18x20
Office
- Level: First
- Area: 48 Square Feet
- Dimensions: 8x6
Heating
- Central
Cooling
- Central Air
Appliances
- Included: Convection Oven, Dishwasher, Disposal, Dryer, Microwave, Refrigerator, Tankless Water Heater, Washer, Wine Refrigerator
- Laundry: Inside, Laundry Room
Features
- Built-in Features, Crown Molding, Dry Bar, Elevator, High Ceilings, Living Room/Dining Room Combo, Open Floorplan, Primary Bedroom Main Floor, Solid Surface Counters, Split Bedroom, Walk-In Closet(s)
- Flooring: Porcelain Tile, Hardwood
- Doors: Sliding Doors
- Windows: Hurricane Shutters, Hurricane Shutters/Windows
- Has fireplace: No
Interior area
- Total structure area: 1,870
- Total interior livable area: 1,870 sqft
Property
Parking
- Total spaces: 2
- Parking features: Garage - Attached
- Attached garage spaces: 2
Features
- Levels: One
- Stories: 1
- Patio & porch: Rear Porch
- Exterior features: Irrigation System, Sidewalk, Storage, Tennis Court(s)
- Has private pool: Yes
- Pool features: In Ground
- Has view: Yes
- View description: Water, Lake
- Has water view: Yes
- Water view: Water,Lake
- Waterfront features: Lake, Waterfront, Lake Front
- Body of water: SPRING LAKE
Lot
- Size: 0.31 Acres
- Features: Above Flood Plain
- Residential vegetation: Mature Landscaping
Details
- Parcel number: 262328053800610
- Zoning: R-3
- Special conditions: None
Construction
Type & style
- Home type: Condo
- Property subtype: Condominium
Materials
- Block
- Foundation: Slab
- Roof: Other
Condition
- New construction: No
- Year built: 1985
Utilities & green energy
- Sewer: Public Sewer
- Water: Public
- Utilities for property: Electricity Connected, Public, Water Connected
Green energy
- Energy efficient items: Appliances, HVAC, Windows
Community & HOA
Community
- Features: Lake, Waterfront, Buyer Approval Required, Clubhouse, Fitness Center, Gated Community - Guard, Pool, Sidewalks, Tennis Court(s)
- Pet fee: $0 monthly
- Subdivision: BAY VIEW RESERVE CONDO
HOA
- Has HOA: Yes
- Amenities included: Elevator(s), Fitness Center, Gated, Lobby Key Required, Pickleball Court(s), Pool, Sauna, Security, Storage, Tennis Court(s)
- Services included: 24-Hour Guard, Maintenance Structure, Maintenance Grounds, Pest Control, Pool Maintenance, Recreational Facilities, Security, Water
- HOA fee: $1,728 monthly
- HOA name: Phil Adamo
- HOA phone: 407-351-0524
Location
- Region: Orlando
Financial & listing details
- Price per square foot: $409/sqft
- Tax assessed value: $351,848
- Annual tax amount: $2,638
- Date on market: 6/4/2026
- Cumulative days on market: 24 days
- Listing terms: Cash,Conventional,VA Loan
- Ownership: Condominium
- Total actual rent: 0
- Electric utility on property: Yes
- Road surface type: Asphalt
Estimated market value
Not available
Estimated sales range
Not available
Not available
Price history
| Date | Event | Price |
|---|---|---|
| 6/4/2026 | Listed for sale | $765,000+4.1%$409/sqft |
Source:  Stellar MLS #O6413270 Report a problem Stellar MLS #O6413270 Report a problem | ||
| 4/3/2026 | Listing removed | $735,000$393/sqft |
Source: Stellar MLS #O6346413 Report a problem | ||
| 3/1/2026 | Price change | $735,000-3.5%$393/sqft |
Source: Stellar MLS #O6346413 Report a problem | ||
| 9/22/2025 | Listed for sale | $762,000+134.5%$407/sqft |
Source: Stellar MLS #O6346413 Report a problem | ||
| 3/23/2021 | Sold | $325,000-2.8%$174/sqft |
Source: Public Record Report a problem | ||
| 1/9/2021 | Pending sale | $334,400-1.6%$179/sqft |
Source: Stellar MLS #O5863246 Report a problem | ||
| 8/12/2020 | Listing removed | $339,900$182/sqft |
Source: EOLA PARK REALTY, INC #O5863246 Report a problem | ||
| 7/30/2020 | Price change | $339,900-1.4%$182/sqft |
Source: EOLA PARK REALTY, INC #O5863246 Report a problem | ||
| 7/21/2020 | Price change | $344,900-1.4%$184/sqft |
Source: EOLA PARK REALTY, INC #O5863246 Report a problem | ||
| 6/19/2020 | Price change | $349,900-1.4%$187/sqft |
Source: EOLA PARK REALTY, INC #O5863246 Report a problem | ||
| 6/10/2020 | Price change | $354,900-1.4%$190/sqft |
Source: EOLA PARK REALTY, INC #O5863246 Report a problem | ||
| 5/11/2020 | Listed for sale | $359,900+9.1%$192/sqft |
Source: EOLA PARK REALTY, INC #O5863246 Report a problem | ||
| 5/16/2018 | Sold | $330,000-17.5%$176/sqft |
Source: Public Record Report a problem | ||
| 8/16/2005 | Sold | $400,000$214/sqft |
Source: Public Record Report a problem | ||
Public tax history
| Year | Property taxes | Tax assessment |
|---|---|---|
| 2024 | $2,555 +7.8% | $198,181 +3% |
| 2023 | $2,369 +3.5% | $192,409 +3% |
| 2022 | $2,289 -50.4% | $186,805 -35.8% |
| 2021 | $4,615 +14.7% | $291,137 |
| 2020 | $4,025 -1.7% | $291,137 |
| 2019 | $4,095 -14.5% | $291,137 |
| 2018 | $4,789 | $291,137 +2.7% |
| 2017 | $4,789 +1.6% | $283,404 +9.9% |
| 2016 | $4,715 +7.5% | $257,906 +5.7% |
| 2015 | $4,384 +40.8% | $244,112 +1.5% |
| 2014 | $3,113 +2.4% | $240,608 +14.2% |
| 2013 | $3,041 -23.8% | $210,601 -19.8% |
| 2012 | $3,989 -7.6% | $262,626 -6.3% |
| 2011 | $4,319 -4.3% | $280,163 -6.2% |
| 2010 | $4,516 | $298,530 +0% |
| 2009 | -- | $298,429 -11.5% |
| 2008 | $4,953 -6% | $337,050 -1.6% |
| 2007 | $5,270 -1.9% | $342,400 +15.8% |
| 2006 | $5,374 +82.6% | $295,748 +36% |
| 2005 | $2,943 +4.7% | $217,488 +23.2% |
| 2004 | $2,811 -15.7% | $176,550 |
| 2003 | $3,336 +5.1% | $176,550 +5.1% |
| 2002 | $3,173 | $168,000 |
Find assessor info on the county website
Monthly payment
Est. payment
Payment breakdown
Explore the cost of this home by adjusting the details. Changes won't be saved.Climate risks
Neighborhood: 32819
Nearby schools
GreatSchools rating
- 8/10Dr. Phillips Elementary SchoolGrades: PK-5Distance: 0.6 mi
- 7/10Southwest Middle SchoolGrades: 6-8Distance: 1.2 mi
- 5/10Dr. Phillips High SchoolGrades: PK,8-12Distance: 1.3 mi
Schools provided by the listing agent
- Elementary: Dr. Phillips Elem
- Middle: Southwest Middle
- High: Dr. Phillips High
Source: Stellar MLS. This data may not be complete. We recommend contacting the local school district to confirm school assignments for this home.
- $749,0003 bd3 ba2.6k sqft7550 Hinson St APT 4B, Orlando, FL 32819For Sale
- $499,9002 bd2 ba1.8k sqft7550 Hinson St APT 9D, Orlando, FL 32819Sold
- $555,0002 bd2 ba1.8k sqft7550 Hinson St APT 10A, Orlando, FL 32819For Sale

- $662,5003 bd3 ba2.6k sqft7550 Hinson St APT 11C, Orlando, FL 32819Sold

- $449,9002 bd2 ba1.8k sqft7550 Hinson St APT 14D, Orlando, FL 32819Sold
- $3,5002 bd2 ba1.8k sqft7550 Hinson St UNIT 15D, Orlando, FL 32819For Rent
- $740,0003 bd3 ba2.6k sqft7550 Hinson St #15, Orlando, FL 32819Sold
- $540,0003 bd3 ba2.6k sqft7550 Hinson St UNIT 5, Orlando, FL 32819Sold
A local agent can set up tours, give advice and negotiate with sellers.
Similar homes
- $749,0003 bd3 ba2.6k sqft7550 HINSON STREET #4b, ORLANDO, FL 32819For Sale
 MLS ID #O6372958, Paul Donovan, RE/MAX PRIME PROPERTIES. Stellar MLS
 - $555,0002 bd2 ba1.8k sqft7550 HINSON STREET #10A, ORLANDO, FL 32819For SaleMLS ID #O6375780, Deep Mehta, PA, EXP REALTY LLC. Stellar MLS
- $699,0003 bd2 ba2k sqft5048 SHOREWAY LOOP #40404, ORLANDO, FL 32819For Sale
 MLS ID #O6421145, Gabriela Buche, VISTA CAY REALTY COMPANY. Stellar MLS
 - $595,0002 bd2 ba2.1k sqft8755 THE ESPLANADE #104, ORLANDO, FL 32836For Sale
 MLS ID #O6415557, Maite Martinez, COLDWELL BANKER REALTY. Stellar MLS
 - $950,0004 bd3 ba2.6k sqft8606 LOST COVE DRIVE, ORLANDO, FL 32819For SaleMLS ID #O6415719, George Stringer, COLDWELL BANKER REALTY. Stellar MLS
- $525,0003 bd3 ba1.8k sqft8235 AMBROSE COVE WAY, ORLANDO, FL 32819For SaleMLS ID #O6392217, Tala Nijmeh, COLDWELL BANKER REALTY. Stellar MLS
- $609,9003 bd2 ba2k sqft5025 SHOREWAY LOOP #10703, ORLANDO, FL 32819For SaleMLS ID #O6348240, Marco Moretti, MAGNUS REALTY GROUP LLC. Stellar MLS
- $539,9002 bd2 ba2.1k sqft8743 THE ESPLANADE #34, ORLANDO, FL 32836For SaleMLS ID #O6404038, Alex Vastardis, COLDWELL BANKER REALTY. Stellar MLS
- $749,9953 bd2 ba2.4k sqft9237 SABAL PALM CIRCLE, WINDERMERE, FL 34786For SaleMLS ID #G5110005, Chelsea Murphy, OLYMPUS EXECUTIVE REALTY INC. Stellar MLS
- $499,0003 bd3 ba2.5k sqft8766 THE ESPLANADE #23, ORLANDO, FL 32836For SaleMLS ID #O6410736, Sina Albekord, CORCORAN PREMIER REALTY. Stellar MLS
- $740,0003 bd2 ba1.8k sqft525 E JACKSON STREET #401, ORLANDO, FL 32801For SaleMLS ID #O6384970, Nabeel Ansari, PRIME PROPERTIES INT'L LLC. Stellar MLS
- $749,9002 bd2 ba1.6k sqft1100 S ORLANDO AVENUE #956, MAITLAND, FL 32751For SaleMLS ID #O6367405, Joann Beck, BECK REALTY LLC. Stellar MLS
- $715,0003 bd2 ba1.8k sqft525 E JACKSON STREET #301, ORLANDO, FL 32801For SaleMLS ID #O6385001, Nabeel Ansari, PRIME PROPERTIES INT'L LLC. Stellar MLS
- $485,0003 bd2 ba1.6k sqft1100 DELANEY AVENUE #F500, ORLANDO, FL 32806For SaleMLS ID #NS1088874, Rebecca Henry, WHITE WHALE REAL ESTATE. Stellar MLS
- $699,9002 bd3 ba2k sqft260 S OSCEOLA AVENUE #709, ORLANDO, FL 32801For SaleMLS ID #O6349202, Audra Wilks, PREMIER SOTHEBY'S INTL. REALTY. Stellar MLS
- $650,0003 bd2 ba1.9k sqft14048 LAKE ABBOTTS DRIVE, WINTER GARDEN, FL 34787For SaleMLS ID #O6429316, Thomas Moffett, BHHS FLORIDA REALTY. Stellar MLS
- $749,5003 bd3 ba1.8k sqft2305 EDGEWATER DRIVE #1606, ORLANDO, FL 32804For SaleMLS ID #TB8374435, Natalie Howard, SHEEN REAL ESTATE PROFESSIONALS, LLC. Stellar MLS
- $850,0002 bd3 ba1.4k sqft219 QUAYSIDE CIRCLE, MAITLAND, FL 32751For SaleMLS ID #O6352851, Chad Isenhart, PREMIER SOTHEBY'S INTL. REALTY. Stellar MLS
- $564,8002 bd2 ba1.6k sqft7593 GATHERING DRIVE #503, REUNION, FL 34747For SaleMLS ID #O6401115, Cary Taylor, EPIC FLORIDA REALTY LLC. Stellar MLS
- $549,9902 bd2 ba1.2k sqft150 E ROBINSON STREET #3104-1, ORLANDO, FL 32801For SaleMLS ID #O6409755, Michael Chiorando, ONE OAK REALTY CORP. Stellar MLS
