Experience luxury high-rise living at The Wellesley in the heart of Orlando’s highly desirable College Park district. This stunning 16th-floor corner residence offers nearly 1,900 square feet of elegant living space with breathtaking skyline views, expansive windows, and multiple private balconies. Featuring 3 bedrooms and 3 bathrooms, the open-concept layout is designed for both comfort and entertaining. The gourmet kitchen includes granite countertops, stainless steel appliances, generous cabinetry, and a spacious breakfast bar overlooking the main living area. The luxurious primary suite features balcony access, a spa-inspired bathroom, dual vanities, soaking tub, walk-in shower, and a large walk-in closet. Residents enjoy resort-style amenities including 24-hour concierge service, secured access, fitness center, pool, clubhouse, and secured parking. Located just minutes from Downtown Orlando, Winter Park, premier dining, shopping, hospitals, and entertainment, this residence offers the perfect blend of luxury, convenience, and low-maintenance living. Rarely do corner units with this level of space, views, and lifestyle become available at The Wellesley. Schedule your private showing today.
For sale
Price cut: $13.5K (7/8)
$749,500
2305 Edgewater Dr APT 1606, Orlando, FL 32804
3beds
1,888sqft
:
Get pre-qualified$6,744/mo
Condominium
Built in 2006
-- sqft lot
$730,900 Zestimate®
$397/sqft
$1,681/mo HOA
What's special
Expansive windowsGranite countertopsOpen-concept layoutBreathtaking skyline viewsGourmet kitchenSpa-inspired bathroomSoaking tub
- 81 days |
- 163 |
- 5 |
Zillow last checked:
Listing updated:
Listed by:
Natalie Howard 813-838-4002,
SHEEN REAL ESTATE PROFESSIONALS, LLC 813-474-8804
Source: Stellar MLS,MLS#: TB8374435 Originating MLS: Suncoast Tampa
Originating MLS: Suncoast Tampa
Facts & features
Interior
Bedrooms & bathrooms
- Bedrooms: 3
- Bathrooms: 3
- Full bathrooms: 3
Primary bedroom
- Features: Walk-In Closet(s)
- Level: First
- Area: 224 Square Feet
- Dimensions: 14x16
Bedroom 2
- Features: No Closet
- Level: First
- Area: 143 Square Feet
- Dimensions: 11x13
Bedroom 3
- Features: Walk-In Closet(s)
- Level: First
- Area: 143 Square Feet
- Dimensions: 11x13
Balcony porch lanai
- Level: First
- Area: 80 Square Feet
- Dimensions: 8x10
Balcony porch lanai
- Level: First
- Area: 48 Square Feet
- Dimensions: 6x8
Dining room
- Level: First
- Area: 180 Square Feet
- Dimensions: 12x15
Family room
- Level: First
- Area: 306 Square Feet
- Dimensions: 17x18
Kitchen
- Level: First
- Area: 140 Square Feet
- Dimensions: 10x14
Living room
- Level: First
- Area: 408 Square Feet
- Dimensions: 17x24
Heating
- Central, Electric
Cooling
- Central Air
Appliances
- Included: Oven, Dishwasher, Disposal, Dryer, Exhaust Fan, Gas Water Heater, Microwave, Refrigerator, Washer
- Laundry: Laundry Room
Features
- Elevator, High Ceilings, Open Floorplan, Walk-In Closet(s)
- Flooring: Carpet, Ceramic Tile, Vinyl
- Doors: Outdoor Grill
- Has fireplace: Yes
- Fireplace features: Decorative, Electric
Interior area
- Total structure area: 1,888
- Total interior livable area: 1,888 sqft
Property
Parking
- Total spaces: 2
- Parking features: Assigned, Guest
- Attached garage spaces: 2
Features
- Levels: One
- Stories: 1
- Exterior features: Balcony, Outdoor Grill
- Pool features: In Ground
- Has view: Yes
- View description: City
Lot
- Size: 1,963 Square Feet
Details
- Parcel number: 142229913216060
- Zoning: PD/T/W/SP/
- Special conditions: None
Construction
Type & style
- Home type: Condo
- Property subtype: Condominium
Materials
- Block, Stucco
- Foundation: Slab
- Roof: Built-Up,Membrane
Condition
- New construction: No
- Year built: 2006
Utilities & green energy
- Sewer: Public Sewer
- Water: Public
- Utilities for property: Cable Connected, Electricity Connected, Fiber Optics, Natural Gas Connected, Public, Sewer Connected, Water Connected
Community & HOA
Community
- Features: Fitness Center, Pool
- Pet fee: $0 monthly
- Subdivision: WELLESLEY CONDO
HOA
- Has HOA: Yes
- Services included: Community Pool, Reserve Fund, Maintenance Structure, Maintenance Grounds, Manager, Pool Maintenance, Security, Sewer, Trash, Water
- HOA fee: $1,681 monthly
- HOA name: Sarah Davies
- HOA phone: 407-236-9133
Location
- Region: Orlando
Financial & listing details
- Price per square foot: $397/sqft
- Tax assessed value: $566,400
- Annual tax amount: $4,638
- Date on market: 4/14/2025
- Cumulative days on market: 102 days
- Listing terms: Cash,Conventional
- Ownership: Condominium
- Total actual rent: 0
- Electric utility on property: Yes
- Road surface type: Asphalt
Estimated market value
$730,900
$694,000 - $767,000
$3,325/mo
Price history
| Date | Event | Price |
|---|---|---|
| 7/8/2026 | Price change | $749,500-1.8%$397/sqft |
Source:  Stellar MLS #TB8374435 Report a problem Stellar MLS #TB8374435 Report a problem | ||
| 6/5/2026 | Price change | $763,000-2.2%$404/sqft |
Source: Stellar MLS #TB8374435 Report a problem | ||
| 5/5/2026 | Listed for sale | $780,000+4%$413/sqft |
Source: Stellar MLS #TB8374435 Report a problem | ||
| 12/3/2025 | Listing removed | $750,000$397/sqft |
Source: Stellar MLS #TB8374435 Report a problem | ||
| 9/9/2025 | Pending sale | $750,000$397/sqft |
Source: Stellar MLS #TB8374435 Report a problem | ||
| 9/8/2025 | Listed for sale | $750,000$397/sqft |
Source: Stellar MLS #TB8374435 Report a problem | ||
| 7/18/2025 | Listing removed | $750,000$397/sqft |
Source: Stellar MLS #TB8374435 Report a problem | ||
| 5/3/2025 | Pending sale | $750,000$397/sqft |
Source: Stellar MLS #TB8374435 Report a problem | ||
| 4/14/2025 | Listed for sale | $750,000+33.1%$397/sqft |
Source: Stellar MLS #TB8374435 Report a problem | ||
| 3/8/2007 | Sold | $563,400$298/sqft |
Source: Public Record Report a problem | ||
Public tax history
| Year | Property taxes | Tax assessment |
|---|---|---|
| 2024 | $4,638 +3.9% | $295,548 +3% |
| 2023 | $4,463 +3.2% | $286,940 +3% |
| 2022 | $4,326 +1.8% | $278,583 +3% |
| 2021 | $4,252 +0.9% | $270,469 +1.4% |
| 2020 | $4,214 +1.2% | $266,735 +2.3% |
| 2019 | $4,165 +1.1% | $260,738 +1.9% |
| 2018 | $4,120 | $255,876 -37.8% |
| 2017 | $4,120 +1.4% | $411,600 +9% |
| 2016 | $4,062 +0.5% | $377,600 +1% |
| 2015 | $4,041 -1.9% | $373,800 +8% |
| 2014 | $4,119 +7.4% | $346,100 +18% |
| 2013 | $3,837 +1.4% | $293,312 +4.3% |
| 2012 | $3,786 +3.2% | $281,254 +23.7% |
| 2011 | $3,668 -0.4% | $227,438 -31.8% |
| 2010 | $3,683 | $333,610 -12.2% |
| 2009 | -- | $380,017 -11.9% |
| 2008 | $3,412 -60.3% | $431,512 -13.1% |
| 2007 | $8,597 | $496,391 |
| 2006 | -- | -- |
Find assessor info on the county website
Monthly payment
Est. payment
Payment breakdown
Explore the cost of this home by adjusting the details. Changes won't be saved.Climate risks
Neighborhood: College Park
Nearby schools
GreatSchools rating
- 9/10Princeton Elementary SchoolGrades: PK-5Distance: 0.3 mi
- 3/10College Park Middle SchoolGrades: 6-8Distance: 1 mi
- 6/10Edgewater High SchoolGrades: 9-12Distance: 0.7 mi
Schools provided by the listing agent
- Elementary: Princeton Elem
- Middle: College Park Middle
- High: Edgewater High
Source: Stellar MLS. This data may not be complete. We recommend contacting the local school district to confirm school assignments for this home.
- $527,0002 bd2 ba1.3k sqft2305 Edgewater Dr APT 1309, Orlando, FL 32804Sold
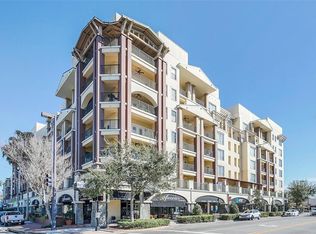
- $325,0001 bd1 ba914 sqft2305 Edgewater Dr #1403, Orlando, FL 32804Sold

- $550,0002 bd2 ba1.3k sqft2305 Edgewater Dr APT 1509, Orlando, FL 32804Sold
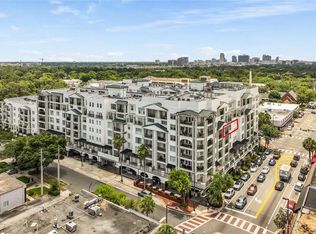
- $589,5002 bd2 ba1.3k sqft2305 Edgewater Dr UNIT 1602, Orlando, FL 32804For Sale

- $335,0001 bd1 ba914 sqft2305 Edgewater Dr APT 1604, Orlando, FL 32804Sold
- $315,0001 bd1 ba914 sqft2305 Edgewater Dr #1613, Orlando, FL 32804Sold
- $795,0003 bd3 ba1.8k sqft2305 Edgewater Dr APT 1210, Orlando, FL 32804For Sale
- $468,0002 bd2 ba1.2k sqft2305 Edgewater Dr UNIT 1212, Orlando, FL 32804Sold
- $530,0002 bd2 ba1.3k sqft2305 Edgewater Dr APT 1311, Orlando, FL 32804Sold
A local agent can set up tours, give advice and negotiate with sellers.
Similar homes
- $674,9003 bd2 ba1.6k sqft2020 Meeting Pl APT 101, Orlando, FL 32814For Sale

 MLS ID #O6426293, Robert Foutz, ASSIST 2 SELL FOUTZ REALTY. Stellar MLS
 - $612,9004 bd2 ba2k sqft525 E Jackson St Unit 502, Orlando, FL 32801For Sale
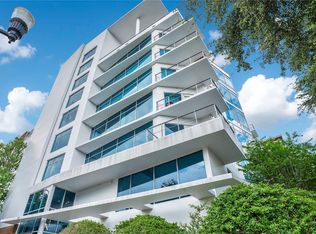 MLS ID #O6338952, Justin Cabral, PROPERTY LOGIC RE. Stellar MLS
 - $499,9002 bd2 ba1.2k sqft150 E Robinson St Unit 2709, Orlando, FL 32801For Sale
 MLS ID #O6391426, Alex Vastardis, COLDWELL BANKER REALTY. Stellar MLS
 - $825,0003 bd3 ba2.6k sqft4495 Twinview Ln, Orlando, FL 32814For Sale
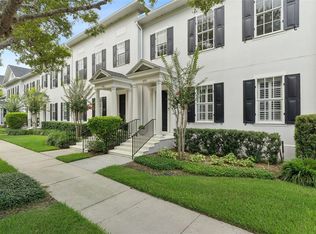 MLS ID #O6412567, Brett Winters, OLDE TOWN BROKERS INC. Stellar MLS
 - $399,0002 bd2 ba1.1k sqft322 E Central Blvd Unit 912, Orlando, FL 32801For SaleMLS ID #O6417637, Paul Jimenez, URBANISTA BROKERS. Stellar MLS
- $473,9002 bd2 ba1.7k sqft101 S Eola Dr Unit 1209, Orlando, FL 32801For SaleMLS ID #O6356643, Thomas Williams, URBANISTA BROKERS. Stellar MLS
- $375,0002 bd2 ba1.1k sqft400 E Colonial Dr APT 1609, Orlando, FL 32803For SaleMLS ID #G5113508, Vincent Cordaro, SERHANT. Stellar MLS
- $429,9002 bd2 ba1.5k sqft151 E Washington St Penthouse 5B, Orlando, FL 32801For SaleMLS ID #O6314910, Andrey Bustamante, BUSTAMANTE REAL ESTATE INC. Stellar MLS
- $699,0003 bd2 ba2k sqft5048 Shoreway Loop Unit 40404, Orlando, FL 32819For SaleMLS ID #O6421145, Gabriela Buche, VISTA CAY REALTY COMPANY. Stellar MLS
- $769,9003 bd3 ba2.5k sqft1298 Bella Vista Cir, Longwood, FL 32779For SaleMLS ID #O6421915, Winnie Tam, FLORIDA REALTY INVESTMENTS. Stellar MLS
- $425,0003 bd3 ba2.3k sqft6312 Buford St APT 708, Orlando, FL 32835For SaleMLS ID #O6417762, Pamela Hamilton, HAMILTON GROUP REALTY. Stellar MLS
- $700,0004 bd2 ba2.2k sqft1557 Blackwood Ave, Gotha, FL 34734For SaleMLS ID #O6403595, Ken Pozek, REAL BROKER, LLC. Stellar MLS
- $400,0003 bd3 ba1.8k sqft1267 Saint Tropez Cir #Ge, Orlando, FL 32806For SaleMLS ID #O6373210, Brad Young, HOMEVEST REALTY. Stellar MLS
- $685,0004 bd3 ba2.3k sqft8041 Monier Way, Orlando, FL 32835For SaleMLS ID #O6400639, Tim Frush, COLDWELL BANKER REALTY. Stellar MLS
- $467,0002 bd2 ba1.2k sqft204 Quayside Cir APT 201, Maitland, FL 32751For SaleMLS ID #O6394791, Angel Reyes, COLDWELL BANKER REALTY. Stellar MLS
- $625,0004 bd3 ba2.4k sqft9101 Woodbridge Oak Ter, Orlando, FL 32825For SaleMLS ID #O6422582, David Dorman, CENTURY 21 CARIOTI. Stellar MLS
- $499,0002 bd2 ba1.4k sqft1819 Common Way Rd Unit 203, Orlando, FL 32814For SaleMLS ID #O6367794, Emma Kaplan, BALDWIN PARK REALTY LLC. Stellar MLS
- $375,0003 bd3 ba2.2k sqft6336 Buford St APT 203, Orlando, FL 32835For SaleMLS ID #O6331501, Robert Lynch, LJL REAL ESTATE, INC.. Stellar MLS
- $630,0004 bd2 ba1.9k sqft8595 Millinockett Ln, Orlando, FL 32825For SaleMLS ID #O6398925, Phil Kruse, ORLANDO BROTHERS REAL ESTATE LLC. Stellar MLS
- $774,9003 bd3 ba2.8k sqft8224 Tivoli Dr, Orlando, FL 32836For SaleMLS ID #O6425064, Elliot Shugan, THE SHUGAN GROUP INC. Stellar MLS
