Absolutely stunning LAKEFRONT town home with breathtaking water views in the highly sought-after guard-gated community of Vizcaya, right in the heart of Dr. Phillips! Step through the impressive 8-foot entry door and immediately notice the fresh interior paint, elegant crown molding, and magnificent engineered hardwood flooring flowing throughout the main level. Natural light pours into the home, creating a warm and inviting space that truly feels special. The first floor offers two spacious living areas, both showcasing spectacular lake views, the perfect backdrop for relaxing evenings or entertaining friends and family. Step outside onto the expansive deck overlooking the water, an ideal place to gather with loved ones or unwind at the end of the day while enjoying the peaceful lakefront setting and the lifestyle this beautiful home offers. The chef-inspired kitchen is a true showpiece, featuring real wood cabinetry with upper and under-cabinet lighting, exotic granite countertops with a bullnose finish, stainless steel appliances, and a beautiful breakfast bar that flows seamlessly into the dining nook. Downstairs also offers a generous laundry room with sink and ample cabinet storage. TANKLESS WATER HEATER and NEWER HVAC (2024) provide peace of mind and make this home truly move-in ready, just bring your bags! Upstairs, durable stain-resistant Berber carpet leads you to two expansive loft areas offering endless possibilities for a home office, media room, or additional living space. The primary suite is a true retreat featuring a beautiful bay window as well as a fabulous balcony where you can even catch fireworks in the distance, especially on holidays! Enjoy a spacious walk-in closet with custom organizer and a private balcony perfect for sipping your morning coffee while taking in peaceful lake views. The en-suite bath features a relaxing jacuzzi tub, walk-in shower, and dual vanities. Two additional guest bedrooms are generously sized with walk-in closets, newer ceiling fans with lights and share a convenient Jack-and-Jill bathroom. Vizcaya offers resort-style living with amenities including a community pool, fitness center, gated dog park, and picnic areas. Located walking distance to Restaurant Row and zoned for A-rated schools, with easy access to I-4, Orlando International Airport, and Central Florida’s world-class shopping, dining, and entertainment. Lakefront opportunities in Vizcaya are rare, schedule your private tour today and experience it for yourself!
For sale
Price cut: $10K (8/10)
$764,900
8224 TIVOLI DRIVE, ORLANDO, FL 32836
3beds
2,801sqft
:
Get pre-qualified$5,645/mo
Townhouse
Built in 2002
4,027 Square Feet Lot
$737,000 Zestimate®
$273/sqft
$583/mo HOA
What's special
Fresh interior paintJack-and-jill bathroomElegant crown moldingStainless steel appliances
- 26 days |
- 852 |
- 24 |
Likely to sell faster than
Zillow last checked:
Listing updated:
Listed by:
Elliot Shugan 407-755-7588,
THE SHUGAN GROUP INC 407-755-7588
Source: Stellar MLS,MLS#: O6425064 Originating MLS: Orlando Regional
Originating MLS: Orlando Regional
Facts & features
Interior
Bedrooms & bathrooms
- Bedrooms: 3
- Bathrooms: 3
- Full bathrooms: 2
- 1/2 bathrooms: 1
Rooms
- Room types: Dining Room, Living Room, Utility Room
Primary bedroom
- Features: Walk-In Closet(s)
- Level: Second
- Area: 240 Square Feet
- Dimensions: 16x15
Bedroom 2
- Features: Walk-In Closet(s)
- Level: Second
- Area: 120 Square Feet
- Dimensions: 10x12
Bedroom 3
- Features: Walk-In Closet(s)
- Level: Second
- Area: 168 Square Feet
- Dimensions: 14x12
Dinette
- Level: First
- Area: 132 Square Feet
- Dimensions: 11x12
Dining room
- Level: First
- Area: 108 Square Feet
- Dimensions: 9x12
Kitchen
- Level: First
- Area: 140 Square Feet
- Dimensions: 14x10
Living room
- Level: First
- Area: 270 Square Feet
- Dimensions: 18x15
Loft
- Level: Second
- Area: 228 Square Feet
- Dimensions: 19x12
Heating
- Central
Cooling
- Central Air
Appliances
- Included: Oven, Dishwasher, Disposal, Dryer, Microwave, Range Hood, Refrigerator, Wine Refrigerator
- Laundry: Inside, Laundry Room
Features
- Built-in Features, Cathedral Ceiling(s), Ceiling Fan(s), Crown Molding, Eating Space In Kitchen, Open Floorplan, PrimaryBedroom Upstairs, Solid Surface Counters, Solid Wood Cabinets, Thermostat, Vaulted Ceiling(s), Walk-In Closet(s)
- Flooring: Carpet, Ceramic Tile, Engineered Hardwood
- Doors: French Doors, Sliding Doors
- Has fireplace: No
Interior area
- Total structure area: 3,502
- Total interior livable area: 2,801 sqft
Video & virtual tour
Property
Parking
- Total spaces: 2
- Parking features: Garage - Attached
- Attached garage spaces: 2
Features
- Levels: Two
- Stories: 2
- Exterior features: Balcony
- Has view: Yes
- View description: Water, Lake
- Has water view: Yes
- Water view: Water,Lake
Lot
- Size: 4,027 Square Feet
- Features: Cul-De-Sac, City Lot, Sidewalk
Details
- Parcel number: 342328888300090
- Zoning: P-D
- Special conditions: None
Construction
Type & style
- Home type: Townhouse
- Property subtype: Townhouse
Materials
- Block, Stucco
- Foundation: Slab
- Roof: Tile
Condition
- New construction: No
- Year built: 2002
Utilities & green energy
- Sewer: Public Sewer
- Water: Public
- Utilities for property: Public
Community & HOA
Community
- Features: Deed Restrictions, Dog Park, Fitness Center, Gated Community - Guard, Irrigation-Reclaimed Water, Park, Playground, Pool, Sidewalks
- Pet fee: $0 monthly
- Subdivision: VIZCAYA TWNHMS 46/140
HOA
- Has HOA: Yes
- Amenities included: Clubhouse, Fitness Center, Gated, Park, Playground, Pool
- Services included: Community Pool, Reserve Fund, Maintenance Structure, Pool Maintenance, Private Road
- HOA fee: $583 monthly
- HOA name: Artemis Lifestyles / Sandy Etheredge
- HOA phone: 407-705-2190
Location
- Region: Orlando
Financial & listing details
- Price per square foot: $273/sqft
- Tax assessed value: $506,421
- Annual tax amount: $9,209
- Date on market: 7/14/2026
- Cumulative days on market: 27 days
- Listing terms: Cash,Conventional,FHA,VA Loan
- Ownership: Fee Simple
- Total actual rent: 0
- Road surface type: Paved
Estimated market value
$737,000
$700,000 - $774,000
$3,689/mo
Price history
| Date | Event | Price |
|---|---|---|
| 8/10/2026 | Price change | $764,900-1.3%$273/sqft |
Source:  Stellar MLS #O6425064 Report a problem Stellar MLS #O6425064 Report a problem | ||
| 7/14/2026 | Listed for sale | $774,900$277/sqft |
Source: Stellar MLS #O6425064 Report a problem | ||
| 4/7/2026 | Listing removed | $774,900$277/sqft |
Source: Stellar MLS #O6387946 Report a problem | ||
| 3/5/2026 | Listed for sale | $774,900+10.3%$277/sqft |
Source: Stellar MLS #O6387946 Report a problem | ||
| 5/28/2024 | Sold | $702,500-3.1%$251/sqft |
Source: Stellar MLS #O6184771 Report a problem | ||
| 4/11/2024 | Pending sale | $725,000$259/sqft |
Source: Stellar MLS #O6184771 Report a problem | ||
| 3/8/2024 | Listed for sale | $725,000+45%$259/sqft |
Source: Stellar MLS #O6184771 Report a problem | ||
| 12/1/2017 | Sold | $500,000+11.1%$179/sqft |
Source: Public Record Report a problem | ||
| 12/29/2004 | Sold | $450,000+18.5%$161/sqft |
Source: Public Record Report a problem | ||
| 4/8/2002 | Sold | $379,800$136/sqft |
Source: Public Record Report a problem | ||
Public tax history
| Year | Property taxes | Tax assessment |
|---|---|---|
| 2024 | $8,549 +10.2% | $506,421 +6.1% |
| 2023 | $7,757 +1.1% | $477,208 +2.6% |
| 2022 | $7,675 +9.4% | $465,297 +10% |
| 2021 | $7,014 +2.2% | $422,997 +3% |
| 2020 | $6,863 -1.9% | $410,568 -0.6% |
| 2019 | $6,999 +1.1% | $413,139 +2.4% |
| 2018 | $6,923 +0% | $403,481 +2.1% |
| 2017 | $6,923 +1.1% | $395,148 -13% |
| 2016 | $6,849 -13.1% | $453,962 +5.7% |
| 2015 | $7,881 +14.9% | $429,400 +14.3% |
| 2014 | $6,856 +11.4% | $375,838 +12.8% |
| 2013 | $6,153 -1.5% | $333,090 -0.8% |
| 2012 | $6,248 -3% | $335,875 -2.7% |
| 2011 | $6,442 +10.1% | $345,257 +7.7% |
| 2010 | $5,852 | $320,708 -11.7% |
| 2009 | -- | $363,068 -16.4% |
| 2008 | $7,508 -11.9% | $434,230 -13% |
| 2007 | $8,520 +0.8% | $498,967 +10.4% |
| 2006 | $8,457 +28% | $451,921 +32.6% |
| 2005 | $6,605 +11.1% | $340,781 +10.1% |
| 2004 | $5,943 -1% | $309,623 +0.8% |
| 2003 | $6,003 | $307,222 |
Find assessor info on the county website
Monthly payment
Est. payment
Payment breakdown
Explore the cost of this home by adjusting the details. Changes won't be saved.Climate risks
Neighborhood: 32836
Nearby schools
GreatSchools rating
- 10/10Bay Meadows Elementary SchoolGrades: PK-5Distance: 0.8 mi
- 7/10Southwest Middle SchoolGrades: 6-8Distance: 1.7 mi
- 5/10Dr. Phillips High SchoolGrades: PK,8-12Distance: 2.2 mi
Schools provided by the listing agent
- Elementary: Bay Meadows Elem
- Middle: Southwest Middle
- High: Dr. Phillips High
Source: Stellar MLS. This data may not be complete. We recommend contacting the local school district to confirm school assignments for this home.
- $673,4003 bd3 ba2.8k sqft8228 Tivoli Dr, Orlando, FL 32836Off Market
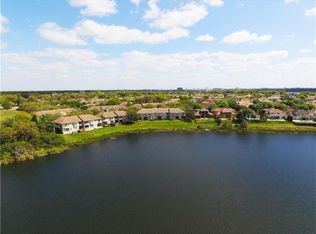
- $634,9003 bd3 ba1.9k sqft8216 Tivoli Dr, Orlando, FL 32836Sold
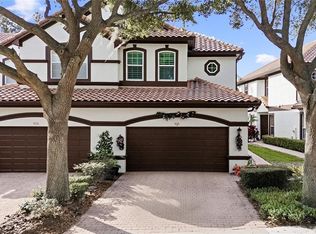
- $615,2003 bd3 ba1.9k sqft8212 Tivoli Dr, Orlando, FL 32836Off Market

- $520,3003 bd2 ba1.9k sqft8232 Tivoli Dr, Orlando, FL 32836Off Market

- $715,2003 bd2 ba2.8k sqft8208 Tivoli Dr, Orlando, FL 32836Off Market
- $650,7003 bd3 ba2.1k sqft8248 Tivoli Dr, Orlando, FL 32836Off Market
- $646,2003 bd2 ba2.5k sqft8204 Tivoli Dr, Orlando, FL 32836Off Market
- $724,2004 bd4 ba2.4k sqft8252 Tivoli Dr, Orlando, FL 32836Off Market
A local agent can set up tours, give advice and negotiate with sellers.
Similar homes
- $750,0004 bd4 ba3.1k sqft10221 LUNDY COURT, ORLANDO, FL 32836For Sale

 MLS ID #O6417653, Karen Chen, LA ROSA REALTY LLC. Stellar MLS
 - $875,0004 bd3 ba3.1k sqft9018 VIA BELLA NOTTE, ORLANDO, FL 32836For Sale
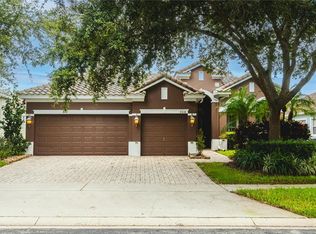 MLS ID #O6336248, Migdalia Rosario, REALTY ONE GROUP INSPIRATION. Stellar MLS
 - $599,9004 bd4 ba2.4k sqft8915 DELLA SCALA CIRCLE, ORLANDO, FL 32836For Sale
 MLS ID #O6427511, Jane Slone, CONWAY REALTY CORP. Stellar MLS
 - $799,9004 bd3 ba2.7k sqft5713 LIBERTY GARDEN COURT, ORLANDO, FL 32819For Sale
 MLS ID #O6428405, Ken Pozek, REAL BROKER, LLC. Stellar MLS
 - $688,0003 bd3 ba2.6k sqft8819 TATARA STREET, ORLANDO, FL 32836For SaleMLS ID #O6415748, Rosa Rodriguez, STIRLING INTERNATIONAL REAL ES. Stellar MLS
- $775,9005 bd3 ba3.1k sqft6956 LUCCA STREET, ORLANDO, FL 32819For SaleMLS ID #O6386632, Gladis Arroyave, LA ROSA REALTY CENTRAL FLORIDA LLC. Stellar MLS
- $724,9904 bd4 ba2.9k sqft7407 PARK SPRINGS CIRCLE, ORLANDO, FL 32835For SaleMLS ID #O6402336, Wilfred Sierra Sosa, PA, RE/MAX PRIME PROPERTIES. Stellar MLS
- $735,0004 bd4 ba2.9k sqft6977 DOLCE STREET, ORLANDO, FL 32819For SaleMLS ID #O6403107, Kevin Buckley, JASON MITCHELL REAL ESTATE FLO. Stellar MLS
- $410,0003 bd3 ba1.6k sqft8481 LEELAND ARCHER BOULEVARD, ORLANDO, FL 32836For SaleMLS ID #O6426544, Thomas Nickley, Jr, KELLER WILLIAMS REALTY AT THE PARKS. Stellar MLS
- $750,0004 bd4 ba2.7k sqft910 LASCALA DRIVE, WINDERMERE, FL 34786For SaleMLS ID #O6397847, Petra Bukalo PA, FLORIDA REALTY INVESTMENTS. Stellar MLS
- $739,9004 bd3 ba2.9k sqft446 ANESSA ROSE LOOP, OCOEE, FL 34761For SaleMLS ID #O6413496, Andy Neal, THE AGENCY FL. Stellar MLS
- $947,5004 bd3 ba2.6k sqft8707 FERNWICKE COURT, ORLANDO, FL 32819For SaleMLS ID #O6396612, Lisa Camacho Szeto, KELLER WILLIAMS CLASSIC. Stellar MLS
- $789,0004 bd4 ba3.1k sqft1744 BELLA LAGO DRIVE, CLERMONT, FL 34711For SaleMLS ID #O6426084, Thad Czapka, COLDWELL BANKER REALTY. Stellar MLS
- $599,0002 bd2 ba1.7k sqft6350 PARSON BROWN DRIVE, ORLANDO, FL 32819For SaleMLS ID #O6418967, Kevin Sullivan, LAKESIDE REALTY WINDERMERE INC. Stellar MLS
- $650,0003 bd2 ba1.9k sqft14048 LAKE ABBOTTS DRIVE, WINTER GARDEN, FL 34787For SaleMLS ID #O6429316, Thomas Moffett, BHHS FLORIDA REALTY. Stellar MLS
- $769,9005 bd4 ba3.5k sqft9223 IVYWOOD STREET, CLERMONT, FL 34711For SaleMLS ID #G5114949, John Tanzi, CHARLES RUTENBERG REALTY ORLANDO. Stellar MLS
- $680,0005 bd4 ba2.9k sqft6712 THORNHILL CIRCLE, WINDERMERE, FL 34786For SaleMLS ID #O6351284, Brad Young, HOMEVEST REALTY. Stellar MLS
- $745,0004 bd3 ba2.9k sqft8986 FULLERWOOD AVENUE, ORLANDO, FL 32832For SaleMLS ID #O6389247, Robert Christiano, COLDWELL BANKER REALTY. Stellar MLS
- $779,0003 bd3 ba1.9k sqft1024 BANKS ROSE STREET, CELEBRATION, FL 34747For SaleMLS ID #S5151907, Lisa Dobbs, REAL BROKER, LLC. Stellar MLS
- $615,0004 bd3 ba2.6k sqft14827 MASTHEAD LANDING CIRCLE, WINTER GARDEN, FL 34787For SaleMLS ID #O6429897, Tennille Biggers, KELLER WILLIAMS ELITE PARTNERS III REALTY. Stellar MLS
