BACK ON MARKET — BUYER’S FINANCING DID NOT GO THROUGH. NO FAULT OF SELLER OR PROPERTY! SELLER IS OFFERING UP TO $43,750 TOWARD BUYER’S CLOSING COSTS AND/OR INTEREST-RATE BUYDOWN WITH AN ACCEPTABLE OFFER, SUBJECT TO LENDER APPROVAL. Welcome to 9018 Via Bella Notte, an impressive 4-bedroom, 3-bath pool home with a rare 3-car garage located in the highly desirable 24-hour guard-gated Vizcaya community in Dr. Phillips. Offering approximately 3,137 square feet, this spacious home combines comfort, elegance and the Florida lifestyle buyers are looking for. Step outside to your own private retreat featuring a screened pool and spa with a covered lanai—perfect for relaxing, entertaining and enjoying Florida living year-round. Inside, you'll find an open and inviting floor plan enhanced by crown molding, spacious living areas and abundant natural light. The kitchen features 42-inch cabinetry, stainless-steel appliances and plenty of space for everyday living and entertaining. The generous primary suite offers direct access to the lanai, a walk-in closet and a spacious primary bath featuring a soaking tub, separate shower and dual vanities. Additional highlights include four bedrooms, three full bathrooms and a 3-car garage, providing plenty of room for vehicles, storage and guests. Vizcaya residents enjoy a 24-hour guarded entrance, community pool, fitness center and dog park, all in one of Orlando's most convenient locations. Enjoy being just minutes from Restaurant Row, Trader Joe's, Publix, Whole Foods, the Dr. P. Phillips YMCA, shopping, dining and entertainment, with convenient access to International Drive, the Orange County Convention Center, Orlando's world-famous attractions, Downtown Orlando and Orlando International Airport. POOL + SPA • 3-CAR GARAGE • 4 BEDROOMS • $43,750 SELLER CONCESSION • GUARD-GATED VIZCAYA • PRIME DR. PHILLIPS LOCATION The previous buyer's financing didn't work out—giving another buyer a new opportunity to make this beautiful Dr. Phillips home theirs. Schedule your private showing today!
For sale
$875,000
9018 VIA BELLA NOTTE, ORLANDO, FL 32836
4beds
3,137sqft
Single Family Residence
Built in 2003
7,803 Square Feet Lot
$836,500 Zestimate®
$279/sqft
$313/mo HOA
What's special
Four bedroomsAbundant natural lightCommunity poolDog parkCrown moldingStainless-steel appliancesWalk-in closet
- 427 days
- 766
- 29
Zillow last checked:
Listing updated:
Listed by:
Migdalia Rosario 407-509-8010,
REALTY ONE GROUP INSPIRATION 321-233-2300
Source: Stellar MLS,MLS#: O6336248 Originating MLS: Osceola
Originating MLS: Osceola
Facts & features
Interior
Bedrooms & bathrooms
- Bedrooms: 4
- Bathrooms: 3
- Full bathrooms: 3
Rooms
- Room types: Family Room
Primary bedroom
- Features: Ceiling Fan(s), Walk-In Closet(s)
- Level: First
- Area: 238 Square Feet
- Dimensions: 17x14
Bedroom 2
- Features: Ceiling Fan(s), Built-in Closet
- Level: First
- Area: 132 Square Feet
- Dimensions: 12x11
Bedroom 3
- Features: Ceiling Fan(s), Built-in Closet
- Level: First
- Area: 121 Square Feet
- Dimensions: 11x11
Primary bathroom
- Features: En Suite Bathroom, Linen Closet
- Level: First
Bathroom 4
- Features: Tub With Shower, Built-in Closet
- Level: Second
- Area: 221 Square Feet
- Dimensions: 13x17
Dining room
- Level: First
- Area: 144 Square Feet
- Dimensions: 12x12
Great room
- Level: First
- Area: 180 Square Feet
- Dimensions: 15x12
Kitchen
- Features: Kitchen Island, Storage Closet
- Level: First
Living room
- Level: First
- Area: 168 Square Feet
- Dimensions: 12x14
Office
- Level: First
Heating
- Central
Cooling
- Central Air
Appliances
- Included: Cooktop, Dishwasher, Disposal, Dryer, Microwave, Refrigerator
- Laundry: Laundry Room
Features
- Ceiling Fan(s), High Ceilings, Walk-In Closet(s)
- Flooring: Tile, Vinyl, Hardwood
- Doors: French Doors
- Windows: Window Treatments, Shutters
- Has fireplace: No
- Fireplace features: Family Room, Living Room, Master Bedroom
Interior area
- Total structure area: 4,094
- Total interior livable area: 3,137 sqft
Video & virtual tour
Property
Parking
- Total spaces: 3
- Parking features: Garage - Attached
- Attached garage spaces: 3
Features
- Levels: Two
- Stories: 2
- Exterior features: Lighting, Private Mailbox, Sidewalk
- Has private pool: Yes
- Pool features: In Ground, Screen Enclosure
- Has spa: Yes
- Spa features: In Ground
- Fencing: Vinyl
Lot
- Size: 7,803 Square Feet
- Features: Landscaped
Details
- Parcel number: 342328060900710
- Zoning: P-D
- Special conditions: None
Construction
Type & style
- Home type: SingleFamily
- Property subtype: Single Family Residence
Materials
- Concrete
- Foundation: Slab
- Roof: Tile
Condition
- Completed
- New construction: No
- Year built: 2003
Utilities & green energy
- Sewer: Public Sewer
- Water: Public
- Utilities for property: BB/HS Internet Available
Community & HOA
Community
- Features: Dog Park, Fitness Center, Gated Community - Guard, Playground, Pool, Sidewalks
- Security: Gated Community
- Pet fee: $0 monthly
- Subdivision: VIZCAYA PH 03 A C
HOA
- Has HOA: Yes
- Amenities included: Clubhouse, Fitness Center, Gated, Playground, Pool
- Services included: 24-Hour Guard, Community Pool
- HOA fee: $313 monthly
- HOA name: Jessi QQuinn
Location
- Region: Orlando
Financial & listing details
- Price per square foot: $279/sqft
- Tax assessed value: $707,904
- Annual tax amount: $6,771
- Date on market: 8/15/2025
- Cumulative days on market: 409 days
- Listing terms: Cash,Conventional,FHA
- Ownership: Fee Simple
- Total actual rent: 0
- Road surface type: Paved, Asphalt
Estimated market value
$836,500
$795,000 - $878,000
$3,807/mo
Price history
| Date | Event | Price |
|---|---|---|
| 7/20/2026 | Listed for sale | $875,000$279/sqft |
Source:  Stellar MLS #O6336248 Report a problem Stellar MLS #O6336248 Report a problem | ||
| 7/8/2026 | Contingent | $875,000$279/sqft |
Source: Stellar MLS #O6336248 Report a problem | ||
| 7/7/2026 | Pending sale | $875,000$279/sqft |
Source: Stellar MLS #O6336248 Report a problem | ||
| 6/23/2026 | Price change | $875,000+6.1%$279/sqft |
Source: Stellar MLS #O6336248 Report a problem | ||
| 4/2/2026 | Price change | $825,000-2.9%$263/sqft |
Source: Stellar MLS #O6336248 Report a problem | ||
| 11/17/2025 | Price change | $850,000-2.9%$271/sqft |
Source: Stellar MLS #O6336248 Report a problem | ||
| 8/16/2025 | Listed for sale | $875,000+75.4%$279/sqft |
Source: Stellar MLS #O6336248 Report a problem | ||
| 11/18/2014 | Listing removed | $499,000$159/sqft |
Source: OVERTON REALTY, INC. (272503240) #O5310067 Report a problem | ||
| 10/3/2014 | Price change | $499,000-13.2%$159/sqft |
Source: OVERTON REALTY, INC. (272503240) #O5310067 Report a problem | ||
| 8/24/2014 | Price change | $575,000-7.1%$183/sqft |
Source: OVERTON REALTY, INC. (272503240) #O5310067 Report a problem | ||
| 8/4/2014 | Listed for sale | $619,000+32%$197/sqft |
Source: OVERTON REALTY, INC. (272503240) #O5310067 Report a problem | ||
| 9/16/2011 | Listing removed | $469,000$150/sqft |
Source: OVERTON REALTY INC #O5004638 Report a problem | ||
| 3/2/2011 | Price change | $469,000+99900%$150/sqft |
Source: OVERTON REALTY INC #O5004638 Report a problem | ||
| 2/25/2011 | Price change | $469-99.9% |
Source: OVERTON REALTY INC #O5004638 Report a problem | ||
| 11/23/2010 | Listed for sale | $469,000$150/sqft |
Source: OVERTON REALTY INC #O5004638 Report a problem | ||
| 10/2/2010 | Listing removed | $469,000$150/sqft |
Source: OVERTON REALTY, INC. #O5004638 Report a problem | ||
| 10/1/2010 | Listed for sale | $469,000+10.5%$150/sqft |
Source: OVERTON REALTY, INC. #O5004638 Report a problem | ||
| 1/15/2004 | Sold | $424,400$135/sqft |
Source: Public Record Report a problem | ||
Public tax history
| Year | Property taxes | Tax assessment |
|---|---|---|
| 2024 | $7,072 +7.3% | $459,268 +3% |
| 2023 | $6,590 +3.4% | $445,891 +3% |
| 2022 | $6,376 +1.4% | $432,904 +3% |
| 2021 | $6,288 +0.7% | $420,295 +1.4% |
| 2020 | $6,242 +1% | $414,492 +2.3% |
| 2019 | $6,178 +0.8% | $405,173 +1.9% |
| 2018 | $6,131 +0% | $397,618 -16.2% |
| 2017 | $6,131 +1.3% | $474,575 +2.2% |
| 2016 | $6,054 +0.4% | $464,554 +3.5% |
| 2015 | $6,029 -3% | $448,972 +8.2% |
| 2014 | $6,218 +2.1% | $414,919 +4.8% |
| 2013 | $6,090 +1.1% | $396,086 +8.8% |
| 2012 | $6,026 -2.9% | $364,031 -2.3% |
| 2011 | $6,206 -2.5% | $372,736 -4.8% |
| 2010 | $6,367 | $391,552 -13.5% |
| 2009 | -- | $452,712 -17% |
| 2008 | $8,649 -14.4% | $545,657 -12.5% |
| 2007 | $10,105 -3.5% | $623,523 +10% |
| 2006 | $10,470 +30.4% | $566,920 +35.1% |
| 2005 | $8,028 +7.6% | $419,697 +6.4% |
| 2004 | $7,465 +393.8% | $394,509 +393.1% |
| 2003 | $1,512 | $80,000 |
Find assessor info on the county website
Monthly payment
Est. payment
Payment breakdown
Explore the cost of this home by adjusting the details. Changes won't be saved.Climate risks
Neighborhood: 32836



Similar homes
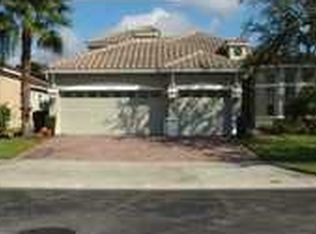
- $999,9904 bd4 ba3.3k sqft7945 CHILTON DRIVE, ORLANDO, FL 32836For Sale

 MLS ID #O6428894, Vanessa Albuquerque, WRA BUSINESS & REAL ESTATE. Stellar MLS
 - $1,190,0006 bd5 ba3.6k sqft8814 PHILLIPS BAY DRIVE, ORLANDO, FL 32836For Sale
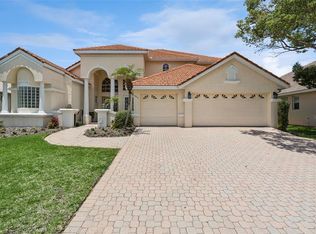 MLS ID #O6414258, Ryan Leitter, CHARLES RUTENBERG REALTY ORLANDO. Stellar MLS
 - $1,048,0004 bd4 ba3.9k sqft11734 ALDENDALE STREET, ORLANDO, FL 32836For Sale
 MLS ID #O6415686, Martina Leonard, CHARLES RUTENBERG REALTY ORLANDO. Stellar MLS
 - $849,9004 bd4 ba2.8k sqft15672 SHOREBIRD LANE, WINTER GARDEN, FL 34787For Sale
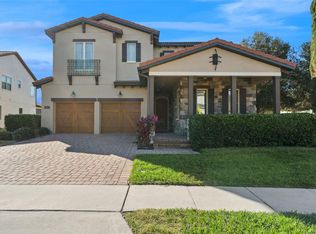 MLS ID #O6375411, Helen Thompson, RE/MAX SELECT GROUP. Stellar MLS
 - $1,090,0004 bd3 ba2.8k sqft1407 HEMPEL AVENUE, WINDERMERE, FL 34786For SaleMLS ID #O6410840, Lina Abi Hanna De El Bonney, MY REALTY GROUP, LLC.. Stellar MLS
- $673,0004 bd3 ba2.7k sqft5421 GEMGOLD COURT, WINDERMERE, FL 34786For SaleMLS ID #O6430765, Maria Poleo, IRM INVEST., REAL EST.& MGMT.. Stellar MLS
- $825,0005 bd3 ba3.2k sqft1438 PRO SHOP COURT, DAVENPORT, FL 33896For SaleMLS ID #O6441544, Stuart Coutu, MAINFRAME REAL ESTATE. Stellar MLS
- $679,9994 bd3 ba2.9k sqft13339 ROSKIN LANE, WINDERMERE, FL 34786For SaleMLS ID #S5141148, Karla Price, COLDWELL BANKER REALTY. Stellar MLS
- $865,0007 bd4 ba4.1k sqft9531 OSPREY LANDING DRIVE, ORLANDO, FL 32832For SaleMLS ID #O6372096, Marshia Hale, LPT REALTY, LLC. Stellar MLS
- $895,0005 bd6 ba3.3k sqft945 DESERT MOUNTAIN COURT, REUNION, FL 34747For SaleMLS ID #O6412283, Qinghe Meng, AAA GLOBAL VENTURES PA. Stellar MLS
- $920,0004 bd4 ba3.3k sqft9448 MERE PARKWAY, ORLANDO, FL 32832For SaleMLS ID #O6410784, Denise Jadeid, CHARLES RUTENBERG REALTY ORLANDO. Stellar MLS
- $695,0004 bd4 ba3.5k sqft1315 ARDEN OAKS DRIVE, OCOEE, FL 34761For SaleMLS ID #O6421413, Mark Hillery, PREMIER SOTHEBYS INT'L REALTY. Stellar MLS
- $795,0005 bd4 ba3.8k sqft1112 CALLAWAY CIRCLE, CLERMONT, FL 34711For SaleMLS ID #O6427976, Rosa Heisler, EXP REALTY LLC. Stellar MLS
- $639,0004 bd3 ba2.8k sqft8484 DOVER VIEW LANE, ORLANDO, FL 32829For SaleMLS ID #OM733762, Eric English, ENGEL & VOLKERS OCALA. Stellar MLS
- $595,0003 bd2 ba2.1k sqft6858 MERRICK LANDING BOULEVARD, WINDERMERE, FL 34786For SaleMLS ID #O6447605, Wilfred Sierra Sosa, PA, RE/MAX PRIME PROPERTIES. Stellar MLS
- $610,0005 bd4 ba3.3k sqft12657 IRIS LAKE DRIVE, ORLANDO, FL 32824For SaleMLS ID #O6448353, Cherelle Registre, FIRST REGION REALTY. Stellar MLS
- $675,0005 bd3 ba3.2k sqft1630 MORGANS MILL CIRCLE, ORLANDO, FL 32825For SaleMLS ID #O6435209, Kelly Zannini, HOMEVEST REALTY. Stellar MLS
- $549,9004 bd3 ba2.5k sqft13821 AMBERLEIGH ROAD, ORLANDO, FL 32837For SaleMLS ID #S5154308, Louisa Ghali, GHALI REALTY, INC. Stellar MLS
- $834,9996 bd6 ba3.4k sqft1437 FAIRVIEW CIRCLE, REUNION, FL 34747For SaleMLS ID #A4680250, Jacob Kuiper, EXP REALTY LLC. Stellar MLS
- $1,198,0004 bd4 ba3.4k sqft9189 BUSACO PARK WAY, WINTER GARDEN, FL 34787For SaleMLS ID #O6410698, Sulamit Sanchez, COLDWELL BANKER REALTY. Stellar MLS
