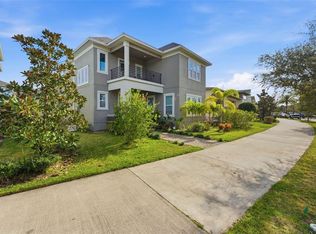
UPGRADES ** OPEN CONCEPT** RESORT STYLE AMENITIES ** PRIMARY ON FIRST FLOOR ** PARK VIEW ** Welcome to luxury living in the highly sought-after gated golf community of Eagle Creek in the heart of Lake Nona. Built in 2020, this stunning two-story residence offers over 3,300 square feet of thoughtfully designed living space with 4 bedrooms, 4 bathrooms, and a spacious open-concept floor plan perfect for modern living and entertaining. Step inside to discover soaring ceilings, abundant natural light, and elegant finishes throughout. The gourmet kitchen opens seamlessly to the living and dining areas, creating the ideal setting for gatherings with family and friends. Located on the first floor, the spacious primary suite provides a private retreat with a luxurious en-suite bath and generous walk-in closets. The generous sized bedrooms and baths on the second floor provide flexibility for guests, home office space, or multi-generational living. Situated on a beautifully maintained homesite, this home features a tile roof, oversized garage, and access to resort-style community amenities including clubhouse, fitness center, pools, tennis courts, playgrounds, and scenic walking trails. The Eagle Creek championship golf course offers discounted rates to residents! Conveniently located near Medical City, Orlando International Airport, top-rated schools, shopping, dining, and major highways, this property combines elegance, comfort, and prime location in one exceptional offering.
For sale
$959,000
9448 MERE PARKWAY, ORLANDO, FL 32832
4beds
3,302sqft
:
Get pre-qualified$6,623/mo
Single Family Residence
Built in 2020
7,289 Square Feet Lot
$-- Zestimate®
$290/sqft
$205/mo HOA
What's special
Abundant natural lightOversized garageElegant finishes throughoutSpacious open-concept floor planGourmet kitchenSoaring ceilingsTile roof
- 56 days |
- 177 |
- 7 |
Zillow last checked:
Listing updated:
Listed by:
Denise Jadeid 386-804-5253,
CHARLES RUTENBERG REALTY ORLANDO 407-622-2122
Source: Stellar MLS,MLS#: O6410784 Originating MLS: Orlando Regional
Originating MLS: Orlando Regional
Facts & features
Interior
Bedrooms & bathrooms
- Bedrooms: 4
- Bathrooms: 4
- Full bathrooms: 3
- 1/2 bathrooms: 1
Primary bedroom
- Features: En Suite Bathroom, Walk-In Closet(s)
- Level: First
- Area: 290.68 Square Feet
- Dimensions: 16.9x17.2
Bedroom 2
- Features: En Suite Bathroom, Walk-In Closet(s)
- Level: Second
- Area: 250.32 Square Feet
- Dimensions: 16.8x14.9
Bedroom 3
- Features: Built-in Closet
- Level: Second
- Area: 176.85 Square Feet
- Dimensions: 13.1x13.5
Bedroom 4
- Features: Built-in Closet
- Level: Second
- Area: 251.12 Square Feet
- Dimensions: 17.2x14.6
Primary bathroom
- Features: Dual Sinks, En Suite Bathroom, Exhaust Fan, Shower No Tub, Stone Counters, Water Closet/Priv Toilet, Walk-In Closet(s)
- Level: First
- Area: 119.18 Square Feet
- Dimensions: 10.1x11.8
Bathroom 2
- Features: Dual Sinks, Exhaust Fan, Tub With Shower, Built-in Closet
- Level: Second
- Area: 82.53 Square Feet
- Dimensions: 13.1x6.3
Bathroom 3
- Level: Second
- Area: 42.84 Square Feet
- Dimensions: 5.1x8.4
Bathroom 4
- Features: Sink - Pedestal
- Level: First
- Area: 26.5 Square Feet
- Dimensions: 5.3x5
Balcony porch lanai
- Level: Second
- Area: 131.67 Square Feet
- Dimensions: 17.1x7.7
Balcony porch lanai
- Level: First
- Area: 236.6 Square Feet
- Dimensions: 16.9x14
Dining room
- Level: First
- Area: 127.5 Square Feet
- Dimensions: 17x7.5
Kitchen
- Features: Pantry, Built-in Features, Kitchen Island, Stone Counters
- Level: First
- Area: 143.62 Square Feet
- Dimensions: 7.11x20.2
Laundry
- Features: Stone Counters, Dual Closets
- Level: First
- Area: 92.88 Square Feet
- Dimensions: 8.6x10.8
Living room
- Level: First
- Area: 285.6 Square Feet
- Dimensions: 17x16.8
Loft
- Features: Walk-In Closet(s)
- Level: Second
- Area: 513.33 Square Feet
- Dimensions: 21.3x24.1
Heating
- Central, Electric, Heat Pump
Cooling
- Central Air, Humidity Control
Appliances
- Included: Oven, Cooktop, Dishwasher, Disposal, Dryer, Electric Water Heater, Exhaust Fan, Microwave, Refrigerator, Washer
- Laundry: Inside, Laundry Room
Features
- Attic Ventilator, Built-in Features, Cathedral Ceiling(s), Ceiling Fan(s), High Ceilings, Kitchen/Family Room Combo, Open Floorplan, Primary Bedroom Main Floor, Solid Surface Counters, Thermostat, Walk-In Closet(s)
- Flooring: Luxury Vinyl, Tile
- Doors: Sliding Doors
- Has fireplace: No
Interior area
- Total structure area: 4,514
- Total interior livable area: 3,302 sqft
Video & virtual tour
Property
Parking
- Total spaces: 3
- Parking features: Driveway, Garage Door Opener, Garage Faces Rear, Ground Level, Guest, On Street
- Attached garage spaces: 3
- Has uncovered spaces: Yes
- Details: Garage Dimensions: 24x22
Features
- Levels: Two
- Stories: 2
- Exterior features: Balcony, Irrigation System, Lighting, Private Yard, Rain Gutters, Sidewalk
- Fencing: Fenced
Lot
- Size: 7,289 Square Feet
Details
- Parcel number: 322431230200520
- Zoning: P-D
- Special conditions: None
Construction
Type & style
- Home type: SingleFamily
- Property subtype: Single Family Residence
Materials
- Block, Stucco
- Foundation: Slab
- Roof: Tile
Condition
- New construction: No
- Year built: 2020
Utilities & green energy
- Sewer: Public Sewer
- Water: None
- Utilities for property: BB/HS Internet Available, Cable Available, Electricity Connected, Fiber Optics, Public, Underground Utilities, Water Connected
Community & HOA
Community
- Features: Association Recreation - Owned, Clubhouse, Community Mailbox, Deed Restrictions, Dog Park, Fitness Center, Gated Community - Guard, Gated Community - No Guard, Golf Carts OK, Golf, No Truck/RV/Motorcycle Parking, Park, Playground, Pool, Restaurant, Sidewalks, Tennis Court(s)
- Security: Gated Community, Security System, Security System Owned
- Pet fee: $0 monthly
- Subdivision: EAGLE CRK VILLAGE K PH 1A
HOA
- Has HOA: Yes
- Amenities included: Basketball Court, Clubhouse, Fence Restrictions, Fitness Center, Gated, Golf Course, Maintenance, Park, Playground, Pool, Recreation Facilities, Security, Tennis Court(s), Trail(s), Vehicle Restrictions
- Services included: 24-Hour Guard, Common Area Taxes, Community Pool, Reserve Fund, Maintenance Structure, Maintenance Grounds, Manager, Pool Maintenance, Recreational Facilities, Security
- HOA fee: $205 monthly
- HOA name: Eagle Creek Admin
- HOA phone: 407-207-7078
Location
- Region: Orlando
Financial & listing details
- Price per square foot: $290/sqft
- Tax assessed value: $687,087
- Annual tax amount: $10,599
- Date on market: 6/1/2026
- Cumulative days on market: 57 days
- Listing terms: Cash,Conventional
- Ownership: Fee Simple
- Total actual rent: 0
- Electric utility on property: Yes
- Road surface type: Paved
Estimated market value
Not available
Estimated sales range
Not available
Not available
Price history
| Date | Event | Price |
|---|---|---|
| 6/1/2026 | Listed for sale | $959,000+28.4%$290/sqft |
Source:  Stellar MLS #O6410784 Report a problem Stellar MLS #O6410784 Report a problem | ||
| 3/14/2022 | Sold | $746,600+42.2%$226/sqft |
Source: Public Record Report a problem | ||
| 9/24/2020 | Sold | $525,000$159/sqft |
Source: Public Record Report a problem | ||
Public tax history
| Year | Property taxes | Tax assessment |
|---|---|---|
| 2024 | $10,209 +7.3% | $653,523 +3% |
| 2023 | $9,515 +15.4% | $634,488 +24.8% |
| 2022 | $8,246 +8.9% | $508,243 +10% |
| 2021 | $7,574 +577% | $462,039 +560.1% |
| 2020 | $1,119 -1.6% | $70,000 |
| 2019 | $1,137 +97.5% | $70,000 +100% |
| 2018 | $576 | $35,000 |
Find assessor info on the county website
Monthly payment
Est. payment
Payment breakdown
Explore the cost of this home by adjusting the details. Changes won't be saved.Climate risks
Neighborhood: 32832
Nearby schools
GreatSchools rating
- 9/10Eagle Creek ElementaryGrades: PK-5Distance: 0.4 mi
- 9/10Luminary MiddleGrades: 6-8Distance: 1.3 mi
- 7/10Lake Nona High SchoolGrades: 9-12Distance: 1.9 mi
Schools provided by the listing agent
- Elementary: Eagle Creek Elementary
- Middle: Luminary Middle
- High: Lake Nona High
Source: Stellar MLS. This data may not be complete. We recommend contacting the local school district to confirm school assignments for this home.
- $679,2003 bd2 ba2.2k sqft9436 Mere Pkwy, Orlando, FL 32832Off Market
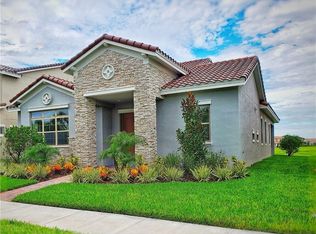
- $927,1005 bd4 ba3.6k sqft9454 Mere Pkwy, Orlando, FL 32832Off Market

- $742,700-- bd-- ba2.5k sqft10230 Beechwood Ln, Orlando, FL 32832Off Market
- $815,0004 bd3 ba2.8k sqft9424 Mere Pkwy, Orlando, FL 32832Off Market

- $899,9003 bd3 ba2.7k sqft10339 Macduff Dr, Orlando, FL 32832Sold
- $908,0004 bd4 ba3.4k sqft10236 Beechwood Ln, Orlando, FL 32832Off Market
- $1,199,9004 bd4 ba3.8k sqft9406 Mere Pkwy, Orlando, FL 32832For Sale
- $876,4005 bd4 ba3.5k sqft9502 Mere Pkwy, Orlando, FL 32832Off Market
A local agent can set up tours, give advice and negotiate with sellers.
A local lender can help you make sure your offer is ready when you are.
Similar homes
- $998,9905 bd4 ba3.2k sqft13736 LARKTON LANE, ORLANDO, FL 32832For Sale
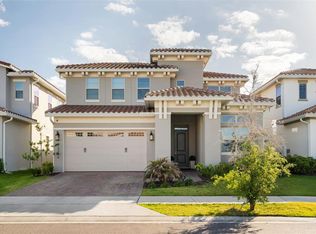
 MLS ID #S5148127, Ernesto Pineda, AGENT TRUST REALTY CORPORATION. Stellar MLS
 - $839,9004 bd3 ba2.3k sqft13130 WEAVER AVENUE, ORLANDO, FL 32832For Sale
 MLS ID #O6416364, Henry Buitrago, NONA LEGACY POWERED BY LA ROSA. Stellar MLS
 - $715,0004 bd3 ba2.8k sqft9068 EXPLORATION AVENUE, ORLANDO, FL 32832For Sale
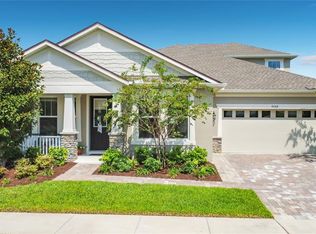 MLS ID #O6427432, Kristan Smith, FUSILIER MANAGEMENT GROUP. Stellar MLS
 - $970,0005 bd5 ba3.2k sqft8266 NEMOURS PARKWAY, ORLANDO, FL 32827For Sale
 MLS ID #O6374696, Tiago Fernandez PLLC, MCO REALTY GROUP LLC. Stellar MLS
 - $854,9004 bd4 ba3.2k sqft6839 BRIDGMAN STREET, ORLANDO, FL 32827For SaleMLS ID #O6420515, Michael Blank, FL PRO BROKERS LLC. Stellar MLS
- $975,0003 bd3 ba2.4k sqft8153 BELLOW STREET, ORLANDO, FL 32827For SaleMLS ID #O6397182, Dan Dinozzi, XCELLENCE. Stellar MLS
- $760,0004 bd3 ba2.9k sqft19053 BLUELEAF STREET, ORLANDO, FL 32827For SaleMLS ID #O6420749, Giovanni Sanginesi, REAL BROKER, LLC. Stellar MLS
- $880,0005 bd5 ba3.3k sqft9044 TAVISTOCK LAKES BOULEVARD, ORLANDO, FL 32827For SaleMLS ID #O6402945, Michael Blank, FL PRO BROKERS LLC. Stellar MLS
- $1,069,0005 bd5 ba3.4k sqft8720 REYMONT STREET, ORLANDO, FL 32827For SaleMLS ID #O6406590, Michael Blank, FL PRO BROKERS LLC. Stellar MLS
- $640,0005 bd4 ba2.7k sqft13156 HATHERTON CIRCLE, ORLANDO, FL 32832For SaleMLS ID #O6399761, Nelson Cruz PA, REAL BROKER, LLC. Stellar MLS
- $1,199,0004 bd4 ba3.6k sqft10734 BELLE MAISONS DRIVE, ORLANDO, FL 32832For SaleMLS ID #S5147845, Sharon Collado, LPT REALTY, LLC. Stellar MLS
- $599,0003 bd2 ba1.8k sqft13262 WINTERTON LANE, ORLANDO, FL 32832For SaleMLS ID #O6331119, Eric Campbell, LPT REALTY, LLC. Stellar MLS
- $849,9004 bd3 ba2.8k sqft13301 MCMILLAN DRIVE, ORLANDO, FL 32827For SaleMLS ID #O6402553, Nohora Gomez, COLDWELL BANKER REALTY. Stellar MLS
- $555,0004 bd4 ba2.1k sqft9868 BUCKLOW HILL DRIVE, ORLANDO, FL 32832For SaleMLS ID #O6395934, Denise Jadeid, CHARLES RUTENBERG REALTY ORLANDO. Stellar MLS
- $929,9007 bd4 ba4.4k sqft19334 BANFIELD PLACE, ORLANDO, FL 32827For SaleMLS ID #O6375204, Giovanni Sanginesi, REAL BROKER, LLC. Stellar MLS
- $500,0003 bd3 ba1.7k sqft9940 BUCKLOW HILL DRIVE, ORLANDO, FL 32832For SaleMLS ID #O6389692, Valerie Monteiro, REALTY HUB. Stellar MLS
- $779,0005 bd4 ba3.9k sqft11941 LANGUAGE WAY, ORLANDO, FL 32832For SaleMLS ID #O6414908, Vinny Machado Da Silva, ONLI REALTY GROUP LLC. Stellar MLS
- $950,0004 bd4 ba3k sqft17614 SAILFIN DRIVE, ORLANDO, FL 32820For SaleMLS ID #O6410238, Jose Santana Feliciano, NORKIS & CO REALTY. Stellar MLS
- $625,0003 bd2 ba1.9k sqft13313 HALKYN POINT, ORLANDO, FL 32832For SaleMLS ID #O6382778, Maria Gonzalez, LPT REALTY, LLC. Stellar MLS
- $999,9953 bd4 ba3.7k sqft2722 RIVER CREEK LANE, ST CLOUD, FL 34771For SaleMLS ID #S5142728, Jim McQuade, AVANTI WAY REALTY LLC. Stellar MLS
