Discover refined Florida living at 17614 Sailfin Dr, Orlando, FL 32820. This elegant 4-bedroom, 3.5-bath pool home offers a thoughtful blend of comfort, style, energy efficiency, and indoor-outdoor living. A grand 8-foot entry door with double sidelights welcomes you into an open-concept design with soaring 11’4” ceilings, abundant natural light, upgraded 8-foot interior doors, and designer finishes throughout. The spacious family room connects beautifully to the chef-inspired kitchen, complete with 42-inch cabinetry, an impressive 11-foot island, granite countertops, stainless steel GE appliances, and ample storage. Ceramic tile flooring flows throughout the entire home, offering a clean, elegant look with low-maintenance convenience. Designed for entertaining and relaxation, the home features 10-foot sliding glass doors that lead to a covered lanai, screened-in pool, and serene pond views. The owner’s suite provides generous space for oversized furnishings and a private sitting area, complemented by dual walk-in closets and a spa-style bath with a freestanding soaking tub, oversized separate vanities with granite countertops, and a semi-frameless glass shower. Energy Star 3.1 certification, Core Fill insulation, R-38 ceiling insulation, radiant roof barrier technology, and Low-E double-pane windows contribute to a home designed for comfort and efficiency. With its pool, covered outdoor living area, pond views, upgraded finishes, and functional layout, this home delivers an exceptional Florida lifestyle.
For sale
Price cut: $25K (7/30)
$925,000
17614 SAILFIN DRIVE, ORLANDO, FL 32820
4beds
3,003sqft
:
Get pre-qualified$6,261/mo
Single Family Residence
Built in 2018
0.54 Acres Lot
$-- Zestimate®
$308/sqft
$140/mo HOA
What's special
Screened-in poolCovered lanaiDesigner finishes throughoutGranite countertopsAbundant natural lightSpa-style bathSpacious family room
- 65 days |
- 783 |
- 32 |
Zillow last checked:
Listing updated:
Listed by:
Jose Santana Feliciano 407-760-9090,
NORKIS & CO REALTY 407-506-7070
Source: Stellar MLS,MLS#: O6410238 Originating MLS: Orlando Regional
Originating MLS: Orlando Regional
Facts & features
Interior
Bedrooms & bathrooms
- Bedrooms: 4
- Bathrooms: 4
- Full bathrooms: 3
- 1/2 bathrooms: 1
Primary bedroom
- Features: Walk-In Closet(s)
- Level: First
- Area: 300 Square Feet
- Dimensions: 15x20
Primary bathroom
- Features: Tub with Separate Shower Stall, Tub With Shower, Walk-In Closet(s)
- Level: First
- Area: 144 Square Feet
- Dimensions: 9x16
Dining room
- Level: First
- Area: 156 Square Feet
- Dimensions: 12x13
Family room
- Level: First
- Area: 450 Square Feet
- Dimensions: 18x25
Kitchen
- Features: Breakfast Bar
- Level: First
- Area: 190 Square Feet
- Dimensions: 10x19
Laundry
- Level: First
- Area: 90 Square Feet
- Dimensions: 10x9
Living room
- Level: First
- Area: 182 Square Feet
- Dimensions: 14x13
Heating
- Heat Pump
Cooling
- Central Air
Appliances
- Included: Convection Oven, Dishwasher, Disposal, Microwave, Range, Refrigerator
- Laundry: Laundry Room
Features
- Ceiling Fan(s), Eating Space In Kitchen, Open Floorplan, Solid Surface Counters, Walk-In Closet(s)
- Flooring: Ceramic Tile
- Doors: Sliding Doors
- Has fireplace: No
Interior area
- Total structure area: 3,003
- Total interior livable area: 3,003 sqft
Video & virtual tour
Property
Parking
- Total spaces: 3
- Parking features: Garage - Attached
- Attached garage spaces: 3
Features
- Levels: One
- Stories: 1
- Exterior features: Irrigation System, Sidewalk
- Has private pool: Yes
- Pool features: In Ground, Screen Enclosure
Lot
- Size: 0.54 Acres
Details
- Parcel number: 092232250000230
- Zoning: R-CE-C
- Special conditions: None
Construction
Type & style
- Home type: SingleFamily
- Property subtype: Single Family Residence
Materials
- Block, Stone, Stucco
- Foundation: Slab
- Roof: Shingle
Condition
- New construction: No
- Year built: 2018
Utilities & green energy
- Sewer: Septic Tank
- Water: Public
- Utilities for property: Cable Connected, Electricity Connected, Fire Hydrant, Underground Utilities, Water Connected
Green energy
- Energy efficient items: Insulation
Community & HOA
Community
- Features: Deed Restrictions, Sidewalks
- Pet fee: $0 monthly
- Subdivision: ESTATES/LK PICKETT PH 1
HOA
- Has HOA: Yes
- HOA fee: $140 monthly
- HOA name: ESTATES/LK PICKETT
Location
- Region: Orlando
Financial & listing details
- Price per square foot: $308/sqft
- Tax assessed value: $690,423
- Annual tax amount: $10,833
- Date on market: 6/2/2026
- Cumulative days on market: 65 days
- Listing terms: Cash,Conventional,FHA,VA Loan
- Ownership: Fee Simple
- Total actual rent: 0
- Electric utility on property: Yes
- Road surface type: Paved
Estimated market value
Not available
Estimated sales range
Not available
Not available
Price history
| Date | Event | Price |
|---|---|---|
| 7/30/2026 | Price change | $925,000-2.6%$308/sqft |
Source:  Stellar MLS #O6410238 Report a problem Stellar MLS #O6410238 Report a problem | ||
| 6/2/2026 | Listed for sale | $950,000+11.8%$316/sqft |
Source: Stellar MLS #O6410238 Report a problem | ||
| 8/9/2022 | Sold | $850,000$283/sqft |
Source: Public Record Report a problem | ||
| 7/22/2022 | Pending sale | $850,000$283/sqft |
Source: Stellar MLS #O6030968 Report a problem | ||
| 7/15/2022 | Price change | $850,000-2.6%$283/sqft |
Source: Stellar MLS #O6030968 Report a problem | ||
| 6/25/2022 | Price change | $872,500-6.7%$291/sqft |
Source: Stellar MLS #O6030968 Report a problem | ||
| 6/3/2022 | Listed for sale | $935,000+88.5%$311/sqft |
Source: Stellar MLS #O6030968 Report a problem | ||
| 5/18/2019 | Listing removed | $3,500$1/sqft |
Source: McMahon Home Team at Greater Orlando Realty USA, Inc. Report a problem | ||
| 5/10/2019 | Listed for rent | $3,500$1/sqft |
Source: Zillow Rental Network Report a problem | ||
| 10/27/2018 | Listing removed | $495,995$165/sqft |
Source: M/I Homes Report a problem | ||
| 10/25/2018 | Listed for sale | $495,995$165/sqft |
Source: M/I Homes Report a problem | ||
| 10/3/2018 | Sold | $495,995-1.4%$165/sqft |
Source: Public Record Report a problem | ||
| 9/26/2018 | Pending sale | $502,990$167/sqft |
Source: Keller Williams Advantage Realty #O5711663 Report a problem | ||
| 8/3/2018 | Price change | $502,990+0.2%$167/sqft |
Source: Keller Williams Advantage Realty #O5711663 Report a problem | ||
| 7/24/2018 | Price change | $501,990+0.2%$167/sqft |
Source: Keller Williams Advantage Realty #O5711663 Report a problem | ||
| 6/7/2018 | Listed for sale | $500,990$167/sqft |
Source: KELLER WILLIAMS ADVANTAGE RLTY #O5711663 Report a problem | ||
Public tax history
| Year | Property taxes | Tax assessment |
|---|---|---|
| 2024 | $10,433 +6.9% | $613,272 +3% |
| 2023 | $9,755 +1.5% | $595,410 +13.1% |
| 2022 | $9,613 +11% | $526,515 +10% |
| 2021 | $8,661 +9.6% | $478,650 +10.7% |
| 2020 | $7,900 -1.7% | $432,440 -0.5% |
| 2019 | $8,037 +704.1% | $434,498 +690% |
| 2018 | $999 | $55,000 +22.2% |
| 2017 | $999 | $45,000 |
Find assessor info on the county website
Monthly payment
Est. payment
Payment breakdown
Explore the cost of this home by adjusting the details. Changes won't be saved.Climate risks
Neighborhood: 32820
Nearby schools
GreatSchools rating
- 6/10East Lake Elementary SchoolGrades: PK-5Distance: 3.2 mi
- 6/10Corner Lake Middle SchoolGrades: 6-8Distance: 2.3 mi
- 4/10East River High SchoolGrades: 9-12Distance: 2.8 mi
Schools provided by the listing agent
- Elementary: East Lake Elem
- Middle: Corner Lake Middle
- High: East River High
Source: Stellar MLS. This data may not be complete. We recommend contacting the local school district to confirm school assignments for this home.
- $726,4004 bd3 ba2.7k sqft17620 Sailfin Dr, Orlando, FL 32820Off Market
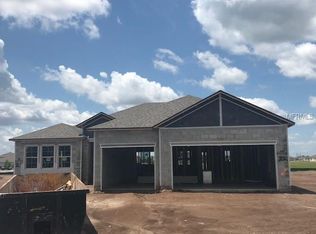
- $820,0004 bd3 ba3k sqft17608 Sailfin Dr, Orlando, FL 32820Sold

- $1,059,4005 bd4 ba4.2k sqft17602 Sailfin Dr, Orlando, FL 32820Off Market
- $1,180,0005 bd4 ba3.9k sqft17626 Sailfin Dr, Orlando, FL 32820Pending
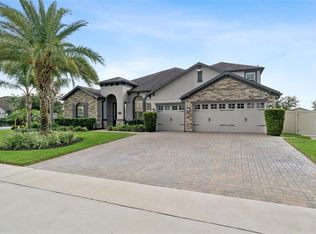
- $1,016,6004 bd4 ba3.7k sqft17596 Sailfin Dr, Orlando, FL 32820Off Market
- $675,0003 bd3 ba2.4k sqft17590 Sailfin Dr, Orlando, FL 32820For Sale
- $1,281,0001.5 acres17615 Sailfin Dr, Orlando, FL 32820Off Market
- $1,382,8005 bd5 ba4.4k sqft17609 Sailfin Dr, Orlando, FL 32820Off Market
A local agent can set up tours, give advice and negotiate with sellers.
Similar homes
- $999,0005 bd5 ba4k sqft3344 KAYAK WAY, ORLANDO, FL 32820For Sale

 MLS ID #O6421966, Stephanie Remige, DS REALTY GROUP LLC. Stellar MLS
 - $1,125,0004 bd4 ba3.9k sqft15084 CUDDY COURT, ORLANDO, FL 32820For Sale
 MLS ID #O6417462, Maria Silva, LA ROSA REALTY PREMIER LLC. Stellar MLS
 - $929,5005 bd4 ba3.8k sqft4330 SUNSET PRESERVE BLVD, ORLANDO, FL 32820For Sale
 MLS ID #O6410600, Miguel Diaz, REALTY OF AMERICA. Stellar MLS
 - $649,8984 bd4 ba3.3k sqft1880 OAK GROVE CHASE DRIVE, ORLANDO, FL 32820For Sale
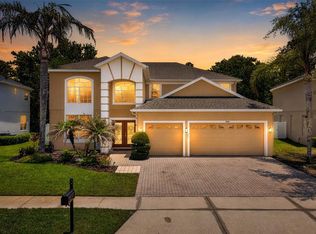 MLS ID #O6413740, Brandi Tropf, EXP REALTY LLC. Stellar MLS
 - $685,0005 bd5 ba4.2k sqft648 CORTONA DRIVE, ORLANDO, FL 32828For SaleMLS ID #O6430163, Edouard Sarkissian, COLDWELL BANKER REALTY. Stellar MLS
- $500,0004 bd3 ba2.6k sqft1766 OAK GROVE CHASE DRIVE, ORLANDO, FL 32820For SaleMLS ID #G5114552, Kara Puryear, ERA GRIZZARD REAL ESTATE. Stellar MLS
- $510,0005 bd3 ba2.3k sqft18124 SAXONY LANE, ORLANDO, FL 32820For SaleMLS ID #O6411728, Maurince Pierre, LLC, EXP REALTY LLC. Stellar MLS
- $675,0004 bd3 ba2.2k sqft3121 JUNEBERRY TERRACE, OVIEDO, FL 32766For SaleMLS ID #O6430665, Jean Scott, KELLER WILLIAMS ADVANTAGE REALTY. Stellar MLS
- $949,9004 bd4 ba2.9k sqft10459 STAPELEY DRIVE, ORLANDO, FL 32832For SaleMLS ID #O6417409, Yogi Ganeshram, EXP REALTY LLC. Stellar MLS
- $735,0005 bd5 ba3.5k sqft14636 MAILER BOULEVARD, ORLANDO, FL 32828For SaleMLS ID #O6417706, Dawn Tinder, KELLER WILLIAMS WINTER PARK. Stellar MLS
- $939,9004 bd4 ba2.9k sqft13828 TYBEE BEACH LANE, ORLANDO, FL 32827For SaleMLS ID #O6405144, Ozzie Quiroz, COLDWELL BANKER REALTY. Stellar MLS
- $959,0004 bd4 ba3.3k sqft9448 MERE PARKWAY, ORLANDO, FL 32832For SaleMLS ID #O6410784, Denise Jadeid, CHARLES RUTENBERG REALTY ORLANDO. Stellar MLS
- $629,0004 bd3 ba2.9k sqft14812 VIA WINGHURST COURT, ORLANDO, FL 32828For SaleMLS ID #O6409150, Frankie Register, THE WILKINS WAY LLC. Stellar MLS
- $698,0003 bd3 ba2.5k sqft3692 HEIRLOOM ROSE PLACE, OVIEDO, FL 32766For SaleMLS ID #O6428092, Veronica Zerpa, PARTNERS REAL ESTATE BROKERAGE. Stellar MLS
- $489,9004 bd2 ba1.7k sqft12786 MARIBOU CIRCLE, ORLANDO, FL 32828For SaleMLS ID #O6430047, Zonny Villazon Hernandez, LPT REALTY, LLC. Stellar MLS
- $659,0004 bd3 ba2.5k sqft3894 SAFFLOWER TERRACE, OVIEDO, FL 32766For SaleMLS ID #O6424018, Selina Li, YOUR DREAM HOUSE REALTY. Stellar MLS
- $1,000,0005 bd5 ba3.6k sqft13871 DESTIN BEACH LANE, ORLANDO, FL 32827For SaleMLS ID #O6431096, Kevin Kendrick, EXP REALTY LLC. Stellar MLS
- $559,0004 bd3 ba2.7k sqft10952 LONGLEAF WOODS DRIVE, ORLANDO, FL 32832For SaleMLS ID #O6424980, Sangita Khatri, BRIC REALTY LLC. Stellar MLS
- $529,0004 bd3 ba2.6k sqft13537 KITTY FORK ROAD, ORLANDO, FL 32828For SaleMLS ID #O6412640, Jenny Wemert, WEMERT GROUP REALTY LLC. Stellar MLS
- $680,0006 bd4 ba3.2k sqft1573 ANNA CATHERINE DRIVE, ORLANDO, FL 32828For SaleMLS ID #O6405979, Julie Davis, LLC, COLDWELL BANKER REALTY. Stellar MLS
